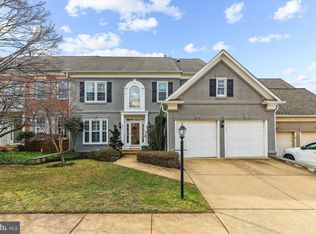
Introducing the best of Overlook! This exceptional end-unit "City" home, is a rare find that offers main-level living with an open-concept design. The grand two-story foyer with a curved staircase welcomes you to this meticulously maintained home. The main level offers a gourmet eat-in kitchen, formal living and dining rooms, an updated powder room, a primary suite with a kitchenette and a custom luxury bath with an expanded shower, along with a convenient laundry/mud room. Off the eat-in kitchen is a sunroom that opens to a private rear deck. The upper level features a second primary suite with a custom bath, new tile, and double vanities. There's also a walk-in closet, a spacious second bedroom with an attached shared full bath, a third bedroom, and an updated office space. The upper level also has all new carpeting. The walk-out lower level is perfect for entertainment, featuring a custom wet bar, a fifth bedroom with an attached custom bath, a bonus room (opt 6th bedroom, office space, playroom), and ample storage space. The private fully fenced rear yard includes a 2-level deck with a gas grill connection, making it an entertainer's dream. The Overlook neighborhood in Alexandria offers a pool, a clubhouse, tennis courts, four playgrounds, and extensive trail paths shared with Bren Mar Park, which hosts a Farmers Market on Sunday mornings. Conveniently located near I-95, I-395, and I-495, this home provides easy access to the Pentagon and Washington D.C. It's also close to shopping, public transportation, and a variety of entertainment options. This unique end-unit property includes notable upgrades such as plantation shutters, under-cabinet lighting in the kitchen, a tankless gas water heater and more! Don't miss the chance to make this exceptional home yours in the highly desirable Overlook community. Properties like this are a rare find. Contact me today for more information or to schedule a viewing.
Sold for $1,050,000
$1,050,000
6273 Kingfisher Ln, Alexandria, VA 22312
5beds
4,292sqft
Single Family Residence
Built in 1999
5,556 Square Feet Lot
$1,262,400 Zestimate®
$245/sqft
$5,986 Estimated rent
Home value
$1,262,400
$1.20M - $1.33M
$5,986/mo
Zestimate® history
Owner options
List your home for rent
$5,986/mo
Rent Zestimate®
Find your next renter with Zillow Rental Manager. Plus, with online applications, you can quickly screen prospective tenants – for free.
$5,986/mo
Rent Zestimate®
Refinance and save
$6,652/mo
Est. payment
Refinancing to a lower rate could help reduce your monthly payments and save thousands over the life of the loan.
$6,652/mo
Est. payment
Explore your selling options
Work with a Zillow partner agent
Leverage their expertise and Zillow's premium Showcase listings to get your home seen by more buyers.
Get startedList with your own agent
Get your home in front of millions of buyers by listing it on Zillow.
Learn how to do itSell it yourself
Take full control of how buyers see your home on Zillow by listing For Sale by Owner (FSBO).
List your homeWhat's special
Public transportationPrimary suiteCurved staircaseNew tileBonus roomCustom wet barUpdated powder room
Zillow last checked:
Listing updated:
Listed by:
Julie Chesser 703-328-1646,
Century 21 Redwood Realty
Bought with:
Ali Daneshzadeh, 0225177045
Samson Properties
Source: Bright MLS,MLS#: VAFX2153752
Facts & features
Interior
Bedrooms & bathrooms
- Bedrooms: 5
- Bathrooms: 5
- Full bathrooms: 4
- 1/2 bathrooms: 1
- Main level bathrooms: 2
- Main level bedrooms: 1
Basement
- Area: 1096
Heating
- Central, Forced Air, Zoned, Natural Gas
Cooling
- Central Air, Ceiling Fan(s), Zoned, Electric
Appliances
- Included: Cooktop, Dishwasher, Disposal, Dryer, Exhaust Fan, Humidifier, Ice Maker, Microwave, Oven, Refrigerator, Washer, Tankless Water Heater, Gas Water Heater
- Laundry: Washer/Dryer Hookups Only
Features
- Breakfast Area, Family Room Off Kitchen, Kitchen Island, Kitchen - Table Space, Dining Area, Eat-in Kitchen, Primary Bath(s), Crown Molding, Curved Staircase, Upgraded Countertops, Bar, Chair Railings, Open Floorplan, 9'+ Ceilings, 2 Story Ceilings, Tray Ceiling(s)
- Flooring: Wood
- Windows: Window Treatments
- Basement: Connecting Stairway,Exterior Entry,Rear Entrance,Full,Finished,Heated,Walk-Out Access,Windows
- Number of fireplaces: 2
- Fireplace features: Mantel(s), Gas/Propane, Glass Doors
Interior area
- Total structure area: 4,292
- Total interior livable area: 4,292 sqft
- Finished area above ground: 3,196
- Finished area below ground: 1,096
Property
Parking
- Total spaces: 2
- Parking features: Garage Door Opener, Attached
- Attached garage spaces: 2
Accessibility
- Accessibility features: None
Features
- Levels: Three
- Stories: 3
- Patio & porch: Deck, Patio
- Pool features: Community
- Fencing: Back Yard
Lot
- Size: 5,556 Square Feet
Details
- Additional structures: Above Grade, Below Grade
- Parcel number: 0723 33A10398
- Zoning: 304
- Special conditions: Standard
Construction
Type & style
- Home type: SingleFamily
- Architectural style: Colonial
- Property subtype: Single Family Residence
- Attached to another structure: Yes
Materials
- Stucco, Vinyl Siding
- Foundation: Permanent
Condition
- New construction: No
- Year built: 1999
Details
- Builder model: EDGEMONT
Utilities & green energy
- Sewer: Public Sewer
- Water: Public
Community & HOA
Community
- Subdivision: Overlook
HOA
- Has HOA: Yes
- Amenities included: Common Grounds, Community Center, Jogging Path, Pool, Tennis Court(s)
- Services included: Common Area Maintenance, Management, Recreation Facility, Reserve Funds
- HOA fee: $144 monthly
Location
- Region: Alexandria
Financial & listing details
- Price per square foot: $245/sqft
- Tax assessed value: $1,115,340
- Annual tax amount: $12,587
- Date on market: 11/1/2023
- Listing agreement: Exclusive Right To Sell
- Ownership: Fee Simple
Price history
| Date | Event | Price |
|---|---|---|
| 12/22/2023 | Sold | $1,050,000-2.3%$245/sqft |
Source:  Bright MLS #VAFX2153752 Report a problem Bright MLS #VAFX2153752 Report a problem | ||
| 12/7/2023 | Contingent | $1,075,000$250/sqft |
Source: Bright MLS #VAFX2153752 Report a problem | ||
| 12/1/2023 | Price change | $1,075,000-2.3%$250/sqft |
Source: Bright MLS #VAFX2153752 Report a problem | ||
| 11/20/2023 | Listed for sale | $1,100,000$256/sqft |
Source: Bright MLS #VAFX2153752 Report a problem | ||
| 11/18/2023 | Contingent | $1,100,000$256/sqft |
Source: Bright MLS #VAFX2153752 Report a problem | ||
| 11/1/2023 | Price change | $1,100,000-2.2%$256/sqft |
Source: Bright MLS #VAFX2153752 Report a problem | ||
| 10/19/2023 | Price change | $1,125,000-2.2%$262/sqft |
Source: Bright MLS #VAFX2146628 Report a problem | ||
| 10/3/2023 | Price change | $1,149,999-4.2%$268/sqft |
Source: Bright MLS #VAFX2146628 Report a problem | ||
| 9/13/2023 | Listed for sale | $1,199,999+37.1%$280/sqft |
Source: Bright MLS #VAFX2146628 Report a problem | ||
| 6/2/2014 | Sold | $875,000$204/sqft |
Source: Public Record Report a problem | ||
| 4/8/2014 | Pending sale | $875,000$204/sqft |
Source: Long & Foster Real Estate #FX8263640 Report a problem | ||
| 2/1/2014 | Listed for sale | $875,000+93.5%$204/sqft |
Source: Long & Foster Real Estate #FX8263640 Report a problem | ||
| 5/17/1999 | Sold | $452,295$105/sqft |
Source: Public Record Report a problem | ||
Public tax history
| Year | Property taxes | Tax assessment |
|---|---|---|
| 2025 | $13,720 +12.8% | $1,186,820 +13.1% |
| 2024 | $12,160 -3.4% | $1,049,630 -5.9% |
| 2023 | $12,587 +6.4% | $1,115,340 +7.9% |
| 2022 | $11,825 | $1,034,130 +15.6% |
| 2021 | -- | $894,770 +4.2% |
| 2020 | $10,164 +1.2% | $858,820 +1.2% |
| 2019 | $10,041 +3.1% | $848,380 +3.1% |
| 2018 | $9,738 +1.9% | $822,790 |
| 2017 | $9,553 +0.2% | $822,790 |
| 2016 | $9,532 +7.5% | $822,790 +3.6% |
| 2015 | $8,863 +2079% | $794,210 +5.6% |
| 2014 | $407 | $752,000 +6.5% |
| 2013 | -- | $706,010 +3.8% |
| 2012 | -- | $680,190 -3.7% |
| 2011 | -- | $706,440 +4.7% |
| 2010 | -- | $674,860 -9.4% |
| 2009 | -- | $744,730 -4.2% |
| 2008 | -- | $777,730 -5.3% |
| 2007 | -- | $821,540 +67.6% |
| 2003 | -- | $490,285 +2.1% |
| 2002 | -- | $480,285 +12% |
| 2001 | -- | $428,825 |
Find assessor info on the county website
Neighborhood: 22312
Nearby homes
- $1,200,2134 bd4 ba3.7k sqft6271 Kingfisher Ln, Alexandria, VA 22312Sold
- $1,181,1004 bd3 ba4k sqft6269 Kingfisher Ln, Alexandria, VA 22312Off Market

- $1,107,3003 bd3 ba2.7k sqft5243 Winter View Dr, Alexandria, VA 22312Off Market
- $1,176,7005 bd5 ba3k sqft6267 Kingfisher Ln, Alexandria, VA 22312Off Market
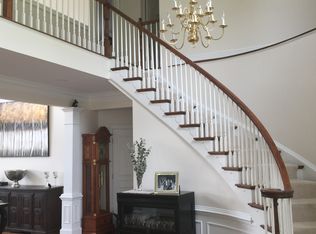
- $1,176,9004 bd3 ba3k sqft5253 Winter View Dr, Alexandria, VA 22312Off Market
- $1,164,1003 bd3 ba4k sqft5241 Winter View Dr, Alexandria, VA 22312Off Market
- $1,206,8004 bd4 ba4.3k sqft5255 Winter View Dr, Alexandria, VA 22312Off Market
- $1,232,8005 bd4 ba4.3k sqft5239 Winter View Dr, Alexandria, VA 22312Off Market
Nearby schools
GreatSchools rating
- 5/10Bren Mar Park Elementary SchoolGrades: PK-5Distance: 0.7 mi
- 3/10Holmes Middle SchoolGrades: 6-8Distance: 0.9 mi
- 4/10Edison High SchoolGrades: 9-12Distance: 2 mi
Schools provided by the listing agent
- Elementary: Bren Mar Park
- Middle: Holmes
- High: Edison
- District: Fairfax County Public Schools
Source: Bright MLS. This data may not be complete. We recommend contacting the local school district to confirm school assignments for this home.
Get a cash offer in 3 minutes
Find out how much your home could sell for in as little as 3 minutes with a no-obligation cash offer.
Estimated market value
$1,262,400
Get a cash offer in 3 minutes
Find out how much your home could sell for in as little as 3 minutes with a no-obligation cash offer.
Estimated market value
$1,262,400
- Virginia
- Fairfax County
- Alexandria
- 22312
- 6273 Kingfisher Ln
Nearby cities
Nearby neighborhoods
Nearby zip codes
Other Alexandria Topics
