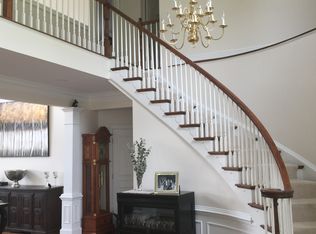
Welcome to this stunning, rarely available, City Home in Overlook! With its welcoming, two story foyer, one takes in the grandeur of this space upon entering this special home. High ceilings, extensive molding and rich flooring surround you in this over 4,000 square foot home. To the left of the foyer is a charming sitting room - the perfect place to gather for cocktails! On the opposite side of the foyer is a large dining room with beautiful crown molding, chair rail and wainscotting. A designer crystal chandelier is a compliment to the stunning chandelier in the foyer. The powder room and fantastic home office with custom built-ins finish this area of the main floor. The family room with a wall of beautiful windows with plantation shutters and gas fireplace is open to the kitchen. The kitchen is a cook's dream with all brand new GE stainless appliances, including double wall ovens, gas cooktop, dishwasher, microwave and refrigerator. A Moen motionsense kitchen faucet, granite countertops, designer tile backsplash and center work island compliment the beautiful cherry cabinetry. The breakfast room is a cheery space with doors leading to a large Trex deck with a retractable awning. Stairs from the deck lead to a flagstone patio below. Off the kitchen is the laundry room with a brand new Samsung washer and dryer and the entrance to the two car garage. The primary suite is located on the upper level and has to be seen to be believed! This suite is a true retreat with a large sitting area with a gas fireplace and a beautifully detailed tray ceiling over the sleeping space. The ensuite bath is a dream with its soaking tub, oversized shower and exquisite tile. The primary suite walk-in closet is 20 feet long! Two additional spacious bedrooms (one with a walk-in closet) and a beautifully renovated, spa-like, bath complete the upper level. The finished lower level is another exceptional space in this magnificent home! With its wet bar, beverage refrigerator, custom built-ins, gas fireplace and walk out to the patio, this is the perfect place to entertain. For your au pair, guests or as an in-law suite, the fourth bedroom is located on this level along with a gorgeous full bath! Completing the lower level is a huge unfinished area that the current owners use for their home gym and storage needs. All important systems and infrastructure items have been updated making this a worry-free home for years to come! This wonderful home has multiple public transportation options including nearby bus and Metro with easy access to Routes I-395, I-495 and I-95. The Pentagon and DC are just short drives away. Shopping and entertainment options abound with close proximity to Old Town Alexandria. Overlook is also minutes away from the exciting West End redevelopment of the former Landmark area. The Overlook community has an impressive entrance and is beautifully maintained with pristine landscaping, jogging paths, pool, tennis courts and playgrounds. This home, in this location, is a perfect 10!
Sold for $1,200,213
$1,200,213
6271 Kingfisher Ln, Alexandria, VA 22312
4beds
3,714sqft
Single Family Residence
Built in 1999
4,621 Square Feet Lot
$1,251,800 Zestimate®
$323/sqft
$5,202 Estimated rent
Home value
$1,251,800
$1.19M - $1.31M
$5,202/mo
Zestimate® history
Owner options
List your home for rent
$5,202/mo
Rent Zestimate®
Find your next renter with Zillow Rental Manager. Plus, with online applications, you can quickly screen prospective tenants – for free.
$5,202/mo
Rent Zestimate®
Refinance and save
$7,583/mo
Est. payment
Refinancing to a lower rate could help reduce your monthly payments and save thousands over the life of the loan.
$7,583/mo
Est. payment
Explore your selling options
Work with a Zillow partner agent
Leverage their expertise and Zillow's premium Showcase listings to get your home seen by more buyers.
Get startedList with your own agent
Get your home in front of millions of buyers by listing it on Zillow.
Learn how to do itSell it yourself
Take full control of how buyers see your home on Zillow by listing For Sale by Owner (FSBO).
List your homeWhat's special
Zillow last checked:
Listing updated:
Listed by:
Tammi Curran 703-309-3119,
Corcoran McEnearney
Bought with:
Sallie Seiy, SP200203076
Corcoran McEnearney
Source: Bright MLS,MLS#: VAFX2163784
Facts & features
Interior
Bedrooms & bathrooms
- Bedrooms: 4
- Bathrooms: 4
- Full bathrooms: 3
- 1/2 bathrooms: 1
- Main level bathrooms: 1
Rooms
- Room types: Living Room, Dining Room, Primary Bedroom, Sitting Room, Bedroom 2, Bedroom 3, Bedroom 4, Kitchen, Family Room, Breakfast Room, Laundry, Office, Recreation Room, Bathroom 2, Bathroom 3, Primary Bathroom, Half Bath
Primary bedroom
- Features: Ceiling Fan(s), Crown Molding, Fireplace - Gas, Flooring - Carpet, Primary Bedroom - Sitting Area, Walk-In Closet(s)
- Level: Upper
- Area: 336 Square Feet
- Dimensions: 16 X 21
Bedroom 2
- Features: Crown Molding, Flooring - Carpet
- Level: Upper
- Area: 195 Square Feet
- Dimensions: 13 X 15
Bedroom 3
- Features: Crown Molding, Flooring - Carpet
- Level: Upper
- Area: 156 Square Feet
- Dimensions: 12 X 13
Bedroom 4
- Features: Crown Molding, Flooring - Carpet
- Level: Lower
- Area: 192 Square Feet
- Dimensions: 12 X 16
Primary bathroom
- Features: Soaking Tub
- Level: Upper
Bathroom 2
- Level: Upper
Bathroom 3
- Features: Bathroom - Tub Shower
- Level: Lower
Breakfast room
- Features: Flooring - HardWood
- Level: Main
- Area: 126 Square Feet
- Dimensions: 9 X 14
Dining room
- Features: Chair Rail, Crown Molding, Flooring - HardWood
- Level: Main
- Area: 168 Square Feet
- Dimensions: 12 X 14
Family room
- Features: Ceiling Fan(s), Fireplace - Gas, Flooring - HardWood
- Level: Main
- Area: 266 Square Feet
- Dimensions: 14 X 19
Half bath
- Level: Main
Kitchen
- Features: Breakfast Room, Granite Counters, Flooring - HardWood, Kitchen Island
- Level: Main
- Area: 168 Square Feet
- Dimensions: 12 X 14
Laundry
- Level: Main
Living room
- Features: Crown Molding, Flooring - HardWood
- Level: Main
- Area: 156 Square Feet
- Dimensions: 12 X 13
Office
- Features: Built-in Features, Crown Molding, Flooring - HardWood
- Level: Main
- Area: 154 Square Feet
- Dimensions: 11 X 14
Recreation room
- Features: Built-in Features, Crown Molding, Fireplace - Gas, Flooring - Carpet, Wet Bar
- Level: Lower
- Area: 364 Square Feet
- Dimensions: 14 X 26
Sitting room
- Features: Flooring - Carpet
- Level: Lower
- Area: 288 Square Feet
- Dimensions: 12 X 24
Heating
- Forced Air, Natural Gas
Cooling
- Central Air, Electric
Appliances
- Included: Microwave, Air Cleaner, Central Vacuum, Cooktop, Dishwasher, Disposal, Dryer, Extra Refrigerator/Freezer, Humidifier, Ice Maker, Double Oven, Oven, Refrigerator, Washer, Water Heater, Gas Water Heater
- Laundry: Main Level, Laundry Room
Features
- Attic, Breakfast Area, Built-in Features, Ceiling Fan(s), Central Vacuum, Chair Railings, Crown Molding, Family Room Off Kitchen, Floor Plan - Traditional, Formal/Separate Dining Room, Eat-in Kitchen, Kitchen Island, Recessed Lighting, Upgraded Countertops, Walk-In Closet(s)
- Flooring: Carpet, Hardwood, Marble, Ceramic Tile, Wood
- Doors: French Doors
- Windows: Window Treatments
- Basement: Full,Finished,Sump Pump,Walk-Out Access
- Number of fireplaces: 3
- Fireplace features: Gas/Propane, Mantel(s), Screen
Interior area
- Total structure area: 3,714
- Total interior livable area: 3,714 sqft
- Finished area above ground: 3,034
- Finished area below ground: 680
Property
Parking
- Total spaces: 4
- Parking features: Garage Faces Front, Garage Door Opener, Inside Entrance, Attached, Driveway
- Attached garage spaces: 2
- Uncovered spaces: 2
- Details: Garage Sqft: 425
Accessibility
- Accessibility features: None
Features
- Levels: Three
- Stories: 3
- Patio & porch: Deck, Patio
- Pool features: Community
Lot
- Size: 4,621 Square Feet
Details
- Additional structures: Above Grade, Below Grade
- Parcel number: 0723 33A10397
- Zoning: 304
- Special conditions: Standard
Construction
Type & style
- Home type: SingleFamily
- Architectural style: Traditional
- Property subtype: Single Family Residence
- Attached to another structure: Yes
Materials
- Stucco
- Foundation: Slab
Condition
- Excellent
- New construction: No
- Year built: 1999
Utilities & green energy
- Sewer: Public Sewer
- Water: Public
Community & HOA
Community
- Subdivision: Overlook
HOA
- Has HOA: Yes
- Amenities included: Clubhouse, Jogging Path, Pool, Tennis Court(s), Tot Lots/Playground
- Services included: Common Area Maintenance, Management, Reserve Funds, Snow Removal, Trash
- HOA fee: $145 monthly
- HOA name: OVERLOOK FOUNDATION INC.
Location
- Region: Alexandria
Financial & listing details
- Price per square foot: $323/sqft
- Tax assessed value: $1,026,990
- Annual tax amount: $11,589
- Date on market: 2/16/2024
- Listing agreement: Exclusive Right To Sell
- Exclusions: The Silk Drapes In The Primary Suite Do Not Convey.
- Ownership: Fee Simple
Price history
| Date | Event | Price |
|---|---|---|
| 3/5/2024 | Sold | $1,200,213+4.4%$323/sqft |
Source:  Bright MLS #VAFX2163784 Report a problem Bright MLS #VAFX2163784 Report a problem | ||
| 2/19/2024 | Pending sale | $1,150,000$310/sqft |
Source: Bright MLS #VAFX2163784 Report a problem | ||
| 2/16/2024 | Listed for sale | $1,150,000+18.6%$310/sqft |
Source: Bright MLS #VAFX2163784 Report a problem | ||
| 8/7/2020 | Sold | $970,000-1.5%$261/sqft |
Source: Public Record Report a problem | ||
| 6/17/2020 | Pending sale | $985,000$265/sqft |
Source: Keller Williams Kingstowne #VAFX1117142 Report a problem | ||
| 3/22/2020 | Listed for sale | $985,000+33.1%$265/sqft |
Source: Keller Williams Kingstowne #VAFX1117142 Report a problem | ||
| 3/29/2010 | Sold | $740,000-3.3%$199/sqft |
Source: Public Record Report a problem | ||
| 12/23/2009 | Listed for sale | $765,000$206/sqft |
Source: RE/MAX Regency #FX7182651 Report a problem | ||
| 12/12/2009 | Listing removed | $765,000$206/sqft |
Source: Long & Foster Real Estate, Inc. #FX7182651 Report a problem | ||
| 10/17/2009 | Listed for sale | $765,000+72.9%$206/sqft |
Source: Long & Foster Real Estate, Inc. #FX7182651 Report a problem | ||
| 5/26/1999 | Sold | $442,415$119/sqft |
Source: Public Record Report a problem | ||
Public tax history
| Year | Property taxes | Tax assessment |
|---|---|---|
| 2025 | $13,084 +42.9% | $1,131,840 +17.8% |
| 2024 | $9,155 | $960,930 -6.4% |
| 2023 | -- | $1,026,990 +7% |
| 2022 | -- | $959,790 +15.6% |
| 2021 | -- | $829,970 +3% |
| 2020 | -- | $805,870 +0.2% |
| 2019 | -- | $804,270 +3.1% |
| 2018 | -- | $780,070 |
| 2017 | -- | $780,070 |
| 2016 | -- | $780,070 +3.4% |
| 2015 | $8,002 | $754,070 +4.9% |
| 2014 | $8,002 | $718,670 +6.6% |
| 2013 | -- | $674,470 +3.7% |
| 2012 | -- | $650,130 -3.6% |
| 2011 | -- | $674,060 +6.1% |
| 2010 | -- | $635,060 -8.6% |
| 2009 | -- | $695,080 -4.1% |
| 2008 | -- | $725,080 -7.2% |
| 2007 | -- | $781,710 +64.8% |
| 2003 | -- | $474,255 +2.2% |
| 2002 | -- | $464,255 +12% |
| 2001 | -- | $414,515 |
Find assessor info on the county website
Neighborhood: 22312
Nearby homes
- $1,050,0005 bd5 ba4.2k sqft6273 Kingfisher Ln, Alexandria, VA 22312Sold

- $1,181,1004 bd3 ba4k sqft6269 Kingfisher Ln, Alexandria, VA 22312Off Market

- $1,176,7005 bd5 ba3k sqft6267 Kingfisher Ln, Alexandria, VA 22312Off Market
- $1,206,8004 bd4 ba4.3k sqft5255 Winter View Dr, Alexandria, VA 22312Off Market

- $1,176,9004 bd3 ba3k sqft5253 Winter View Dr, Alexandria, VA 22312Off Market
- $1,105,0004 bd3 ba4.5k sqft5257 Winter View Dr, Alexandria, VA 22312Off Market
- $1,107,3003 bd3 ba2.7k sqft5243 Winter View Dr, Alexandria, VA 22312Off Market
- $1,164,1003 bd3 ba4k sqft5241 Winter View Dr, Alexandria, VA 22312Off Market
Nearby schools
GreatSchools rating
- 5/10Bren Mar Park Elementary SchoolGrades: PK-5Distance: 0.7 mi
- 3/10Holmes Middle SchoolGrades: 6-8Distance: 0.9 mi
- 4/10Edison High SchoolGrades: 9-12Distance: 2 mi
Schools provided by the listing agent
- Elementary: Bren Mar Park
- Middle: Holmes
- High: Edison
- District: Fairfax County Public Schools
Source: Bright MLS. This data may not be complete. We recommend contacting the local school district to confirm school assignments for this home.
Get a cash offer in 3 minutes
Find out how much your home could sell for in as little as 3 minutes with a no-obligation cash offer.
Estimated market value
$1,251,800
Get a cash offer in 3 minutes
Find out how much your home could sell for in as little as 3 minutes with a no-obligation cash offer.
Estimated market value
$1,251,800
- Virginia
- Fairfax County
- Alexandria
- 22312
- 6271 Kingfisher Ln
Nearby cities
Nearby neighborhoods
Nearby zip codes
Other Alexandria Topics
