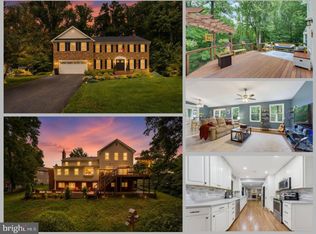
Welcome to 6021 Woodlake Lane, an exceptional 6-bedroom, 3.5-bath home offering over 4,000 square feet of beautifully updated living space and over $250,000 in thoughtfully curated improvements. Combining timeless design, modern updates, and incredible flexibility, this home offers the perfect blend of comfortable everyday living and outstanding long-term value. Step inside to discover a bright, open floor plan featuring soaring ceilings, abundant natural light, elegant formal living and dining rooms, and a stunning stone fireplace that anchors the spacious family room. The beautifully renovated kitchen (2018) serves as the heart of the home, offering quality finishes and an effortless flow into the breakfast area and family room—perfect for entertaining and everyday living. Upstairs, the spacious primary suite provides a peaceful retreat with a beautifully renovated ensuite bathroom, while the additional bedrooms offer generous space for family, guests, or home offices. The fully finished walk-out lower level is one of the home's most impressive features, offering a private exterior entrance, two bedrooms, a full bathroom, and its own washer and dryer. Thoughtfully designed for maximum flexibility, this space is ideal for multigenerational living, an in-law suite, private guest quarters, an au pair suite, or a potential income-producing rental opportunity (subject to local regulations). Outdoor living is equally impressive with professionally landscaped grounds, an expansive paver patio, an extended deck complete with a hot tub, a 14-zone irrigation system, and numerous exterior improvements designed to create the perfect space for relaxing or entertaining. Extensively updated for peace of mind, the home features a 2018 kitchen renovation, 2019 GAF roof, siding, replacement of 31 windows, garage doors, HVAC system, furnace, and hot water heater, a beautifully renovated primary bath, deck enhancements, garage flooring, and many additional improvements totaling over $250,000. Ideally located just minutes from Kingstowne, Metro access, shopping, dining, parks, and major commuter routes, 6021 Woodlake Lane offers a rare combination of space, flexibility, extensive updates, and exceptional value in one of Alexandria's most convenient locations.
Under contract
$1,250,000
6021 Woodlake Ln, Alexandria, VA 22315
6beds
4,100sqft
Single Family Residence
Built in 1994
8,632 Square Feet Lot
$-- Zestimate®
$305/sqft
$132/mo HOA
What's special
Garage doorsProfessionally landscaped groundsBright open floor planQuality finishesSoaring ceilingsExpansive paver patioBeautifully renovated ensuite bathroom
- 24 days |
- 879 |
- 40 |
Likely to sell faster than
Zillow last checked:
Listing updated:
Listed by:
Matias Leiva 703-400-7012,
Keller Williams Realty (703) 679-1700,
Listing Team: Ml Real Estate Group, Co-Listing Team: Ml Real Estate Group,Co-Listing Agent: Michael Anthony Horgan Jr. 703-725-4513,
Keller Williams Realty
Source: Bright MLS,MLS#: VAFX2327154
Facts & features
Interior
Bedrooms & bathrooms
- Bedrooms: 6
- Bathrooms: 4
- Full bathrooms: 3
- 1/2 bathrooms: 1
- Main level bathrooms: 1
Rooms
- Room types: Living Room, Dining Room, Primary Bedroom, Bedroom 2, Bedroom 3, Bedroom 4, Bedroom 5, Kitchen, Family Room, Basement, Foyer, Bedroom 6, Bathroom 2, Bathroom 3, Primary Bathroom, Half Bath
Primary bedroom
- Level: Upper
Bedroom 2
- Level: Upper
Bedroom 3
- Level: Upper
Bedroom 4
- Level: Upper
Bedroom 5
- Level: Lower
Bedroom 6
- Level: Lower
Primary bathroom
- Level: Upper
Bathroom 2
- Level: Upper
Bathroom 3
- Level: Lower
Basement
- Level: Lower
Dining room
- Level: Main
Family room
- Level: Main
Foyer
- Level: Main
Half bath
- Level: Main
Kitchen
- Level: Main
Living room
- Level: Main
Heating
- Forced Air, Natural Gas
Cooling
- Central Air, Electric
Appliances
- Included: Dryer, Cooktop, Dishwasher, Microwave, Washer, Refrigerator, Water Heater
Features
- Chair Railings, Crown Molding, Dining Area, Floor Plan - Traditional, Kitchen - Table Space, Primary Bath(s), Recessed Lighting, Bar, Built-in Features, Ceiling Fan(s), Dry Wall
- Flooring: Carpet, Ceramic Tile, Wood
- Windows: Window Treatments
- Basement: Full
- Number of fireplaces: 2
Interior area
- Total structure area: 4,100
- Total interior livable area: 4,100 sqft
- Finished area above ground: 2,950
- Finished area below ground: 1,150
Property
Parking
- Total spaces: 4
- Parking features: Other, Attached, Driveway
- Attached garage spaces: 2
- Uncovered spaces: 2
Accessibility
- Accessibility features: None
Features
- Levels: Three
- Stories: 3
- Patio & porch: Deck, Porch
- Exterior features: Sidewalks, Street Lights
- Pool features: Community
- Fencing: Other
Lot
- Size: 8,632 Square Feet
- Features: Corner Lot
Details
- Additional structures: Above Grade, Below Grade
- Parcel number: 0912 14330034
- Zoning: 304
- Special conditions: Standard
Construction
Type & style
- Home type: SingleFamily
- Architectural style: Colonial
- Property subtype: Single Family Residence
Materials
- Aluminum Siding
- Foundation: Concrete Perimeter
- Roof: Shingle,Asphalt
Condition
- New construction: No
- Year built: 1994
Utilities & green energy
- Sewer: Public Sewer
- Water: Public
- Utilities for property: Cable Available
Community & HOA
Community
- Security: Smoke Detector(s)
- Subdivision: Kingstowne
HOA
- Has HOA: Yes
- Amenities included: Common Grounds, Community Center, Fitness Center, Pool, Tot Lots/Playground
- Services included: Pool(s)
- HOA fee: $132 monthly
Location
- Region: Alexandria
Financial & listing details
- Price per square foot: $305/sqft
- Tax assessed value: $1,078,230
- Annual tax amount: $12,438
- Date on market: 7/30/2026
- Listing agreement: Exclusive Right To Sell
- Listing terms: Cash,Conventional,FHA,FHVA
- Ownership: Fee Simple
Estimated market value
Not available
Estimated sales range
Not available
Not available
Price history
| Date | Event | Price |
|---|---|---|
| 8/10/2026 | Contingent | $1,250,000$305/sqft |
Source:  Bright MLS #VAFX2327154 Report a problem Bright MLS #VAFX2327154 Report a problem | ||
| 7/30/2026 | Listed for sale | $1,250,000+82.5%$305/sqft |
Source: Bright MLS #VAFX2327154 Report a problem | ||
| 3/9/2026 | Listing removed | $3,000$1/sqft |
Source: Zillow Rentals Report a problem | ||
| 1/4/2026 | Price change | $3,000-9%$1/sqft |
Source: Zillow Rentals Report a problem | ||
| 12/7/2025 | Price change | $3,295-5.7%$1/sqft |
Source: Zillow Rentals Report a problem | ||
| 11/9/2025 | Price change | $3,495-5.5%$1/sqft |
Source: Zillow Rentals Report a problem | ||
| 9/17/2025 | Listed for rent | $3,700+23.3%$1/sqft |
Source: Zillow Rentals Report a problem | ||
| 6/2/2024 | Listing removed | -- |
Source: Zillow Rentals Report a problem | ||
| 4/1/2024 | Listed for rent | $3,000-3.2%$1/sqft |
Source: Zillow Rentals Report a problem | ||
| 3/15/2024 | Listing removed | -- |
Source: Zillow Rentals Report a problem | ||
| 2/24/2024 | Price change | $3,100-6.1%$1/sqft |
Source: Zillow Rentals Report a problem | ||
| 1/24/2024 | Listed for rent | $3,300+6.5%$1/sqft |
Source: Zillow Rentals Report a problem | ||
| 11/7/2023 | Listing removed | -- |
Source: Zillow Rentals Report a problem | ||
| 10/17/2023 | Listed for rent | $3,100$1/sqft |
Source: Zillow Rentals Report a problem | ||
| 8/24/2023 | Listing removed | -- |
Source: Zillow Rentals Report a problem | ||
| 7/15/2023 | Price change | $3,100+6.9%$1/sqft |
Source: Zillow Rentals Report a problem | ||
| 7/1/2023 | Listed for rent | $2,900$1/sqft |
Source: Zillow Rentals Report a problem | ||
| 5/1/2023 | Listing removed | -- |
Source: Zillow Rentals Report a problem | ||
| 3/13/2023 | Price change | $2,900+7.4%$1/sqft |
Source: Zillow Rentals Report a problem | ||
| 2/15/2023 | Listed for rent | $2,700-10%$1/sqft |
Source: Zillow Rentals Report a problem | ||
| 5/7/2021 | Listing removed | -- |
Source: Zillow Rental Manager Report a problem | ||
| 4/16/2021 | Listed for rent | $3,000$1/sqft |
Source: Zillow Rental Manager Report a problem | ||
| 2/26/2021 | Listing removed | -- |
Source: Owner Report a problem | ||
| 12/2/2020 | Listed for rent | $3,000$1/sqft |
Source: Owner Report a problem | ||
| 12/9/2014 | Sold | $685,000+126.1%$167/sqft |
Source: Public Record Report a problem | ||
| 5/31/1995 | Sold | $302,900$74/sqft |
Source: Public Record Report a problem | ||
Public tax history
| Year | Property taxes | Tax assessment |
|---|---|---|
| 2025 | $12,152 +4% | $1,051,180 +4.2% |
| 2024 | $11,687 +10.2% | $1,008,780 +7.3% |
| 2023 | $10,609 +2.8% | $940,120 +4.2% |
| 2022 | $10,321 | $902,540 +10.5% |
| 2021 | -- | $816,790 +7.7% |
| 2020 | $8,975 +0.4% | $758,350 +0.4% |
| 2019 | $8,940 +4% | $755,350 +4% |
| 2018 | $8,598 +5% | $726,490 +3% |
| 2017 | $8,188 +3.5% | $705,230 +3.2% |
| 2016 | $7,914 +2.7% | $683,090 -1% |
| 2015 | $7,703 +11.4% | $690,240 +11.2% |
| 2014 | $6,912 | $620,750 -1.5% |
| 2013 | -- | $630,000 +4.5% |
| 2012 | -- | $602,790 |
| 2011 | -- | $602,790 |
| 2010 | -- | $602,790 |
| 2009 | -- | $602,790 -14.4% |
| 2008 | -- | $704,510 +1.4% |
| 2007 | -- | $694,780 +60% |
| 2003 | -- | $434,295 +30% |
| 2002 | -- | $334,075 |
| 2001 | -- | $334,075 |
Find assessor info on the county website
Monthly payment
Est. payment
Payment breakdown
Explore the cost of this home by adjusting the details. Changes won't be saved.Climate risks
Neighborhood: Franconia
Nearby schools
GreatSchools rating
- 6/10Franconia Elementary SchoolGrades: PK-6Distance: 0.5 mi
- 7/10Twain Middle SchoolGrades: 7-8Distance: 1.9 mi
- 4/10Edison High SchoolGrades: 9-12Distance: 0.8 mi
Schools provided by the listing agent
- High: Edison
- District: Fairfax County Public Schools
Source: Bright MLS. This data may not be complete. We recommend contacting the local school district to confirm school assignments for this home.
- $1,008,7003 bd2 ba2.4k sqft6023 Woodlake Ln, Alexandria, VA 22315Off Market
- $1,117,8004 bd4 ba3.3k sqft6025 Woodlake Ln, Alexandria, VA 22315Off Market
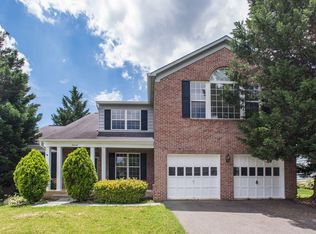
- $1,039,2004 bd3 ba2.3k sqft6022 Woodlake Ln, Alexandria, VA 22315Off Market
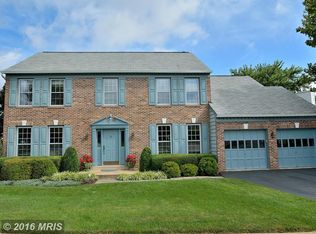
- $810,3003 bd3 ba2.1k sqft6000 Wendron Way, Alexandria, VA 22315Off Market
- $945,8005 bd4 ba2.7k sqft6031 Woodlake Ln, Kingstowne, VA 22315Off Market
- $806,0004 bd4 ba2.3k sqft6002 Wendron Way, Alexandria, VA 22315Off Market
- $1,207,1004 bd4 ba3.7k sqft6027 Woodlake Ln, Alexandria, VA 22315Off Market
- $674,7002 bd4 ba2.1k sqft6643 Haltwhistle Ln, Alexandria, VA 22315Off Market
A local agent can set up tours, give advice and negotiate with sellers.
Similar homes
- $1,285,0004 bd4 ba4.1k sqft12507 Paradise Spring Rd, Clifton, VA 20124For Sale
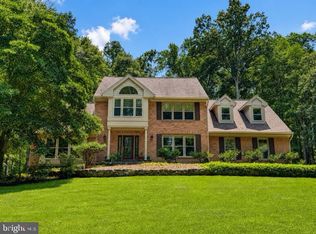
 MLS ID #VAFX2329658, Carrie Shokraei, Samson Properties. Bright MLS
 - $1,220,0005 bd4 ba2.4k sqft1920 Windmill Ln, Alexandria, VA 22307For Sale
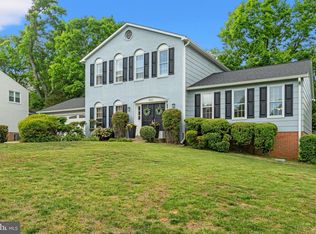 MLS ID #VAFX2306214, Christine Garner, Serhant. Bright MLS
 - $1,299,5004 bd5 ba3k sqft3725 Linda Ln, Annandale, VA 22003For Sale
 MLS ID #VAFX2328644, Karen Reisdorf, Berkshire Hathaway HomeServices PenFed Realty. Bright MLS
 - $1,274,8886 bd5 ba5.4k sqft9660 Boyett Ct, Fairfax, VA 22032For Sale
 MLS ID #VAFX2334060, Mr. Jay D'Alessandro, eXp Realty LLC. Bright MLS
 - $1,075,0005 bd5 ba3.3k sqft6320 Manchester Way, Alexandria, VA 22304For SaleMLS ID #VAFX2333834, Scott Ford, KW United. Bright MLS
- $975,0006 bd4 ba4.6k sqft2914 Popkins Ln, Alexandria, VA 22306For SaleMLS ID #VAFX2310534, Jenn Whitaker, CENTURY 21 New Millennium. Bright MLS
- $1,400,0004 bd4 ba3.6k sqft9830 Faust Dr, Vienna, VA 22182For SaleMLS ID #VAFX2335666, Becky Nayak, Compass. Bright MLS
- $825,0004 bd3 ba2.4k sqft4216 Jackson Pl, Alexandria, VA 22309For SaleMLS ID #VAFX2327102, Carrie Shokraei, Samson Properties. Bright MLS
- $1,250,0004 bd4 ba4k sqft3718 Broadrun Dr, Fairfax, VA 22033For SaleMLS ID #VAFX2335266, EMMA LEE, Realty ONE Group Capital. Bright MLS
- $749,9003 bd4 ba2k sqft5201 Ballycastle Cir, Alexandria, VA 22315For SaleMLS ID #VAFX2331298, Muayyad Nour, Realty ONE Group Capital. Bright MLS
- $985,0005 bd4 ba3.9k sqft9954 E Hill Dr, Lorton, VA 22079For SaleMLS ID #VAFX2332956, Abdelkader Khatib, A K Real Estate. Bright MLS
- $1,110,0005 bd4 ba3.3k sqft13511 Fallen Oak Ct, Chantilly, VA 20151For SaleMLS ID #VAFX2335638, Molly Craig, Samson Properties. Bright MLS
- $1,525,0005 bd4 ba3.5k sqft3843 30th St N, Arlington, VA 22207For SaleMLS ID #VAAR2077120, Tori McKinney, KW Metro Center. Bright MLS
- $1,475,0004 bd4 ba4.4k sqft10618 Shadow Ln, Fairfax Station, VA 22039For SaleMLS ID #VAFX2330380, Desiree Gribschaw, Real Broker, LLC. Bright MLS
- $972,5004 bd3 ba3.4k sqft9021 Parliament Dr, Burke, VA 22015For SaleMLS ID #VAFX2328636, Barb Branham, Corcoran McEnearney. Bright MLS
- $820,0004 bd3 ba2.3k sqft5621 Ravenel Ln, Springfield, VA 22151For SaleMLS ID #VAFX2331496, Florentins Amurrio, Samson Properties. Bright MLS
- $1,075,0005 bd4 ba4k sqft13020 Quay Ct, Woodbridge, VA 22193For SaleMLS ID #VAPW2123664, Krissy Cruse, Pearson Smith Realty, LLC. Bright MLS
- $1,300,0004 bd4 ba4.2k sqft632 Nash St, Herndon, VA 20170For SaleMLS ID #VAFX2331528, Tiffany Aquino, Redfin Corporation. Bright MLS
- $1,270,0004 bd5 ba4.6k sqft2894 Swanee Ln, Fairfax, VA 22031For SaleMLS ID #VAFX2319294, William Hoffman, Keller Williams Realty. Bright MLS
- $819,9004 bd4 ba3.8k sqft4308 Marquis Pl, Woodbridge, VA 22192For SaleMLS ID #VAPW2127254, Ashling McGowan, Corcoran McEnearney. Bright MLS
