Welcome home to 2914 Popkins Lane, a beautifully crafted 3-level traditional brick home offering ample space, comfort, and timeless style. With 6 bedrooms, 3.5 bathrooms, and a generous 4,680 square feet of living space, this 2006-built residence perfectly balances grand entertaining areas with cozy everyday living. Step inside the main level to find a bright, traditional floor plan accented by newly refinished hardwood floors, recessed lighting, and a freshly painted, neutral color palette. The heart of the home features a spacious combination kitchen and family room area, with a high wall of windows and a gas fireplace—perfect for relaxing evenings. The kitchen features a large center island, stainless steel appliances, a gas range, and ample cabinet space. The upper-level has four bedrooms, including a spectacular primary suite. This private retreat features a generous walk-in closet and large en-suite bath equipped with a jetted soaking tub, double vanities, and a separate shower. The fully finished, walk-out lower level serves as the ultimate multi-purpose space. Providing daylight from full-sized windows, this massive basement features a bar, full bathroom, and two legal bedrooms, making it an ideal setup for an in-law suite, au pair suite, or a premium recreation area. Outside, the property has a fully fenced, private backyard. An attached 2-car garage and an expansive concrete driveway provide plenty of parking. Located conveniently with easy access to major commuter routes, shopping, dining, and Fairfax County schools, this home is an absolute must-see!
For sale
Price cut: $10K (8/15)
$975,000
2914 Popkins Ln, Alexandria, VA 22306
6beds
4,680sqft
Single Family Residence
Built in 2006
9,525 Square Feet Lot
$971,500 Zestimate®
$208/sqft
$-- HOA
What's special
Gas fireplaceFully fenced private backyardLarge en-suite bathRecessed lightingLarge center islandNewly refinished hardwood floorsAmple cabinet space
- 117 days
- 1,972
- 118
Zillow last checked:
Listing updated:
Listed by:
Jenn Whitaker 571-278-8467,
CENTURY 21 New Millennium 7039224010
Source: Bright MLS,MLS#: VAFX2310534
Facts & features
Interior
Bedrooms & bathrooms
- Bedrooms: 6
- Bathrooms: 4
- Full bathrooms: 3
- 1/2 bathrooms: 1
- Main level bathrooms: 1
Basement
- Area: 1236
Heating
- Forced Air, Natural Gas
Cooling
- Central Air, Ceiling Fan(s), Electric
Appliances
- Included: Microwave, Built-In Range, Dishwasher, Disposal, Dryer, Ice Maker, Oven/Range - Gas, Refrigerator, Stainless Steel Appliance(s), Washer, Water Heater, Gas Water Heater
- Laundry: Dryer In Unit, Washer In Unit
Features
- Bar, Bathroom - Tub Shower, Ceiling Fan(s), Combination Kitchen/Living, Dining Area, Family Room Off Kitchen, Floor Plan - Traditional, Kitchen Island, Primary Bath(s), Recessed Lighting, Walk-In Closet(s)
- Flooring: Carpet, Wood
- Windows: Window Treatments
- Basement: Partial,Full,Finished,Interior Entry,Exterior Entry,Concrete,Rear Entrance,Sump Pump,Windows
- Number of fireplaces: 1
- Fireplace features: Gas/Propane
Interior area
- Total structure area: 4,680
- Total interior livable area: 4,680 sqft
- Finished area above ground: 3,444
- Finished area below ground: 1,236
Property
Parking
- Total spaces: 5
- Parking features: Garage Faces Front, Garage Door Opener, Inside Entrance, Concrete, Attached, Driveway, On Street
- Attached garage spaces: 2
- Uncovered spaces: 3
Accessibility
- Accessibility features: None
Features
- Levels: Three
- Stories: 3
- Pool features: None
- Has spa: Yes
- Spa features: Bath
- Fencing: Full,Wood
Lot
- Size: 9,525 Square Feet
- Features: Front Yard, Rear Yard
Details
- Additional structures: Above Grade, Below Grade
- Parcel number: 0931 18F 0187
- Zoning: 130
- Special conditions: Standard
Construction
Type & style
- Home type: SingleFamily
- Architectural style: Traditional
- Property subtype: Single Family Residence
Materials
- Brick
- Foundation: Slab
Condition
- Very Good
- New construction: No
- Year built: 2006
Utilities & green energy
- Sewer: Public Sewer
- Water: Public
Community & HOA
Community
- Subdivision: Memorial Heights
HOA
- Has HOA: No
Location
- Region: Alexandria
Financial & listing details
- Price per square foot: $208/sqft
- Tax assessed value: $1,051,980
- Annual tax amount: $11,971
- Date on market: 5/14/2026
- Listing agreement: Exclusive Right To Sell
- Listing terms: Cash,Conventional,FHA,VA Loan
- Ownership: Fee Simple
Estimated market value
$971,500
$923,000 - $1.02M
$4,667/mo
Price history
| Date | Event | Price |
|---|---|---|
| 8/15/2026 | Price change | $975,000-1%$208/sqft |
Source:  Bright MLS #VAFX2310534 Report a problem Bright MLS #VAFX2310534 Report a problem | ||
| 7/19/2026 | Price change | $985,000-1%$210/sqft |
Source: Bright MLS #VAFX2310534 Report a problem | ||
| 6/24/2026 | Listed for sale | $995,000$213/sqft |
Source: Bright MLS #VAFX2310534 Report a problem | ||
| 5/26/2026 | Pending sale | $995,000$213/sqft |
Source: Bright MLS #VAFX2310534 Report a problem | ||
| 5/14/2026 | Listed for sale | $995,000+42.1%$213/sqft |
Source: Bright MLS #VAFX2310534 Report a problem | ||
| 10/16/2018 | Sold | $700,000+0.1%$150/sqft |
Source: Public Record Report a problem | ||
| 9/15/2018 | Pending sale | $699,000$149/sqft |
Source: RE/MAX Allegiance #1001965812 Report a problem | ||
| 9/11/2018 | Price change | $699,000-1.4%$149/sqft |
Source: RE/MAX Allegiance #1001965812 Report a problem | ||
| 9/5/2018 | Price change | $709,000-2.7%$151/sqft |
Source: RE/MAX Allegiance #1001965812 Report a problem | ||
| 8/3/2018 | Price change | $729,000-2.7%$156/sqft |
Source: RE/MAX Allegiance #1001965812 Report a problem | ||
| 7/16/2018 | Price change | $749,000-2.6%$160/sqft |
Source: RE/MAX Allegiance #1001965812 Report a problem | ||
| 6/30/2018 | Listed for sale | $769,000+0.5%$164/sqft |
Source: RE/MAX Allegiance #1001965812 Report a problem | ||
| 8/29/2017 | Listing removed | $3,200$1/sqft |
Source: Owner Report a problem | ||
| 8/2/2017 | Listed for rent | $3,200$1/sqft |
Source: Owner Report a problem | ||
| 10/13/2012 | Listing removed | $764,900$163/sqft |
Source: FranklyRealty.com #FX7945217 Report a problem | ||
| 10/12/2012 | Listed for sale | $764,900+40.3%$163/sqft |
Source: FranklyRealty.com #FX7945217 Report a problem | ||
| 3/24/2009 | Sold | $545,000-35.5%$116/sqft |
Source: Public Record Report a problem | ||
| 5/30/2008 | Listing removed | $844,900$181/sqft |
Source: Z57 #FX6594238 Report a problem | ||
| 3/20/2008 | Price change | $844,900-2.9%$181/sqft |
Source: Homes & Land Report a problem | ||
| 2/6/2008 | Price change | $869,900-1.7%$186/sqft |
Source: Homes & Land Report a problem | ||
| 2/1/2008 | Listed for sale | $884,900-5.9%$189/sqft |
Source: Homes & Land Report a problem | ||
| 12/15/2006 | Sold | $940,000+264.3%$201/sqft |
Source: Public Record Report a problem | ||
| 5/6/2004 | Sold | $258,000+17.3%$55/sqft |
Source: Public Record Report a problem | ||
| 3/23/2004 | Sold | $220,000$47/sqft |
Source: Public Record Report a problem | ||
Public tax history
| Year | Property taxes | Tax assessment |
|---|---|---|
| 2025 | $11,971 +8.8% | $982,770 +9% |
| 2024 | $11,004 +3.1% | $901,900 |
| 2023 | $10,668 -1.1% | $901,900 |
| 2022 | $10,788 | $901,900 +10.4% |
| 2021 | -- | $817,130 +8.3% |
| 2020 | $9,298 +1.1% | $754,390 +1.3% |
| 2019 | $9,200 -5.2% | $744,820 -5.7% |
| 2018 | $9,700 +7.7% | $790,060 +5.9% |
| 2017 | $9,003 +6.9% | $745,750 +6.9% |
| 2016 | $8,424 +5.9% | $697,350 +2.3% |
| 2015 | $7,955 -1% | $681,870 -1.3% |
| 2014 | $8,034 | $690,560 +6.7% |
| 2013 | -- | $647,460 +1.3% |
| 2012 | -- | $639,460 +15% |
| 2011 | -- | $556,010 +11.4% |
| 2010 | -- | $499,260 -25.8% |
| 2009 | -- | $673,150 -23.5% |
| 2008 | -- | $879,410 +6.9% |
| 2007 | -- | $822,450 +424% |
| 2003 | -- | $156,955 +16% |
| 2002 | -- | $135,305 |
Find assessor info on the county website
Monthly payment
Est. payment
Payment breakdown
Explore the cost of this home by adjusting the details. Changes won't be saved.Climate risks
Neighborhood: 22306
Nearby schools
Schools provided by the listing agent
- Elementary: Bucknell
- Middle: Sandburg
- High: West Potomac
- District: Fairfax County Public Schools
Source: Bright MLS. This data may not be complete. We recommend contacting the local school district to confirm school assignments for this home.

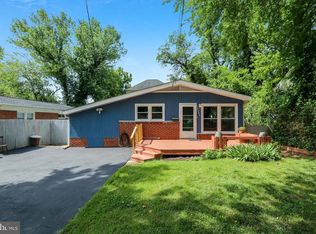
Similar homes
- $1,150,0005 bd4 ba2.4k sqft1920 Windmill Ln, Alexandria, VA 22307For Sale

 MLS ID #VAFX2338880, Christine Garner, Serhant. Bright MLS
 - $795,0004 bd3 ba2.4k sqft6816 Rock Creek Ct, Alexandria, VA 22306For Sale
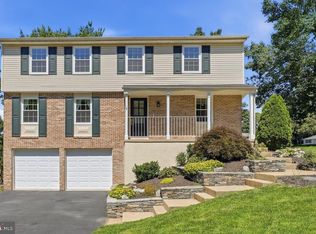 MLS ID #VAFX2291324, Wayne Mattson, Century 21 Redwood Realty. Bright MLS
 - $1,149,9954 bd5 ba2.7k sqft6312 Maryview St, Alexandria, VA 22310For Sale
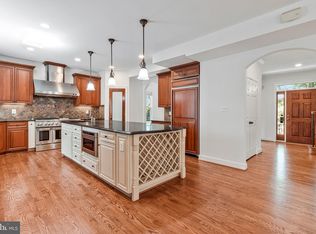 MLS ID #VAFX2297070, John Lytle, Pearson Smith Realty, LLC. Bright MLS
 - $840,0005 bd5 ba3.1k sqft4724 Pole Rd, Alexandria, VA 22309For Sale
 MLS ID #VAFX2320448, Alex Hollyer, Weichert, REALTORS. Bright MLS
 - $965,0005 bd4 ba3.3k sqft7316 Walnut Knoll Dr, Springfield, VA 22153For SaleMLS ID #VAFX2333254, Chris Colgan, Real Broker, LLC. Bright MLS
- $919,9005 bd6 ba6.8k sqft13330 Lenfant Dr, Fort Washington, MD 20744For SaleMLS ID #MDPG2204048, Sheena Saydam, Keller Williams Capital Properties. Bright MLS
- $875,0005 bd5 ba6.1k sqft1613 Braemar Ct, Accokeek, MD 20607For SaleMLS ID #MDPG2214220, Erica Watson Staples, Real Broker, LLC. Bright MLS
- $989,0006 bd6 ba6.1k sqft6006 Savannah Dr, Brandywine, MD 20613For SaleMLS ID #MDPG2209938, Christian Price, Keller Williams Realty Dulles. Bright MLS
- $985,0005 bd4 ba3.9k sqft9954 E Hill Dr, Lorton, VA 22079For SaleMLS ID #VAFX2332956, Abdelkader Khatib, A K Real Estate. Bright MLS
- $977,5004 bd4 ba4.1k sqft12001 Shadywood Ct, Bowie, MD 20721For SaleMLS ID #MDPG2216278, Kenneth Gladden, Douglas Realty, LLC. Bright MLS
- $989,9005 bd5 ba6.1k sqft208 Morgans Ridge Ct, La Plata, MD 20646For SaleMLS ID #MDCH2058240, Dottie Bistransin, Redfin Corp. Bright MLS
- $925,0005 bd4 ba4.2k sqft15049 Rumson Pl, Manassas, VA 20111For SaleMLS ID #VAPW2116134, Sarah Reynolds, Keller Williams Realty. Bright MLS
- $995,0004 bd5 ba6.9k sqft8800 Trumps Hill Rd, Upper Marlboro, MD 20772For SaleMLS ID #MDPG2205734, Garland Dabney, Redfin Corp. Bright MLS
- $845,0005 bd5 ba6.1k sqft10916 Sir Paul Pl, Clinton, MD 20735For SaleMLS ID #MDPG2199628, Greg Carter Hewitt, Samson Properties. Bright MLS
- $850,0004 bd4 ba4.7k sqft4570 Hawthorne Rd, Indian Head, MD 20640For SaleMLS ID #MDCH2057930, Jenna Bare-Anderkovitch, CENTURY 21 New Millennium. Bright MLS
- $900,0004 bd4 ba2.4k sqft5410 Edsall Ridge Pl, Alexandria, VA 22312For SaleMLS ID #VAFX2326250, Jessie Georgieva, Samson Properties. Bright MLS
- $825,0005 bd4 ba5.7k sqft6400 Barrow House Dr, Brandywine, MD 20613For SaleMLS ID #MDPG2203062, Yvonne Lee, Keller Williams Capital Properties. Bright MLS
- $895,0006 bd5 ba6.6k sqft5302 Trotters Glen Dr, Upper Marlboro, MD 20772For SaleMLS ID #MDPG2204492, Billy Rabbitt, The Southside Group Real Estate. Bright MLS
- $849,0003 bd4 ba2.6k sqft3398 Governors Crest Ct, Alexandria, VA 22310For SaleMLS ID #VAFX2327564, Mike Spada, EXP Realty, LLC. Bright MLS
- $725,0006 bd5 ba6.4k sqft7975 Billingsley Rd, White Plains, MD 20695For SaleMLS ID #MDCH2057544, Frank Mcknew, RE/MAX Realty Group. Bright MLS
