Corner Lot Beauty with Room to Live, Work, and Thrive Near Old Town This home offers 1,800+ square feet of living space on a 0.20-acre corner lot, providing a great blend of indoor elegance, comfort and outdoor space. Fully updated throughout, it’s move-in ready with classic charm and modern touches. The main level features two very large bedrooms, updated full bathroom, refinished pine floors, and Andersen windows that bring in an abundance of natural light throughout the day. The kitchen has been updated with painted cabinets, modern hardware, new countertops, appliances, and a stylish backsplash—plus space to sit and enjoy your morning coffee. Original 5-paneled interior doors with brass hardware add warmth and character to the home. The lower-level lives like a main floor, with excellent natural light, a beautiful family room, and two additional large bedrooms; fully renovated bathroom, new Pergo flooring, new windows, and a walk-out to the backyard make this level ideal for guests, roommates, or extended family. It offers privacy without feeling closed in—perfect for flexible living arrangements. Enjoy a prime location just minutes from Old Town Alexandria, the scenic Potomac River bike path, and all your everyday essentials, including grocery stores, coffee shops, restaurants, and more. Whether you’re commuting or staying close to home, this close-in location offers both convenience and connection with easy access to Metro located less than 3 miles away via bus (bus stop 1min walk) Additional highlights include a new roof, fresh interior paint, a repointed chimney with a new liner, floored attic storage, a repointed brick stairway, a new brick walkway, and off-street driveway parking. With its combination of space, updates, and unbeatable location, this home is a true find.
Sold for $619,000
$619,000
7001 Memorial Heights Dr, Alexandria, VA 22306
4beds
1,872sqft
Single Family Residence
Built in 1952
8,491 Square Feet Lot
$632,900 Zestimate®
$331/sqft
$3,196 Estimated rent
Home value
$632,900
$595,000 - $677,000
$3,196/mo
Zestimate® history
Owner options
List your home for rent
$3,196/mo
Rent Zestimate®
Find your next renter with Zillow Rental Manager. Plus, with online applications, you can quickly screen prospective tenants – for free.
$3,196/mo
Rent Zestimate®
Refinance and save
$3,852/mo
Est. payment
Refinancing to a lower rate could help reduce your monthly payments and save thousands over the life of the loan.
$3,852/mo
Est. payment
Explore your selling options
Work with a Zillow partner agent
Leverage their expertise and Zillow's premium Showcase listings to get your home seen by more buyers.
Get startedList with your own agent
Get your home in front of millions of buyers by listing it on Zillow.
Learn how to do itSell it yourself
Take full control of how buyers see your home on Zillow by listing For Sale by Owner (FSBO).
List your homeWhat's special
Modern upgradesFresh interior paintOff-street driveway parkingFreshly painted cabinetsAndersen windowsFully renovated bathroomBrand-new pergo flooring
Zillow last checked:
Listing updated:
Listed by:
Christine Vanderhyde 703-309-2829,
Long & Foster Real Estate, Inc.
Bought with:
Liza Eller, 0225222653
Long & Foster Real Estate, Inc.
Source: Bright MLS,MLS#: VAFX2231516
Facts & features
Interior
Bedrooms & bathrooms
- Bedrooms: 4
- Bathrooms: 2
- Full bathrooms: 2
- Main level bathrooms: 1
- Main level bedrooms: 2
Rooms
- Room types: Living Room, Bedroom 2, Bedroom 3, Bedroom 4, Kitchen, Family Room, Bedroom 1, Utility Room, Bathroom 1, Bathroom 2
Bedroom 1
- Features: Flooring - Wood
- Level: Main
- Area: 165 Square Feet
- Dimensions: 15 x 11
Bedroom 2
- Features: Flooring - Wood
- Level: Main
- Area: 154 Square Feet
- Dimensions: 14 x 11
Bedroom 3
- Features: Flooring - Laminate Plank
- Level: Lower
- Area: 154 Square Feet
- Dimensions: 14 x 11
Bedroom 4
- Features: Flooring - Laminate Plank
- Level: Lower
- Area: 154 Square Feet
- Dimensions: 14 x 11
Bathroom 1
- Features: Flooring - Ceramic Tile, Bathroom - Tub Shower
- Level: Main
Bathroom 2
- Features: Flooring - Ceramic Tile
- Level: Lower
Family room
- Features: Flooring - Laminate Plank
- Level: Lower
- Area: 187 Square Feet
- Dimensions: 17 x 11
Kitchen
- Features: Flooring - Ceramic Tile, Eat-in Kitchen, Recessed Lighting, Countertop(s) - Quartz
- Level: Main
Living room
- Features: Flooring - Wood, Living/Dining Room Combo
- Level: Main
- Area: 240 Square Feet
- Dimensions: 20 x 12
Utility room
- Level: Lower
- Area: 126 Square Feet
- Dimensions: 14 x 9
Heating
- Radiator, Forced Air, Oil
Cooling
- Central Air, Electric
Appliances
- Included: Microwave, Dishwasher, Dryer, Ice Maker, Oven/Range - Gas, Washer, Stainless Steel Appliance(s), Refrigerator, Gas Water Heater
- Laundry: In Basement
Features
- Attic, Bathroom - Tub Shower, Bathroom - Walk-In Shower, Floor Plan - Traditional, Eat-in Kitchen, Recessed Lighting, Combination Kitchen/Dining, Upgraded Countertops
- Flooring: Wood, Laminate
- Basement: Connecting Stairway,Full,Partial,Finished,Heated,Exterior Entry,Interior Entry,Rear Entrance,Windows
- Has fireplace: No
Interior area
- Total structure area: 1,872
- Total interior livable area: 1,872 sqft
- Finished area above ground: 936
- Finished area below ground: 936
Property
Parking
- Total spaces: 1
- Parking features: Off Street, Driveway
- Uncovered spaces: 1
Accessibility
- Accessibility features: None
Features
- Levels: Two
- Stories: 2
- Pool features: None
Lot
- Size: 8,491 Square Feet
- Features: Corner Lot, Level, Corner Lot/Unit
Details
- Additional structures: Above Grade, Below Grade
- Parcel number: 0931 18F 0204
- Zoning: 130
- Special conditions: Standard
Construction
Type & style
- Home type: SingleFamily
- Architectural style: Other
- Property subtype: Single Family Residence
Materials
- Aluminum Siding
- Foundation: Block
- Roof: Asphalt,Shingle
Condition
- Excellent
- New construction: No
- Year built: 1952
Utilities & green energy
- Electric: 200+ Amp Service
- Sewer: Public Sewer
- Water: Public
Community & HOA
Community
- Subdivision: Memorial Heights
HOA
- Has HOA: No
Location
- Region: Alexandria
Financial & listing details
- Price per square foot: $331/sqft
- Tax assessed value: $497,620
- Annual tax amount: $5,765
- Date on market: 5/30/2025
- Listing agreement: Exclusive Right To Sell
- Listing terms: Cash,Conventional,VA Loan
- Ownership: Fee Simple
Price history
| Date | Event | Price |
|---|---|---|
| 8/29/2025 | Sold | $619,000-1.6%$331/sqft |
Source:  Bright MLS #VAFX2231516 Report a problem Bright MLS #VAFX2231516 Report a problem | ||
| 8/20/2025 | Listed for sale | $629,000$336/sqft |
Source:  WMLS #BMTVAFX2231516 Report a problem WMLS #BMTVAFX2231516 Report a problem | ||
| 7/24/2025 | Contingent | $629,000$336/sqft |
Source: Bright MLS #VAFX2231516 Report a problem | ||
| 7/14/2025 | Listed for sale | $629,000$336/sqft |
Source: Bright MLS #VAFX2231516 Report a problem | ||
| 6/25/2025 | Listing removed | $629,000$336/sqft |
Source: Bright MLS #VAFX2231516 Report a problem | ||
| 6/17/2025 | Listed for sale | $629,000$336/sqft |
Source: Bright MLS #VAFX2231516 Report a problem | ||
| 6/12/2025 | Contingent | $629,000$336/sqft |
Source: Bright MLS #VAFX2231516 Report a problem | ||
| 5/30/2025 | Listed for sale | $629,000$336/sqft |
Source: Bright MLS #VAFX2231516 Report a problem | ||
Public tax history
| Year | Property taxes | Tax assessment |
|---|---|---|
| 2025 | $6,362 +8.9% | $497,620 +9% |
| 2024 | $5,844 +2.8% | $456,560 -0.8% |
| 2023 | $5,686 -0.9% | $460,430 |
| 2022 | $5,740 | $460,430 +14.7% |
| 2021 | -- | $401,480 +10.9% |
| 2020 | $4,656 +1.1% | $362,150 +1.6% |
| 2019 | $4,604 +1.8% | $356,450 +1.1% |
| 2018 | $4,521 +7.4% | $352,450 +5.9% |
| 2017 | $4,209 +6.5% | $332,800 +6.9% |
| 2016 | $3,951 +5.9% | $311,280 +2.6% |
| 2015 | $3,730 +4.8% | $303,330 +5.1% |
| 2014 | $3,558 | $288,590 +8.1% |
| 2013 | -- | $266,970 +8% |
| 2012 | -- | $247,150 +15.1% |
| 2011 | -- | $214,740 +4.3% |
| 2010 | -- | $205,790 -27.7% |
| 2009 | -- | $284,610 -24.1% |
| 2008 | -- | $375,120 -9% |
| 2007 | -- | $412,160 +125.5% |
| 2003 | -- | $182,815 +16% |
| 2002 | -- | $157,600 +17.3% |
| 2001 | -- | $134,355 |
Find assessor info on the county website
Neighborhood: 22306
Nearby homes
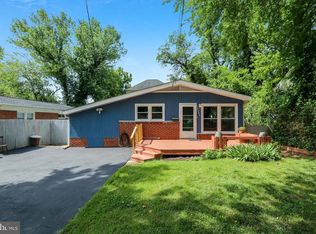
- $570,5003 bd2 ba1.5k sqft2905 Preston Ave, Alexandria, VA 22306Off Market
- $400,0002 bd2 ba1.3k sqft2920 Popkins Ln, Alexandria, VA 22306Sold

- $831,8003 bd2 ba2.2k sqft7000 Memorial Heights Dr, Alexandria, VA 22306Off Market
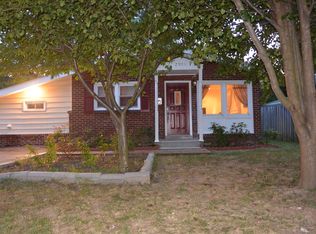
- $576,9004 bd2 ba1.6k sqft2901 Preston Ave, Alexandria, VA 22306Off Market
- $811,6004 bd4 ba1.9k sqft7002 Memorial Heights Dr, Alexandria, VA 22306Off Market
- $975,0006 bd4 ba4.6k sqft2914 Popkins Ln, Alexandria, VA 22306For Sale
- $286,0000.298 Acres3008 Preston Ave, Alexandria, VA 22306Off Market
- $551,1003 bd1 ba1.4k sqft2829 Preston Ave, Alexandria, VA 22306Off Market
Nearby schools
GreatSchools rating
- 4/10Bucknell Elementary SchoolGrades: PK-6Distance: 0.4 mi
- 5/10Sandburg Middle SchoolGrades: 7-8Distance: 2.8 mi
- 4/10West Potomac High SchoolGrades: 9-12Distance: 0.7 mi
Schools provided by the listing agent
- Elementary: Bucknell
- Middle: Carl Sandburg
- High: West Potomac
- District: Fairfax County Public Schools
Source: Bright MLS. This data may not be complete. We recommend contacting the local school district to confirm school assignments for this home.
Get a cash offer in 3 minutes
Find out how much your home could sell for in as little as 3 minutes with a no-obligation cash offer.
Estimated market value
$632,900
Get a cash offer in 3 minutes
Find out how much your home could sell for in as little as 3 minutes with a no-obligation cash offer.
Estimated market value
$632,900
- Virginia
- Fairfax County
- Alexandria
- 22306
- 7001 Memorial Heights Dr
Nearby cities
Nearby neighborhoods
Nearby zip codes
Other Alexandria Topics
