Rarely available single-family home in Fairfax’s highly sought-after Century Oak community right across from Inova Fairfax Hospital, zoned for the prestigious Navy Elementary, Franklin Middle, and Oakton High School pyramid! Perfect for commuters with effortless access to Route 50, Fairfax County Parkway, and I-66, as well as Fair Oaks Mall, Costco, and premier shopping centers just minutes away. This beautifully maintained home features extensive updates, including a remodeled primary bathroom (2021), new stove, oven, and dishwasher (2023), hardwood stairs, dining, and guest rooms with recessed living room lighting (2023), exterior shutters (2023), a custom stone retaining wall (2019), and a welcoming front patio with stone walkway (2018), plus an updated HVAC and water heater (2016). Complete with fantastic community amenities including a pool, tennis courts, and a clubhouse, this home offers an unbeatable combination of top-tier location, premier schools, and modern comfort!
For sale
$1,250,000
3718 Broadrun Dr, Fairfax, VA 22033
4beds
4,086sqft
Single Family Residence
Built in 1994
8,008 Square Feet Lot
$1,223,000 Zestimate®
$306/sqft
$167/mo HOA
What's special
Hardwood stairs
- 21 days
- 2,323
- 82
Likely to sell faster than
Zillow last checked:
Listing updated:
Listed by:
EMMA LEE 571-634-1778,
Realty ONE Group Capital 7032145100,
Co-Listing Agent: Juliet Y Lee 703-303-2737,
Realty ONE Group Capital
Source: Bright MLS,MLS#: VAFX2335266
Facts & features
Interior
Bedrooms & bathrooms
- Bedrooms: 4
- Bathrooms: 4
- Full bathrooms: 3
- 1/2 bathrooms: 1
- Main level bathrooms: 1
Basement
- Area: 1350
Heating
- Forced Air, Natural Gas
Cooling
- Central Air, Electric
Appliances
- Included: Gas Water Heater
Features
- Basement: Finished
- Number of fireplaces: 1
Interior area
- Total structure area: 4,086
- Total interior livable area: 4,086 sqft
- Finished area above ground: 2,736
- Finished area below ground: 1,350
Property
Parking
- Total spaces: 2
- Parking features: Garage Door Opener, Attached
- Attached garage spaces: 2
Accessibility
- Accessibility features: Accessible Entrance
Features
- Levels: Three
- Stories: 3
- Pool features: Community
Lot
- Size: 8,008 Square Feet
Details
- Additional structures: Above Grade, Below Grade
- Parcel number: 0452 11 0234
- Zoning: 303
- Special conditions: Standard
Construction
Type & style
- Home type: SingleFamily
- Architectural style: Traditional
- Property subtype: Single Family Residence
Materials
- Aluminum Siding
- Foundation: Concrete Perimeter
Condition
- New construction: No
- Year built: 1994
Utilities & green energy
- Sewer: Other
- Water: Other
Community & HOA
Community
- Subdivision: Century Oak
HOA
- Has HOA: Yes
- Amenities included: Clubhouse, Jogging Path, Pool, Tennis Court(s)
- Services included: Common Area Maintenance, Road Maintenance, Snow Removal, Trash
- HOA fee: $502 quarterly
Location
- Region: Fairfax
Financial & listing details
- Price per square foot: $306/sqft
- Tax assessed value: $1,128,230
- Annual tax amount: $13,014
- Date on market: 8/15/2026
- Listing agreement: Exclusive Right To Sell
- Ownership: Fee Simple
Estimated market value
$1,223,000
$1.16M - $1.28M
$5,014/mo
Price history
| Date | Event | Price |
|---|---|---|
| 8/15/2026 | Listed for sale | $1,250,000+54.3%$306/sqft |
Source:  Bright MLS #VAFX2335266 Report a problem Bright MLS #VAFX2335266 Report a problem | ||
| 4/12/2018 | Sold | $810,000+0%$198/sqft |
Source: Public Record Report a problem | ||
| 3/23/2018 | Pending sale | $809,900$198/sqft |
Source: Weichert Realtors #1000174626 Report a problem | ||
| 2/20/2018 | Listed for sale | $809,900-1.2%$198/sqft |
Source: Weichert, Realtors #1000174626 Report a problem | ||
| 7/28/2017 | Listing removed | $819,900$201/sqft |
Source: Weichert Realtors #FX9902120 Report a problem | ||
| 5/17/2017 | Price change | $819,900-1.2%$201/sqft |
Source: Weichert Realtors #FX9902120 Report a problem | ||
| 4/19/2017 | Price change | $829,900-1.2%$203/sqft |
Source: Weichert Realtors #FX9902120 Report a problem | ||
| 3/31/2017 | Listed for sale | $839,900+24.4%$206/sqft |
Source: Weichert, REALTORS #FX9902120 Report a problem | ||
| 12/13/2007 | Sold | $675,000+20.5%$165/sqft |
Source: Public Record Report a problem | ||
| 5/27/2003 | Sold | $560,000+81.4%$137/sqft |
Source: Public Record Report a problem | ||
| 1/27/1995 | Sold | $308,750$76/sqft |
Source: Public Record Report a problem | ||
Public tax history
| Year | Property taxes | Tax assessment |
|---|---|---|
| 2025 | $12,187 +8.4% | $1,054,280 +8.6% |
| 2024 | $11,244 +4.2% | $970,570 +1.5% |
| 2023 | $10,787 +6.9% | $955,890 +8.4% |
| 2022 | $10,088 | $882,200 +14.5% |
| 2021 | -- | $770,680 +1.1% |
| 2020 | $9,025 -0.1% | $762,600 -0.1% |
| 2019 | $9,032 +8.4% | $763,130 +8.4% |
| 2018 | $8,331 +1.9% | $703,930 |
| 2017 | $8,173 +2.2% | $703,930 +2% |
| 2016 | $7,996 +5.9% | $690,210 +2% |
| 2015 | $7,552 +0.2% | $676,660 |
| 2014 | $7,535 | $676,660 +7.3% |
| 2013 | -- | $630,730 +6.1% |
| 2012 | -- | $594,630 +4.1% |
| 2011 | -- | $571,260 |
| 2010 | -- | $571,260 -3.6% |
| 2009 | -- | $592,370 -8.6% |
| 2008 | -- | $647,760 -8.2% |
| 2007 | -- | $705,480 +47.8% |
| 2003 | -- | $477,480 +13.4% |
| 2002 | -- | $421,060 +28.1% |
| 2001 | -- | $328,695 |
Find assessor info on the county website
Monthly payment
Est. payment
Payment breakdown
Explore the cost of this home by adjusting the details. Changes won't be saved.Climate risks
Neighborhood: Navy
Nearby schools
Schools provided by the listing agent
- Elementary: Navy
- Middle: Franklin
- High: Oakton
- District: Fairfax County Public Schools
Source: Bright MLS. This data may not be complete. We recommend contacting the local school district to confirm school assignments for this home.

Similar homes
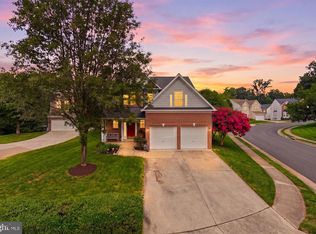
- $1,025,0004 bd4 ba3.4k sqft3738 Freehill Ln, Fairfax, VA 22033For Sale
 MLS ID #VAFX2333542, Akshay Bhatnagar, Virginia Select Homes, LLC.. Bright MLS
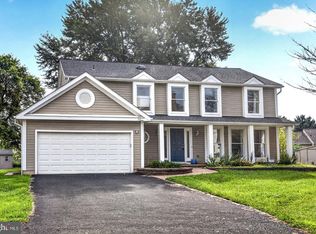
 - $925,0004 bd4 ba3k sqft3894 Plum Run Ct, Fairfax, VA 22033For Sale
 MLS ID #VAFX2339626, Cristina Dougherty, Paul Wesley Real Estate. Bright MLS
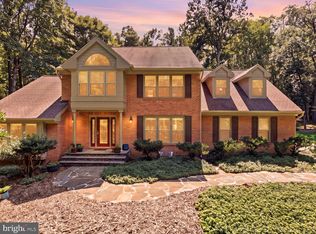
 - $1,285,0004 bd4 ba4.1k sqft12507 Paradise Spring Rd, Clifton, VA 20124For Sale
 MLS ID #VAFX2329658, Carrie Shokraei, Samson Properties. Bright MLS
 - $1,300,0004 bd4 ba4.2k sqft632 Nash St, Herndon, VA 20170For Sale
 MLS ID #VAFX2331528, Tiffany Aquino, Redfin Corporation. Bright MLS
 - $1,110,0005 bd4 ba3.3k sqft13511 Fallen Oak Ct, Chantilly, VA 20151For SaleMLS ID #VAFX2335638, Molly Craig, Samson Properties. Bright MLS
- $1,020,0004 bd4 ba3.4k sqft11838 Clara Way, Fairfax Station, VA 22039For SaleMLS ID #VAFX2334980, Kathy O'Donnell, Samson Properties. Bright MLS
- $1,199,9004 bd5 ba5.1k sqft20230 Kentucky Oaks Ct, Ashburn, VA 20147For SaleMLS ID #VALO2135584, Tipton McNamee, EXP Realty, LLC. Bright MLS
- $1,050,0004 bd3 ba3.3k sqft889 Ballou St, Herndon, VA 20170For SaleMLS ID #VAFX2334298, Christopher Urick, Samson Properties. Bright MLS
- $1,075,0004 bd5 ba3.5k sqft9081 Park Ave, Manassas, VA 20110For SaleMLS ID #VAMN2011616, Christina Huntington, Samson Properties. Bright MLS
- $1,150,0004 bd4 ba4.3k sqft43280 John Danforth Ct, Ashburn, VA 20147For SaleMLS ID #VALO2134768, Reed Jimenez, LPT Realty, LLC. Bright MLS
- $1,274,7404 bd5 ba5k sqft47404 Middle Bluff Pl, Sterling, VA 20165For SaleMLS ID #VALO2130040, Alex Londono, CENTURY 21 New Millennium. Bright MLS
- $928,0004 bd4 ba3.1k sqft6171 Otter Run Ct, Clifton, VA 20124For SaleMLS ID #VAFX2328214, Matias Leiva, Keller Williams Realty. Bright MLS
- $1,325,0005 bd5 ba5.1k sqft21364 Scara Pl, Ashburn, VA 20148For SaleMLS ID #VALO2134926, Kelly Ettrich, Century 21 Redwood Realty. Bright MLS
- $974,9004 bd3 ba2.1k sqft11124 Chapel Rd, Fairfax Station, VA 22039For SaleMLS ID #VAFX2334358, Kristy Moore, Local Expert Realty. Bright MLS
- $875,0005 bd4 ba3.5k sqft6103 Union Village Dr, Clifton, VA 20124For SaleMLS ID #VAFX2335324, Chris Craddock, EXP Realty, LLC. Bright MLS
- $1,025,0004 bd4 ba2.8k sqft9009 Mears St, Fairfax, VA 22031For SaleMLS ID #VAFX2318720, Allison Gillette, Paul Wesley Real Estate. Bright MLS
- $1,050,0004 bd4 ba3.8k sqft43312 Wayside Cir, Ashburn, VA 20147For SaleMLS ID #VALO2133650, Cameron Salemi, Long & Foster Real Estate, Inc.. Bright MLS
- $950,0004 bd4 ba3.6k sqft6300 Lee Forest Path, Centreville, VA 20120For SaleMLS ID #VAFX2332276, Margarita W Moylan, Corcoran McEnearney. Bright MLS
- $980,0004 bd4 ba3.4k sqft15541 Eagle Tavern Ln, Centreville, VA 20120For SaleMLS ID #VAFX2329800, Aaron Delos Santos, Keller Williams Realty. Bright MLS
- $975,0005 bd2 ba2.3k sqft7730 Leonard Dr, Falls Church, VA 22043For SaleMLS ID #VAFX2317172, Linda Wheeler, KW United. Bright MLS
