Welcome to this beautifully renovated brick colonial home that is sure to capture your heart. With upgrades throughout the entire house, this property is a rare find and won't stay on the market for long. As you enter the foyer, you'll be greeted by a cozy living room on your right and a formal dining room on your left, adorned with an elegant decorative chandelier. The main level boasts stunning hardwood flooring that extends throughout the entire floor plan. Conveniently located on the main floor, an in-law suite awaits, complete with its own private full bath. The family room takes center stage with a nicely renovated wood-burning fireplace. The kitchen features cherry cabinetry, stainless steel appliances, and a spacious center island. The kitchen provides easy access to the large rear deck, offering a perfect spot for relaxation and outdoor enjoyment. Ascending to the upper level, you'll discover the entire space adorned with beautiful, well-maintained cherry hardwood flooring. The master bedroom has a spacious suite and can also be used as a private office if desired. Recently renovated, the primary bath showcases a white double vanity with quiz counters, large tile flooring, a separate frameless walk-in shower, and a modern soaking tub. The basement is open and spacious, providing ample room for exercise or cozy movie nights with the family. Additionally, a full bath and plenty of storage options are available to cater to your needs. The community offers an array of fantastic amenities, including a clubhouse, pool, tennis/pickleball courts, and a picturesque lake for a nice after-dinner walk. Conveniently situated within walking distance is Navy Elementary School which features a playground, basketball courts, and baseball fields for the little ones to enjoy. The community falls within the highly regarded Oakton High School Pyramid and Franklin Middle School. Additionally, there is easy access to the TJ High School bus stop nearby. This prime location offers a wealth of nearby attractions and conveniences like the INOVA Fair Oaks Hospital, The Fair Oaks Mall, Fairfax Corner, and Fairfax & Reston Town Centers, they offer an abundance of shopping, dining, and entertainment options. Transportation is a breeze with quick access to major thoroughfares such as Fairfax County Parkway, Route 50, Dulles Toll Road, and Route 66. Moreover, the proximity to Dulles International Airport, only a 15-minute drive away, adds to the convenience for travelers and frequent flyers. Embrace the ideal location and the exceptional amenities of this community by making it your new home. Act now to secure a remarkable lifestyle that combines convenience, recreation, and accessibility. Additional Updates to include: Roof (2016), Siding (2016) HVAC (2016), Primary Bath (2020), Hardwood flooring (2018), Basement (2021), driveway (2021)
Sold for $1,080,000
$1,080,000
3819 Wheatgrain Ln, Fairfax, VA 22033
5beds
3,636sqft
Single Family Residence
Built in 1995
6,370 Square Feet Lot
$1,270,700 Zestimate®
$297/sqft
$5,160 Estimated rent
Home value
$1,270,700
$1.21M - $1.33M
$5,160/mo
Zestimate® history
Owner options
List your home for rent
$5,160/mo
Rent Zestimate®
Find your next renter with Zillow Rental Manager. Plus, with online applications, you can quickly screen prospective tenants – for free.
$5,160/mo
Rent Zestimate®
Refinance and save
$6,867/mo
Est. payment
Refinancing to a lower rate could help reduce your monthly payments and save thousands over the life of the loan.
$6,867/mo
Est. payment
Explore your selling options
Work with a Zillow partner agent
Leverage their expertise and Zillow's premium Showcase listings to get your home seen by more buyers.
Get startedList with your own agent
Get your home in front of millions of buyers by listing it on Zillow.
Learn how to do itSell it yourself
Take full control of how buyers see your home on Zillow by listing For Sale by Owner (FSBO).
List your homeWhat's special
Master bedroomBasketball courtsFormal dining roomBaseball fieldsInova fair oaks hospitalPrimary bathSpacious suite
Zillow last checked:
Listing updated:
Listed by:
Jennifer Chen 571-244-6807,
Libra Realty, LLC
Bought with:
Robin Rice, SP200205787
Compass
Source: Bright MLS,MLS#: VAFX2137890
Facts & features
Interior
Bedrooms & bathrooms
- Bedrooms: 5
- Bathrooms: 5
- Full bathrooms: 4
- 1/2 bathrooms: 1
- Main level bathrooms: 2
- Main level bedrooms: 1
Basement
- Area: 1360
Heating
- Forced Air, Natural Gas
Cooling
- Central Air, Electric
Appliances
- Included: Gas Water Heater
Features
- Basement: Connecting Stairway,Partial,Partially Finished
- Number of fireplaces: 1
- Fireplace features: Glass Doors, Marble, Wood Burning
Interior area
- Total structure area: 4,096
- Total interior livable area: 3,636 sqft
- Finished area above ground: 2,736
- Finished area below ground: 900
Property
Parking
- Total spaces: 4
- Parking features: Storage, Garage Faces Front, Garage Door Opener, Inside Entrance, Attached, Driveway
- Attached garage spaces: 2
- Uncovered spaces: 2
Accessibility
- Accessibility features: None
Features
- Levels: Three
- Stories: 3
- Pool features: Community
Lot
- Size: 6,370 Square Feet
Details
- Additional structures: Above Grade, Below Grade
- Parcel number: 0452 11 0215
- Zoning: 303
- Special conditions: Standard
Construction
Type & style
- Home type: SingleFamily
- Architectural style: Colonial
- Property subtype: Single Family Residence
Materials
- Brick Front, Aluminum Siding
- Foundation: Slab
Condition
- New construction: No
- Year built: 1995
Utilities & green energy
- Sewer: Public Septic, Public Sewer
- Water: Public
Community & HOA
Community
- Subdivision: Century Oak
HOA
- Has HOA: Yes
- HOA fee: $134 monthly
Location
- Region: Fairfax
Financial & listing details
- Price per square foot: $297/sqft
- Tax assessed value: $920,300
- Annual tax amount: $10,524
- Date on market: 7/27/2023
- Listing agreement: Exclusive Agency
- Ownership: Fee Simple
Price history
| Date | Event | Price |
|---|---|---|
| 8/25/2023 | Sold | $1,080,000-1.8%$297/sqft |
Source:  Bright MLS #VAFX2137890 Report a problem Bright MLS #VAFX2137890 Report a problem | ||
| 8/2/2023 | Contingent | $1,100,000$303/sqft |
Source: Bright MLS #VAFX2137890 Report a problem | ||
| 7/27/2023 | Listed for sale | $1,100,000+47.7%$303/sqft |
Source: Bright MLS #VAFX2137890 Report a problem | ||
| 7/23/2013 | Sold | $745,000-1.3%$205/sqft |
Source: Public Record Report a problem | ||
| 6/10/2013 | Pending sale | $755,000$208/sqft |
Source: Samson Properties #FX8094647 Report a problem | ||
| 5/31/2013 | Listed for sale | $755,000+159.6%$208/sqft |
Source: Samson Properties #FX8094647 Report a problem | ||
| 7/24/1995 | Sold | $290,800$80/sqft |
Source: Public Record Report a problem | ||
Public tax history
| Year | Property taxes | Tax assessment |
|---|---|---|
| 2025 | $14,028 +17.8% | $1,213,480 +18% |
| 2024 | $11,909 +14.7% | $1,027,940 +11.7% |
| 2023 | $10,386 +6.1% | $920,300 +7.5% |
| 2022 | $9,788 | $855,940 +14.4% |
| 2021 | -- | $748,100 +1.1% |
| 2020 | $8,761 -0.1% | $740,240 -0.1% |
| 2019 | $8,766 +4.4% | $740,680 +4.4% |
| 2018 | $8,399 +1.9% | $709,650 |
| 2017 | $8,239 +2.2% | $709,650 +2% |
| 2016 | $8,061 +5.9% | $695,790 +2% |
| 2015 | $7,612 +0.2% | $682,110 |
| 2014 | $7,595 | $682,110 +7.3% |
| 2013 | -- | $635,900 +5.3% |
| 2012 | -- | $603,970 +4.9% |
| 2011 | -- | $576,010 |
| 2010 | -- | $576,010 -3.6% |
| 2009 | -- | $597,300 -9.1% |
| 2008 | -- | $656,960 -7.6% |
| 2007 | -- | $710,860 +43.9% |
| 2003 | -- | $493,975 +13.4% |
| 2002 | -- | $435,600 +28.1% |
| 2001 | -- | $340,045 |
Find assessor info on the county website
Neighborhood: Navy
Nearby homes
- $1,150,9004 bd4 ba3.1k sqft3714 Broadrun Dr, Fairfax, VA 22033Off Market

- $1,350,0004 bd4 ba3.9k sqft3813 Wheatgrain Ln, Fairfax, VA 22033Sold
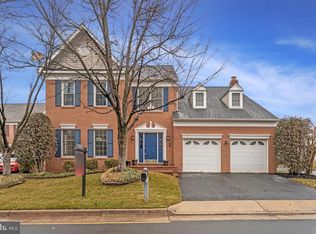
- $1,110,9004 bd3 ba2.5k sqft3817 Wheatgrain Ln, Fairfax, VA 22033Off Market
- $1,166,6004 bd4 ba3.5k sqft3710 Broadrun Dr, Fairfax, VA 22033Off Market
- $1,115,1004 bd3 ba2.7k sqft3815 Wheatgrain Ln, Fairfax, VA 22033Off Market
- $1,234,2004 bd4 ba4.1k sqft3818 Wheatgrain Ln, Fairfax, VA 22033Off Market
- $1,217,7004 bd4 ba4.2k sqft3718 Broadrun Dr, Fairfax, VA 22033Off Market
- $1,127,0004 bd2 ba2.6k sqft3704 Broadrun Dr, Fairfax, VA 22033Off Market
Nearby schools
GreatSchools rating
- 10/10Navy Elementary SchoolGrades: PK-6Distance: 0.6 mi
- 8/10Franklin Middle SchoolGrades: 7-8Distance: 2.2 mi
- 9/10Oakton High SchoolGrades: 9-12Distance: 5.9 mi
Schools provided by the listing agent
- Elementary: Navy
- Middle: Franklin
- High: Oakton
- District: Fairfax County Public Schools
Source: Bright MLS. This data may not be complete. We recommend contacting the local school district to confirm school assignments for this home.
Get a cash offer in 3 minutes
Find out how much your home could sell for in as little as 3 minutes with a no-obligation cash offer.
Estimated market value
$1,270,700
Get a cash offer in 3 minutes
Find out how much your home could sell for in as little as 3 minutes with a no-obligation cash offer.
Estimated market value
$1,270,700
- Virginia
- Fairfax County
- Fairfax
- 22033
- Navy
- 3819 Wheatgrain Ln
Nearby cities
Nearby neighborhoods
Nearby zip codes
Other Fairfax Topics
