Welcome to a home designed around space, comfort, and everyday functionality. Lovingly maintained by the original owners, this is one of the neighborhood’s larger models and offers an impressive amount of flexible living space across multiple levels. A bump-out on both the main level and in the primary bedroom suite adds even more room, while the spacious foyer and dramatic two-story family room create a bright and welcoming first impression. The main level offers a thoughtful layout with hardwood floors, generous room sizes, abundant storage, surround sound speakers, a laundry room with sink and shelving, and convenient access to the side-load two-car garage. Two separate staircases connect the main and upper levels, helping the home flow easily while giving everyone room to spread out. At the heart of the home, the kitchen offers a warm, timeless alternative to today's ever changing trends. Rich wood cabinetry provides character and warmth while offering plenty of storage and workspace, creating a kitchen that feels inviting and designed to stand the test of time. Upstairs, hardwood flooring continues throughout, and each bedroom includes a ceiling fan. The expansive loft is one of the home's most versatile spaces, with enough room to accommodate an additional bedroom, sitting area, home office, playroom, or even future bathroom depending on the new owner's needs. The bathrooms are well maintained with a mixture of original finishes and updated fixtures leaving room for future personalization. Thoughtfully priced with this in mind, the home offers exceptional value for its impressive amount of space. With multiple living areas, generously sized bedrooms, a finished lower level, and flexible bonus spaces, this home is especially well suited for multi-generational living, extended family, guests, work-from-home needs, or simply anyone who appreciates having defined spaces for different activities. The finished basement adds another substantial living area with luxury vinyl flooring, surround sound speakers, space for recreation or entertaining, and a dedicated workshop with rolling wooden shelving that conveys. The outdoor spaces are just as functional as the interior. Rather than having one single place to gather, the home offers several distinct areas for entertaining, relaxing, dining, gardening, or simply enjoying some quiet time outside. A deck, patio, landscaped backyard, garden paths, and screened-in porch provide options throughout the seasons. The screened porch is especially valuable for enjoying fresh air even when the weather is less than perfect, whether you're hosting friends, having your morning coffee, or unwinding at the end of the day. The mature landscaping incorporates native and drought-tolerant plantings, creating a lush setting while complementing the home's multiple outdoor living areas. Backyard electrical outlets add even more flexibility for entertaining and everyday use. Additional features include 13 ceiling fans throughout the home, two furnace units, a whole-house electronic air filter, an alarm system, abundant closet and storage space, and extra storage in the garage. Notable improvements include fresh interior paint, a roof replacement and sun tunnels in 2021, replacement of the majority of the windows between 2018 and 2020 and refinished hardwood floors in 2023. Spacious, practical, and exceptionally versatile, this home offers the room to live, work, gather, host, and grow, all with a layout that can adapt to changing needs for years to come.
For sale
$1,249,000
47404 Middle Bluff Pl, Sterling, VA 20165
4beds
5,084sqft
Single Family Residence
Built in 2000
0.26 Acres Lot
$-- Zestimate®
$246/sqft
$102/mo HOA
What's special
Generous room sizesFinished lower levelSurround sound speakersFresh interior paintLandscaped backyardSpacious foyerBackyard electrical outlets
- 14 days
- 802
- 45
Likely to sell faster than
Zillow last checked:
Listing updated:
Listed by:
Alex Londono 571-305-0121,
CENTURY 21 New Millennium 7039224010
Source: Bright MLS,MLS#: VALO2136802
Facts & features
Interior
Bedrooms & bathrooms
- Bedrooms: 4
- Bathrooms: 5
- Full bathrooms: 4
- 1/2 bathrooms: 1
- Main level bathrooms: 1
- Main level bedrooms: 1
Basement
- Area: 1778
Heating
- Central, Natural Gas
Cooling
- Central Air, Electric
Appliances
- Included: Built-In Range, Dishwasher, Disposal, Dryer, Double Oven, Refrigerator, Stainless Steel Appliance(s), Washer, Water Heater, Gas Water Heater
Features
- Air Filter System, Bathroom - Walk-In Shower, Ceiling Fan(s), Dining Area, Walk-In Closet(s)
- Flooring: Wood
- Windows: Skylight(s), Window Treatments
- Basement: Finished
- Number of fireplaces: 1
Interior area
- Total structure area: 5,802
- Total interior livable area: 5,084 sqft
- Finished area above ground: 4,024
- Finished area below ground: 1,060
Property
Parking
- Total spaces: 2
- Parking features: Storage, Garage Faces Side, Garage Door Opener, Attached, Driveway
- Attached garage spaces: 2
- Has uncovered spaces: Yes
Accessibility
- Accessibility features: None
Features
- Levels: Four
- Stories: 4
- Pool features: Community
- Fencing: Full
Lot
- Size: 0.26 Acres
- Features: Landscaped
Details
- Additional structures: Above Grade, Below Grade
- Parcel number: 006473991000
- Zoning: PDH4
- Special conditions: Standard
Construction
Type & style
- Home type: SingleFamily
- Architectural style: Colonial
- Property subtype: Single Family Residence
Materials
- Masonry
- Foundation: Slab
Condition
- New construction: No
- Year built: 2000
Utilities & green energy
- Sewer: Public Sewer
- Water: Public
Community & HOA
Community
- Subdivision: River Crest
HOA
- Has HOA: Yes
- Amenities included: Common Grounds, Jogging Path, Pool, Tot Lots/Playground
- Services included: Common Area Maintenance, Management, Reserve Funds, Snow Removal, Trash
- HOA fee: $102 monthly
Location
- Region: Sterling
Financial & listing details
- Price per square foot: $246/sqft
- Tax assessed value: $1,155,360
- Annual tax amount: $9,300
- Date on market: 9/17/2026
- Listing agreement: Exclusive Right To Sell
- Listing terms: Cash,Conventional,FHA,VA Loan
- Inclusions: Rolling Shelves In Basement Workshop, Dehumidifier, Bidet
- Ownership: Fee Simple
Estimated market value
Not available
Estimated sales range
Not available
Not available
Price history
| Date | Event | Price |
|---|---|---|
| 9/17/2026 | Listed for sale | $1,249,000-2%$246/sqft |
Source:  Bright MLS #VALO2136802 Report a problem Bright MLS #VALO2136802 Report a problem | ||
| 9/16/2026 | Listing removed | $1,274,740$251/sqft |
Source: Bright MLS #VALO2130040 Report a problem | ||
| 9/2/2026 | Price change | $1,274,740-1.9%$251/sqft |
Source: Bright MLS #VALO2130040 Report a problem | ||
| 7/16/2026 | Listed for sale | $1,300,000+182.3%$256/sqft |
Source: Bright MLS #VALO2130040 Report a problem | ||
| 8/4/2000 | Sold | $460,575$91/sqft |
Source: Public Record Report a problem | ||
Public tax history
| Year | Property taxes | Tax assessment |
|---|---|---|
| 2026 | $9,301 +2.3% | $1,155,360 +2.3% |
| 2025 | $9,091 +0.7% | $1,129,330 +8.2% |
| 2024 | $9,026 +2.9% | $1,043,480 +4.1% |
| 2023 | $8,774 +6.9% | $1,002,700 +8.8% |
| 2022 | $8,206 +1.5% | $922,020 +11.8% |
| 2021 | $8,083 +1.5% | $824,840 +7.2% |
| 2020 | $7,962 0% | $769,230 +0.2% |
| 2019 | $7,962 -3.2% | $767,470 +1.2% |
| 2018 | $8,226 +15.6% | $758,110 +19.8% |
| 2017 | $7,117 -16.9% | $632,630 -12% |
| 2016 | $8,567 | $719,130 +32.1% |
| 2015 | $8,567 -0.7% | $544,540 -2.1% |
| 2014 | $8,624 +3.7% | $556,370 +11.2% |
| 2013 | $8,317 | $500,120 |
| 2012 | -- | -- |
| 2011 | -- | -- |
| 2010 | -- | -- |
| 2009 | -- | $658,700 -11.8% |
| 2008 | -- | $746,700 +2.7% |
| 2007 | -- | $726,900 -22% |
| 2006 | -- | $932,000 +36.3% |
| 2005 | -- | $683,700 -4.8% |
| 2004 | -- | $718,400 +61.4% |
| 2003 | -- | $445,000 +5.4% |
| 2002 | -- | $422,200 -5.4% |
| 2001 | -- | $446,500 |
Find assessor info on the county website
Monthly payment
Est. payment
Payment breakdown
Explore the cost of this home by adjusting the details. Changes won't be saved.Climate risks
Neighborhood: 20165
Nearby schools
Schools provided by the listing agent
- District: Loudoun County Public Schools
Source: Bright MLS. This data may not be complete. We recommend contacting the local school district to confirm school assignments for this home.
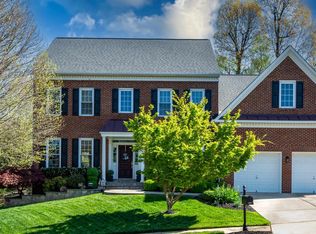

Similar homes
- $999,9504 bd4 ba4.3k sqft20369 Potomac Landing Ter, Sterling, VA 20165For Sale
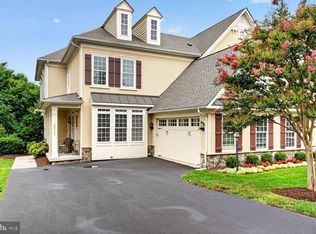
 MLS ID #VALO2130770, Matt Benson, Paul Wesley Real Estate. Bright MLS
 - $924,9953 bd5 ba3.6k sqft47656 Pennrun Way, Sterling, VA 20165For Sale
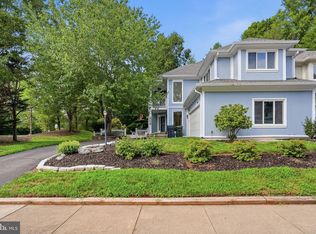 MLS ID #VALO2136804, Zac Duboff, RLAH @properties. Bright MLS
 - $1,825,0005 bd4 ba4.7k sqft20275 Water Mark Pl, Sterling, VA 20165For Sale
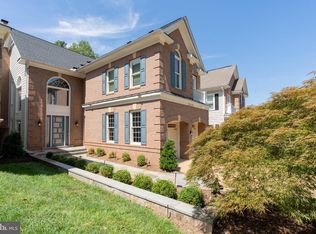 MLS ID #VALO2127856, Jeremy Dalpiaz, Corcoran McEnearney. Bright MLS
 - $900,0004 bd5 ba3.2k sqftOverlook At Lowes Island Condo, Sterling, VA 20165For Sale
 MLS ID #VALO2136242, Viktar Kutsevich, Samson Properties. Bright MLS
 - $1,250,0004 bd5 ba4.7k sqft23076 Red Admiral Pl, Ashburn, VA 20148For SaleMLS ID #VALO2136278, Nancy Bossard, Long & Foster Real Estate, Inc.. Bright MLS
- $1,275,0004 bd5 ba4.5k sqft18406 Kingsmill St, Leesburg, VA 20176For SaleMLS ID #VALO2135164, Rebecca Vittitow, Century 21 Redwood Realty. Bright MLS
- $1,100,0004 bd3 ba2.5k sqft2711 Mustang Dr, Herndon, VA 20171For SaleMLS ID #VAFX2343736, Bryan Felder, Real Broker, LLC. Bright MLS
- $1,249,0004 bd4 ba3.2k sqft8001 Postoak Rd, Rockville, MD 20854For SaleMLS ID #MDMC2251060, Jayson Hirschman, Compass. Bright MLS
- $1,275,0004 bd4 ba4.3k sqft38392 Stone Eden Dr, Hamilton, VA 20158For SaleMLS ID #VALO2137070, Pamela Jones, Long & Foster Real Estate, Inc.. Bright MLS
- $1,265,0005 bd5 ba4.9k sqft43252 Preston Ct, Ashburn, VA 20147For SaleMLS ID #VALO2128628, Peter Engel, Keller Williams Realty Dulles. Bright MLS
- $1,149,8884 bd3 ba4k sqft1501 Judd Ct, Herndon, VA 20170For SaleMLS ID #VAFX2329664, Chris Zarou, Pearson Smith Realty, LLC. Bright MLS
- $1,260,0005 bd5 ba4.6k sqft23356 Morning Walk Dr, Ashburn, VA 20148For SaleMLS ID #VALO2137270, Heather Gosman, Keller Williams Realty. Bright MLS
- $1,175,0004 bd5 ba4.9k sqft42831 Delphinium Cir, Leesburg, VA 20176For SaleMLS ID #VALO2135644, Lindsey Michaels, Century 21 Redwood Realty. Bright MLS
- $1,130,0004 bd4 ba4.3k sqft43280 John Danforth Ct, Ashburn, VA 20147For SaleMLS ID #VALO2134768, Reed Jimenez, LPT Realty, LLC. Bright MLS
- $1,850,0004 bd5 ba4.3k sqft328 Canterwood Ln, Great Falls, VA 22066For SaleMLS ID #VAFX2332374, Brittany Latuch, Samson Properties. Bright MLS
- $1,250,0004 bd4 ba4.4k sqft19114 Old Baltimore Rd, Brookeville, MD 20833For SaleMLS ID #MDMC2255662, Chris Hager, Long & Foster Real Estate, Inc.. Bright MLS
- $1,290,0005 bd5 ba5.5k sqft25112 Vista Ridge Rd, Laytonsville, MD 20882For SaleMLS ID #MDMC2255650, Mercedes Fitzgerald, The Agency DC. Bright MLS
- $1,225,0004 bd5 ba4.4k sqft42746 Explorer Dr, Ashburn, VA 20148For SaleMLS ID #VALO2135542, Heather Heppe, RE/MAX Distinctive Real Estate, Inc.. Bright MLS
- $1,200,0004 bd4 ba3.3k sqft43332 Sugarbush Ct, Leesburg, VA 20176For SaleMLS ID #VALO2135312, Sheila Mackey, Samson Properties. Bright MLS
- $1,398,0004 bd5 ba5.4k sqft43257 Augustine Pl, Ashburn, VA 20147For SaleMLS ID #VALO2127774, Allison Welch Taylor, Redfin Corporation. Bright MLS
