Set on a premium golf course lot with tee box views of a world-class golf course in Lowes Island, this exceptional five-bedroom, three-and-a-half-bath home blends modern finishes with thoughtfully designed living spaces and seamless indoor-outdoor living. Highlights of this home include more than 4,700 finished square feet, a custom lounge, a gourmet kitchen, and an impressive lower level designed for entertaining.
The main level immediately impresses with wide-plank hardwood flooring that flows seamlessly from the entry to the deck and a beautiful, curved staircase with iron balusters. The gourmet kitchen features a grand island with a wooden breakfast bar extension, custom cabinetry and Viking and Thermador appliances, opening directly to the family room with a beautiful fireplace and providing easy access to the deck with golf course views. A newly created lounge elevates the entertaining experience with a wet bar, ice maker, and beverage storage. The two-story dining room is centered under a distinctive chandelier. The main level office is currently styled as an intimate wine-tasting room. Also on this level is a powder room and mudroom with custom built-in shelving. Outside, the large deck allows for a variety of seating options with landscaped views of the tee box on the fifth hole of the golf course. Seasonally, the owners enjoy Potomac River views.
Revel in style upstairs with the spacious primary suite with tree top views, cathedral ceiling, two custom closets and a luxuriously updated bathroom with a double vanity, freestanding soaking tub and frameless shower. Three additional bedrooms, an updated full bathroom with double vanity and multi-jet frameless shower. The laundry room is conveniently on this level with additional built in storage cabinetry.
In the walk-out lower level a generous custom wet bar anchors the expansive recreation space, while a large television and linear fireplace with customizable modern ambiance create a comfortable setting for movie nights and gatherings. The wet bar is well equipped with glass front cabinetry, built in beverage refrigerator, Hoshizaki craft ice maker, Perlick icemaker and a two-drawer Fisher and Paykel dishwasher. The free-standing fridge/freezer in the closet will also convey with the property. All lower-level televisions and the audio visual system convey. A private bedroom and full bathroom make this level ideal for overnight guests or extended stays. The sauna in this room can also convey. Outside, the patio offers privacy and tranquil views overlooking the tee box. Three large storage areas provide abundant space for organization.
A two-car garage offers built-in storage cabinetry and shelving with space for cars and/or golf carts. The driveway allows for accommodation of two additional cars.
In addition to design updates, the owners have also installed two new outside air conditioning units, two new garage doors and openers and a garage organizational system. The owners also created energy efficiency by replacing the attic insulation, capping all recessed lights and insulating duct work. All lawn care is handled by Cascades Community Association. Ideally positioned with direct cart access to the course, this home is in prime location, offers serene views and modern updates along with significant indoor-outdoor living.
Water Mark Place is one of Lowes Island’s most established and desirable neighborhoods. This home enjoys a prime position along the tee box of the fifth hole of a world-class golf course, delivering seasonal views of the Potomac River.
For sale
$1,825,000
20275 Water Mark Pl, Sterling, VA 20165
5beds
4,770sqft
Single Family Residence
Built in 1995
4,792 Square Feet Lot
$-- Zestimate®
$383/sqft
$174/mo HOA
What's special
Custom loungeThree large storage areasWide-plank hardwood flooringCustom cabinetryGourmet kitchenViking and thermador appliancesTwo custom closets
- 50 days
- 404
- 21
Zillow last checked:
Listing updated:
Listed by:
Jeremy Dalpiaz 703-785-5721,
Corcoran McEnearney 7037771170,
Listing Team: The Legato Group, Co-Listing Team: The Legato Group,Co-Listing Agent: Ruth A Franke 703-598-8799,
Corcoran McEnearney
Source: Bright MLS,MLS#: VALO2127856
Facts & features
Interior
Bedrooms & bathrooms
- Bedrooms: 5
- Bathrooms: 4
- Full bathrooms: 3
- 1/2 bathrooms: 1
- Main level bathrooms: 1
Rooms
- Room types: Living Room, Dining Room, Primary Bedroom, Bedroom 2, Bedroom 3, Bedroom 4, Bedroom 5, Kitchen, Family Room, Laundry, Office, Recreation Room, Bathroom 2, Bathroom 3, Primary Bathroom, Half Bath
Primary bedroom
- Features: Built-in Features, Cathedral/Vaulted Ceiling, Flooring - HardWood, Walk-In Closet(s)
- Level: Upper
Bedroom 2
- Features: Flooring - HardWood
- Level: Upper
Bedroom 3
- Features: Flooring - HardWood
- Level: Upper
Bedroom 4
- Features: Flooring - HardWood
- Level: Upper
Bedroom 5
- Features: Flooring - Carpet
- Level: Lower
Primary bathroom
- Features: Double Sink, Soaking Tub, Countertop(s) - Solid Surface, Bathroom - Walk-In Shower
- Level: Upper
Bathroom 2
- Features: Double Sink, Countertop(s) - Solid Surface, Bathroom - Walk-In Shower
- Level: Upper
Bathroom 3
- Features: Flooring - Tile/Brick, Countertop(s) - Solid Surface
- Level: Lower
Dining room
- Features: Crown Molding, Flooring - HardWood
- Level: Main
Family room
- Features: Fireplace - Gas, Flooring - HardWood
- Level: Main
Half bath
- Level: Main
Kitchen
- Features: Crown Molding, Flooring - HardWood, Kitchen Island, Kitchen - Gas Cooking, Pantry, Countertop(s) - Solid Surface, Built-in Features, Breakfast Bar
- Level: Main
Laundry
- Features: Built-in Features
- Level: Upper
Living room
- Features: Flooring - HardWood, Wet Bar, Built-in Features
- Level: Main
Mud room
- Level: Main
Office
- Features: Flooring - HardWood
- Level: Main
Recreation room
- Features: Wet Bar, Recessed Lighting, Fireplace - Electric
- Level: Lower
Heating
- Forced Air, Heat Pump, Natural Gas, Electric
Cooling
- Central Air, Electric
Appliances
- Included: Microwave, Range, Dishwasher, Disposal, Oven, Refrigerator, Washer, Dryer, Gas Water Heater
- Laundry: Upper Level, Laundry Room, Mud Room
Features
- Curved Staircase, Crown Molding, Family Room Off Kitchen, Open Floorplan, Formal/Separate Dining Room, Kitchen - Gourmet, Recessed Lighting, Upgraded Countertops, Walk-In Closet(s), Bar
- Flooring: Hardwood, Tile/Brick, Luxury Vinyl
- Basement: Full
- Number of fireplaces: 2
- Fireplace features: Gas/Propane, Electric
Interior area
- Total structure area: 5,085
- Total interior livable area: 4,770 sqft
- Finished area above ground: 3,435
- Finished area below ground: 1,335
Video & virtual tour
Property
Parking
- Total spaces: 4
- Parking features: Garage Faces Front, Garage Door Opener, Attached, Driveway
- Attached garage spaces: 2
- Uncovered spaces: 2
Accessibility
- Accessibility features: None
Features
- Levels: Three
- Stories: 3
- Patio & porch: Deck, Patio
- Exterior features: Awning(s), Extensive Hardscape, Stone Retaining Walls
- Pool features: Community
- Has view: Yes
- View description: Golf Course
Lot
- Size: 4,792 Square Feet
Details
- Additional structures: Above Grade, Below Grade
- Parcel number: 002159386000
- Zoning: PDH4
- Special conditions: Standard
Construction
Type & style
- Home type: SingleFamily
- Architectural style: Colonial
- Property subtype: Single Family Residence
Materials
- Masonry
- Foundation: Slab
- Roof: Architectural Shingle
Condition
- Excellent
- New construction: No
- Year built: 1995
- Major remodel year: 2018
Details
- Builder model: Baltusrol
- Builder name: KSI
Utilities & green energy
- Sewer: Public Sewer
- Water: Public
- Utilities for property: Fiber Optic
Community & HOA
Community
- Subdivision: Cascades Lowes Island
HOA
- Has HOA: Yes
- Amenities included: Basketball Court, Clubhouse, Common Grounds, Community Center, Fitness Center, Jogging Path, Pool, Tennis Court(s), Tot Lots/Playground
- Services included: Common Area Maintenance, Maintenance Grounds, Management, Pool(s), Recreation Facility, Reserve Funds, Road Maintenance, Snow Removal
- HOA fee: $522 quarterly
- HOA name: CASCADES COMMUNITY ASSOCIATION
Location
- Region: Sterling
Financial & listing details
- Price per square foot: $383/sqft
- Tax assessed value: $1,337,110
- Annual tax amount: $10,763
- Date on market: 9/3/2026
- Listing agreement: Exclusive Right To Sell
- Listing terms: Bank Portfolio,Cash,Conventional,Negotiable
- Inclusions: See Information For Making An Offer
- Ownership: Fee Simple
Estimated market value
Not available
Estimated sales range
Not available
Not available
Price history
| Date | Event | Price |
|---|---|---|
| 9/4/2026 | Listed for sale | $1,825,000+39.3%$383/sqft |
Source:  Bright MLS #VALO2127856 Report a problem Bright MLS #VALO2127856 Report a problem | ||
| 9/22/2021 | Sold | $1,310,000+0.8%$275/sqft |
Source: Bright MLS #VALO438194 Report a problem | ||
| 5/21/2021 | Pending sale | $1,300,000$273/sqft |
Source: Bright MLS #VALO438194 Report a problem | ||
| 5/21/2021 | Listed for sale | $1,300,000+48.8%$273/sqft |
Source: Bright MLS #VALO438194 Report a problem | ||
| 11/27/2017 | Sold | $873,400-0.8%$183/sqft |
Source: Public Record Report a problem | ||
| 9/28/2017 | Pending sale | $880,000$184/sqft |
Source: RE/MAX ALLEGIANCE #1001013427 Report a problem | ||
| 9/28/2017 | Listed for sale | $880,000+87.5%$184/sqft |
Source: RE/MAX ALLEGIANCE #1001013427 Report a problem | ||
| 5/12/1995 | Sold | $469,240$98/sqft |
Source: Public Record Report a problem | ||
Public tax history
| Year | Property taxes | Tax assessment |
|---|---|---|
| 2026 | $10,764 -5.1% | $1,337,110 -5.1% |
| 2025 | $11,338 -4.4% | $1,408,400 +2.7% |
| 2024 | $11,859 +14.8% | $1,371,020 +16.1% |
| 2023 | $10,330 -5.8% | $1,180,590 -4.2% |
| 2022 | $10,967 +20.3% | $1,232,260 +32.5% |
| 2021 | $9,115 -4.6% | $930,060 +0.8% |
| 2020 | $9,553 0% | $923,010 +11.4% |
| 2019 | $9,553 +7.3% | $828,900 +1% |
| 2018 | $8,903 -2.7% | $820,550 +0.9% |
| 2017 | $9,149 +1.7% | $813,240 +0.4% |
| 2016 | $8,993 | $810,040 +46.9% |
| 2015 | $8,993 -3.9% | $551,540 -3.1% |
| 2014 | $9,358 -3.9% | $569,430 -6.4% |
| 2013 | $9,735 | $608,300 |
| 2012 | -- | -- |
| 2011 | -- | -- |
| 2010 | -- | -- |
| 2009 | -- | $667,800 -18.3% |
| 2008 | -- | $817,700 -13.3% |
| 2007 | -- | $942,800 +5% |
| 2006 | -- | $897,700 +2% |
| 2005 | -- | $880,400 |
| 2004 | -- | $880,400 +28.1% |
| 2003 | -- | $687,500 +22% |
| 2002 | -- | $563,300 +5.2% |
| 2001 | -- | $535,600 |
Find assessor info on the county website
Monthly payment
Est. payment
Payment breakdown
Explore the cost of this home by adjusting the details. Changes won't be saved.Climate risks
Neighborhood: 20165
Nearby schools
Schools provided by the listing agent
- Elementary: Lowes Island
- Middle: Seneca Ridge
- High: Dominion
- District: Loudoun County Public Schools
Source: Bright MLS. This data may not be complete. We recommend contacting the local school district to confirm school assignments for this home.
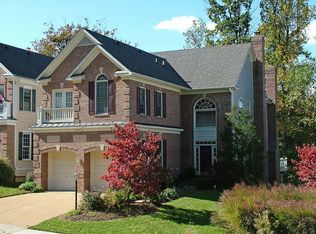
- $1,667,7004 bd5 ba4.6k sqft20273 Water Mark Pl, Sterling, VA 20165Off Market
- $1,350,9004 bd4 ba3.4k sqft20277 Water Mark Pl, Sterling, VA 20165Off Market
- $1,330,5005 bd5 ba4.3k sqft20279 Water Mark Pl, Sterling, VA 20165Off Market

- $1,532,3005 bd4 ba3.3k sqft20269 Water Mark Pl, Sterling, VA 20165Off Market
Similar homes
- $1,995,0005 bd5 ba4.8k sqft20237 Water Mark Pl, Sterling, VA 20165For Sale
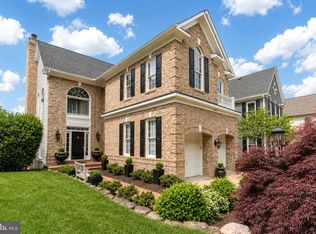
 MLS ID #VALO2135492, Jeremy Dalpiaz, Corcoran McEnearney. Bright MLS
 - $1,829,0005 bd5 ba5k sqft353 Gallop Wood Pl, Great Falls, VA 22066For Sale
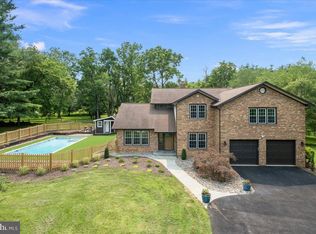 MLS ID #VAFX2328716, Erin Clancy, Long & Foster Real Estate, Inc.. Bright MLS
 - $1,145,0004 bd4 ba5.1k sqftCascades, Sterling, VA 20165For Sale
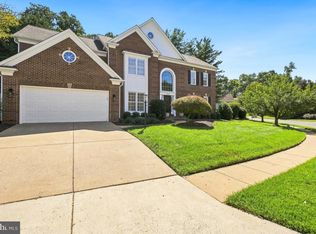 MLS ID #VALO2134496, Michelina Queri, Samson Properties. Bright MLS
 - $2,090,0005 bd4 ba6k sqft431 Olympia Way, Great Falls, VA 22066For Sale
 MLS ID #VAFX2342596, Laura Larson, Larson Fine Properties. Bright MLS
 - $1,275,0004 bd5 ba5.2k sqft14505 Cervantes Ave, Germantown, MD 20874For SaleMLS ID #MDMC2260844, Valerie Fuster, Long & Foster Real Estate, Inc.. Bright MLS
- $2,150,0005 bd5 ba6.2k sqft512 Seneca Green Way, Great Falls, VA 22066For SaleMLS ID #VAFX2321264, Arnie Kernus, Samson Properties. Bright MLS
- $1,775,0004 bd5 ba5.8k sqft12100 Drews Ct, Rockville, MD 20854For SaleMLS ID #MDMC2227724, Jose Morejon, Realty Advantage of Maryland LLC. Bright MLS
- $999,9504 bd4 ba4.3k sqft20369 Potomac Landing Ter, Sterling, VA 20165For SaleMLS ID #VALO2130770, Matt Benson, Paul Wesley Real Estate. Bright MLS
- $2,200,0005 bd5 ba5k sqft12041 Great Elm Dr, Potomac, MD 20854For SaleMLS ID #MDMC2258544, Melissa Bernstein, RLAH @properties. Bright MLS
- $1,799,3005 bd5 ba6.3k sqft19586 Saratoga Springs Pl, Ashburn, VA 20147For SaleMLS ID #VALO2123538, Kim Spear, Keller Williams Realty. Bright MLS
- $1,950,0005 bd5 ba6.3k sqft915 Winstead St, Great Falls, VA 22066For SaleMLS ID #VAFX2305540, Boni Vinter, Samson Properties. Bright MLS
- $2,395,0006 bd7 ba6.5k sqft310 Springvale Rd, Great Falls, VA 22066For SaleMLS ID #VAFX2338722, Lilian Jorgenson, Long & Foster Real Estate, Inc.. Bright MLS
- $1,850,0004 bd6 ba4.8k sqft7821 Falstaff Rd, Mc Lean, VA 22102For SaleMLS ID #VAFX2327510, Megan Fass, EXP Realty, LLC. Bright MLS
- $1,699,9005 bd5 ba4.9k sqft2402 Stryker Ave, Vienna, VA 22181For SaleMLS ID #VAFX2332314, Ryan McKevitt, Real Broker, LLC - Gaithersburg. Bright MLS
- $1,730,0006 bd7 ba5.8k sqft14622 Seneca Farm Ln, Germantown, MD 20874For SaleMLS ID #MDMC2254376, Kris Paolini, Redfin Corp. Bright MLS
- $1,875,0005 bd5 ba5.4k sqft1404 Cottage St SW, Vienna, VA 22180For SaleMLS ID #VAFX2344460, Doug Richards, TTR Sotheby's International Realty. Bright MLS
- $1,699,0004 bd5 ba7.1k sqft40741 Chevington Ln, Leesburg, VA 20175For SaleMLS ID #VALO2138344, Eve Weber, Long & Foster Real Estate, Inc.. Bright MLS
- $1,649,0005 bd6 ba4.7k sqft9304 Wildoak Dr, Bethesda, MD 20814For SaleMLS ID #MDMC2254324, Shiva Zargham, Compass. Bright MLS
- $1,899,9995 bd5 ba5.2k sqft3515 Devon Dr, Falls Church, VA 22042For SaleMLS ID #VAFX2300492, Lindsay Stuckey, RLAH @properties. Bright MLS
- $1,500,0005 bd5 ba4.1k sqft10315 Mountington Ct, Vienna, VA 22182For SaleMLS ID #VAFX2338782, Diana Foster, Paul Wesley Real Estate. Bright MLS
