Set in the highly sought-after Vienna Woods community, this exceptional 5-bedroom, 4.5-bath residence offers approximately 5,500 square feet of beautifully appointed living space across four thoughtfully designed levels. Built in 2015, the home combines timeless architectural detailing with the scale, functionality, and elevated finishes sought by today’s most discerning buyers. From the moment you enter, the quality of construction and attention to detail are unmistakable. High-end trim and millwork are showcased throughout the home, creating an elegant and cohesive aesthetic. The spectacular great room serves as the centerpiece, distinguished by an impressive coffered ceiling and generous proportions that make the space equally suited to intimate gatherings and grand-scale entertaining. The gourmet kitchen is designed for both serious cooking and effortless entertaining, featuring premium Thermador appliances, abundant cabinetry, and an inviting connection to the home's main living spaces. The thoughtful floor plan provides exceptional flexibility, with spacious bedrooms and multiple areas for work, relaxation, and gathering. A particularly coveted feature is the fourth-floor loft—a versatile private retreat with custom built-ins and dedicated workspace. Whether envisioned as a home office, library, creative studio, media room, or additional lounge, this remarkable level provides a rare and highly desirable extension of the home's living space. The outdoor setting is equally impressive. The backyard features an expansive, beautifully appointed patio that extends the living experience outdoors and creates an exceptional venue for al fresco dining, entertaining, and relaxed summer evenings. A two-car garage adds everyday convenience, while the home's four-level design provides an extraordinary amount of space and flexibility. With its sophisticated architectural details, premium finishes, exceptional kitchen, sought-after loft, and enviable Vienna Woods location, this is a distinctive residence that delivers a rare combination of elegance, scale, and modern livability.
For sale
$1,950,000
1404 Cottage St SW, Vienna, VA 22180
5beds
5,419sqft
Single Family Residence
Built in 2015
10,794 Square Feet Lot
$-- Zestimate®
$360/sqft
$-- HOA
What's special
Four thoughtfully designed levelsSophisticated architectural detailsSpectacular great roomPremium finishesTimeless architectural detailingSpacious bedroomsImpressive coffered ceiling
- 4 days
- 389
- 21
Zillow last checked:
Listing updated:
Listed by:
Doug Richards 703-609-2188,
TTR Sotheby's International Realty 7037149030,
Co-Listing Agent: Mona Banes 703-909-5620,
TTR Sotheby's International Realty
Source: Bright MLS,MLS#: VAFX2344460
Facts & features
Interior
Bedrooms & bathrooms
- Bedrooms: 5
- Bathrooms: 5
- Full bathrooms: 4
- 1/2 bathrooms: 1
- Main level bathrooms: 1
Basement
- Area: 1460
Heating
- Forced Air, Natural Gas
Cooling
- Central Air, Programmable Thermostat, Zoned, Electric
Appliances
- Included: Dishwasher, Disposal, Microwave, Oven, Oven/Range - Gas, Refrigerator, Gas Water Heater
- Laundry: Washer/Dryer Hookups Only
Features
- Attic, Family Room Off Kitchen, Kitchen - Gourmet, Dining Area, Upgraded Countertops, Crown Molding, Primary Bath(s), Bar, Recessed Lighting, Open Floorplan, 9'+ Ceilings, Tray Ceiling(s)
- Flooring: Wood
- Windows: Low Emissivity Windows
- Basement: Side Entrance,Finished,Walk-Out Access
- Number of fireplaces: 1
Interior area
- Total structure area: 5,419
- Total interior livable area: 5,419 sqft
- Finished area above ground: 3,959
- Finished area below ground: 1,460
Property
Parking
- Total spaces: 2
- Parking features: Garage Door Opener, Concrete, Driveway, Attached
- Attached garage spaces: 2
- Has uncovered spaces: Yes
Accessibility
- Accessibility features: None
Features
- Levels: Four
- Stories: 4
- Pool features: None
Lot
- Size: 10,794 Square Feet
Details
- Additional structures: Above Grade, Below Grade
- Parcel number: 4918 2412
- Zoning: 904
- Special conditions: Standard
Construction
Type & style
- Home type: SingleFamily
- Architectural style: Craftsman
- Property subtype: Single Family Residence
Materials
- HardiPlank Type
- Foundation: Concrete Perimeter
Condition
- New construction: No
- Year built: 2015
Details
- Builder model: STUNNING
- Builder name: REEL HOMES, LLC
Utilities & green energy
- Sewer: Public Sewer
- Water: Public
Community & HOA
Community
- Subdivision: Vienna Woods
HOA
- Has HOA: No
Location
- Region: Vienna
Financial & listing details
- Price per square foot: $360/sqft
- Tax assessed value: $1,660,480
- Annual tax amount: $22,308
- Date on market: 10/8/2026
- Listing agreement: Exclusive Right To Sell
- Inclusions: Parking Included In Listprice,
- Ownership: Fee Simple
Estimated market value
Not available
Estimated sales range
Not available
Not available
Price history
| Date | Event | Price |
|---|---|---|
| 10/8/2026 | Listed for sale | $1,950,000+68.4%$360/sqft |
Source:  Bright MLS #VAFX2344460 Report a problem Bright MLS #VAFX2344460 Report a problem | ||
| 2/17/2016 | Sold | $1,158,000+0.8%$214/sqft |
Source: Public Record Report a problem | ||
| 1/19/2016 | Pending sale | $1,149,000$212/sqft |
Source: Washington Fine Properties #FX9552883 Report a problem | ||
| 1/14/2016 | Listed for sale | $1,149,000+1.8%$212/sqft |
Source: Washington Fine Properties LLC #FX9552883 Report a problem | ||
| 12/5/2015 | Listing removed | $1,129,000$208/sqft |
Source: Long & Foster Real Estate, Inc. #FX8766977 Report a problem | ||
| 10/7/2015 | Listed for sale | $1,129,000+121.4%$208/sqft |
Source: Long & Foster Real Estate, Inc. #FX8766977 Report a problem | ||
| 1/29/2015 | Sold | $510,000-5.6%$94/sqft |
Source: Public Record Report a problem | ||
| 12/30/2014 | Pending sale | $540,000$100/sqft |
Source: RE/MAX PRESIDENTIAL #FX8457715 Report a problem | ||
| 12/27/2014 | Price change | $540,000-1.8%$100/sqft |
Source: RE/MAX PRESIDENTIAL #FX8457715 Report a problem | ||
| 12/22/2014 | Listed for sale | $549,900$101/sqft |
Source: RE/MAX PRESIDENTIAL #FX8457715 Report a problem | ||
| 12/17/2014 | Pending sale | $549,900$101/sqft |
Source: RE/MAX PRESIDENTIAL #FX8457715 Report a problem | ||
| 10/1/2014 | Price change | $549,900-4.4%$101/sqft |
Source: RE/MAX PRESIDENTIAL #FX8457715 Report a problem | ||
| 9/17/2014 | Listed for sale | $575,000+43%$106/sqft |
Source: RE/MAX PRESIDENTIAL #FX8457715 Report a problem | ||
| 12/16/2013 | Sold | $402,100-19.6%$74/sqft |
Source: Public Record Report a problem | ||
| 4/5/2013 | Listing removed | $500,000$92/sqft |
Source: RE/MAX PRESIDENTIAL #FX8040713 Report a problem | ||
| 3/29/2013 | Listed for sale | $500,000+72.4%$92/sqft |
Source: Presidential Properties, Inc. TA RE/MAX Presidential #FX8040713 Report a problem | ||
| 6/7/2004 | Sold | $290,000+41.5%$54/sqft |
Source: Public Record Report a problem | ||
| 9/19/1997 | Sold | $205,000$38/sqft |
Source: Public Record Report a problem | ||
Public tax history
| Year | Property taxes | Tax assessment |
|---|---|---|
| 2025 | $18,222 +1.6% | $1,576,300 +1.8% |
| 2024 | $17,931 +5.1% | $1,547,810 +2.4% |
| 2023 | $17,060 +15.9% | $1,511,770 +17.4% |
| 2022 | $14,722 | $1,287,490 +5.1% |
| 2021 | -- | $1,224,920 +2.6% |
| 2020 | $14,131 +0.3% | $1,194,020 +0.3% |
| 2019 | $14,095 +2.1% | $1,190,970 +2.1% |
| 2018 | $13,809 +2.8% | $1,166,790 +0.9% |
| 2017 | $13,430 +443.3% | $1,156,790 +5.3% |
| 2016 | $2,472 -50.3% | $1,098,580 +103.6% |
| 2015 | $4,969 -28.8% | $539,670 +3.8% |
| 2014 | $6,976 | $519,670 +8.5% |
| 2013 | -- | $478,790 +6.4% |
| 2012 | -- | $449,850 -1.7% |
| 2011 | -- | $457,760 +11.5% |
| 2010 | -- | $410,480 -10.7% |
| 2009 | -- | $459,590 -12.7% |
| 2008 | -- | $526,340 |
| 2007 | -- | $526,340 +79.8% |
| 2003 | -- | $292,725 -0.8% |
| 2002 | -- | $294,970 +22.1% |
| 2001 | -- | $241,500 |
Find assessor info on the county website
Monthly payment
Est. payment
Payment breakdown
Explore the cost of this home by adjusting the details. Changes won't be saved.Climate risks
Neighborhood: 22180
Nearby schools
Schools provided by the listing agent
- Elementary: Cunningham Park
- Middle: Thoreau
- High: Madison
- District: Fairfax County Public Schools
Source: Bright MLS. This data may not be complete. We recommend contacting the local school district to confirm school assignments for this home.
Similar homes
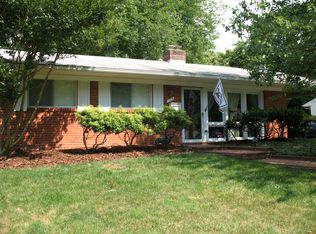
- $1,599,0005 bd4 ba3k sqft501 Delano Dr SE, Vienna, VA 22180For Sale
 MLS ID #VAFX2344980, Michael Baffa, Real Broker, LLC. Bright MLS
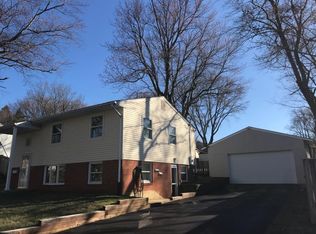
 - from $1,934,9425 bd5 ba3.9k sqftTaylor - Coffered Ceilings Crown Great Room Plan, PCI - 22180, I620kj Vienna, VA 22180New Construction
 Paramount Construction
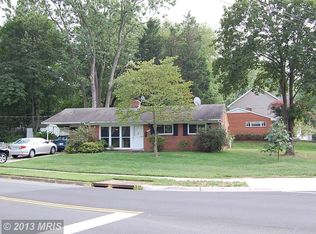
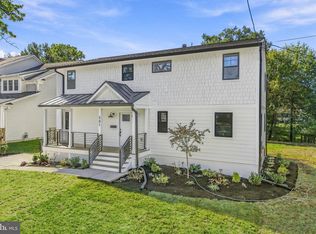
 - $1,875,0005 bd5 ba5.2k sqft2053 George Washington Rd, Vienna, VA 22182For Sale
 MLS ID #VAFX2331502, Mr. Tom S Hennerty, NetRealtyNow.com, LLC. Bright MLS
 - $1,949,0006 bd7 ba5.3k sqft1904 Ware Rd, Falls Church, VA 22043New Construction
 MLS ID #VAFX2344012, LEONARDO CAMACHO-JALDIN, Samson Properties. Bright MLS
 - $2,194,5006 bd7 ba5.5k sqft619 Truman Cir SW, Vienna, VA 22180New ConstructionMLS ID #VAFX2326424, JENNIFER RIDDLE, Pearson Smith Realty, LLC. Bright MLS
- $1,949,0005 bd5 ba4.5k sqft2611 19th St S, Arlington, VA 22204New ConstructionMLS ID #VAAR2072846, James Corry, KW Metro Center. Bright MLS
- $2,095,0005 bd5 ba7.4k sqft9395 Wolf Trap Creek Ct, Great Falls, VA 22066For SaleMLS ID #VAFX2339966, Daan De Raedt, Property Collective. Bright MLS
- $1,900,0004 bd4 ba3.4k sqft1505 Spring Vale Ave, Mc Lean, VA 22101For SaleMLS ID #VAFX2342834, Dina Shaminova, TTR Sotheby's International Realty. Bright MLS
- $975,0005 bd4 ba3.4k sqft9018 Triple Ridge Rd, Fairfax Station, VA 22039For SaleMLS ID #VAFX2343936, Lori Boyle, Keller Williams Realty. Bright MLS
- $1,350,0006 bd5 ba4.5k sqft6203 Champion Oak Ct, Falls Church, VA 22044For SaleMLS ID #VAFX2343616, REESE SHOPTAW, Real Broker, LLC. Bright MLS
- $1,599,0005 bd4 ba4.8k sqft11183 Longwood Grove Dr, Reston, VA 20194For SaleMLS ID #VAFX2338420, Nikki Lagouros, Berkshire Hathaway HomeServices PenFed Realty. Bright MLS
