Welcome to this beautifully appointed and thoughtfully designed home, offering exceptional space, modern updates, and an incredible backyard retreat. The formal entry with vaulted ceilings opens to a gracious sitting room with hardwood floors and a formal dining room featuring detailed trim and wainscoting. The expansive, light-filled living area showcases vaulted ceilings and a wood-burning fireplace, creating an inviting space for both everyday living and entertaining. The updated kitchen features quartz countertops, tile backsplash, stainless steel appliances, and a large pantry, while a private office and powder room add convenience. The 2-car garage provides direct access to a spacious mudroom and laundry area, with an additional side entrance and French doors leading to the backyard patio and gazebo. Upstairs, the spacious primary suite features hardwood flooring, vaulted ceilings, and a large walk-in closet. The luxurious primary bath offers a custom shower, double vanity, soaking tub, and heated floors. Three additional generously sized bedrooms and an updated hall bath with custom shower provide plenty of room for family and guests. The fully finished lower level expands the living space even further with a large recreation area, second kitchen, full bathroom, flex/gym room, and a potential fifth bedroom with a large walk-in closet. Walkout stairs provide convenient access to the outdoors. The spectacular backyard is truly an oasis, highlighted by a custom waterfall pond, gazebo with pizza oven, and a new built-in propane gas grill—perfect for outdoor entertaining and summer gatherings. Additional features include an oversized driveway with parking for three vehicles, a 2-car garage, and a new roof installed in 2025. With its versatile floor plan, extensive updates, and exceptional outdoor amenities, this home offers a rare combination of comfort, functionality, and entertaining space.
For sale
Price cut: $55K (10/13)
$1,195,000
19114 Old Baltimore Rd, Brookeville, MD 20833
4beds
4,462sqft
Single Family Residence
Built in 1994
0.38 Acres Lot
$1,157,100 Zestimate®
$268/sqft
$56/mo HOA
What's special
Wood-burning fireplacePrivate officeIncredible backyard retreatPowder roomAdditional side entranceVaulted ceilingsExceptional outdoor amenities
- 33 days
- 969
- 61
Zillow last checked:
Listing updated:
Listed by:
Chris Hager 240-498-5044,
Long & Foster Real Estate, Inc. 301-424-0900
Source: Bright MLS,MLS#: MDMC2255662
Facts & features
Interior
Bedrooms & bathrooms
- Bedrooms: 4
- Bathrooms: 4
- Full bathrooms: 3
- 1/2 bathrooms: 1
- Main level bathrooms: 1
Basement
- Area: 1796
Heating
- Central, Forced Air, Natural Gas
Cooling
- Central Air, Electric
Appliances
- Included: Gas Water Heater
Features
- Basement: Full,Finished,Walk-Out Access
- Number of fireplaces: 1
- Fireplace features: Wood Burning
Interior area
- Total structure area: 5,258
- Total interior livable area: 4,462 sqft
- Finished area above ground: 3,462
- Finished area below ground: 1,000
Video & virtual tour
Property
Parking
- Total spaces: 5
- Parking features: Garage Faces Front, Garage Door Opener, Inside Entrance, Attached, Driveway
- Attached garage spaces: 2
- Uncovered spaces: 3
Accessibility
- Accessibility features: None
Features
- Levels: Three
- Stories: 3
- Pool features: None
Lot
- Size: 0.38 Acres
Details
- Additional structures: Above Grade, Below Grade
- Parcel number: 160802978965
- Zoning: RE2
- Special conditions: Standard
Construction
Type & style
- Home type: SingleFamily
- Architectural style: Colonial
- Property subtype: Single Family Residence
Materials
- Frame
- Foundation: Concrete Perimeter
- Roof: Architectural Shingle,Asphalt
Condition
- New construction: No
- Year built: 1994
Utilities & green energy
- Electric: 200+ Amp Service
- Sewer: Public Sewer
- Water: Public
Community & HOA
Community
- Subdivision: Oak Grove
HOA
- Has HOA: Yes
- Services included: Common Area Maintenance
- HOA fee: $56 monthly
Location
- Region: Brookeville
Financial & listing details
- Price per square foot: $268/sqft
- Tax assessed value: $859,700
- Annual tax amount: $10,127
- Date on market: 9/14/2026
- Listing agreement: Exclusive Right To Sell
- Ownership: Fee Simple
Estimated market value
$1,157,100
$1.10M - $1.21M
$5,066/mo
Price history
| Date | Event | Price |
|---|---|---|
| 10/13/2026 | Price change | $1,195,000-4.4%$268/sqft |
Source:  Bright MLS #MDMC2255662 Report a problem Bright MLS #MDMC2255662 Report a problem | ||
| 9/14/2026 | Listed for sale | $1,250,000+236%$280/sqft |
Source: Bright MLS #MDMC2255662 Report a problem | ||
| 6/29/1999 | Sold | $372,000+14.5%$83/sqft |
Source: Public Record Report a problem | ||
| 5/10/1994 | Sold | $325,000+241.5%$73/sqft |
Source: Public Record Report a problem | ||
| 1/24/1994 | Sold | $95,158$21/sqft |
Source: Public Record Report a problem | ||
Public tax history
| Year | Property taxes | Tax assessment |
|---|---|---|
| 2026 | $10,628 +12.6% | $859,700 +4.8% |
| 2025 | $9,435 +4.9% | $820,500 +5% |
| 2024 | $8,994 +5.2% | $781,300 +5.3% |
| 2023 | $8,550 +7.9% | $742,100 +3.3% |
| 2022 | $7,927 +3.5% | $718,367 +3.4% |
| 2021 | $7,658 +3.5% | $694,633 +3.5% |
| 2020 | $7,401 +1.7% | $670,900 |
| 2019 | $7,280 -0.2% | $670,900 +1.6% |
| 2018 | $7,293 -1.8% | $660,167 +0.8% |
| 2017 | $7,426 +4% | $654,800 +0.8% |
| 2016 | $7,142 | $649,833 +0.8% |
| 2015 | $7,142 | $644,867 +0.8% |
| 2014 | $7,142 | $639,900 +0.1% |
| 2013 | -- | $639,523 +0.1% |
| 2012 | -- | $639,147 +0.1% |
| 2011 | -- | $638,770 |
| 2010 | -- | $638,770 |
| 2009 | -- | $638,770 -13.5% |
| 2008 | -- | $738,100 +12.6% |
| 2007 | -- | $655,332 +14.5% |
| 2006 | -- | $572,566 +16.9% |
| 2005 | -- | $489,800 +10.3% |
| 2004 | -- | $444,052 |
| 2003 | -- | $444,052 +26% |
| 2002 | -- | $352,560 |
| 2001 | -- | $352,560 |
Find assessor info on the county website
Monthly payment
Est. payment
Payment breakdown
Explore the cost of this home by adjusting the details. Changes won't be saved.Climate risks
Neighborhood: 20833
Nearby schools
Schools provided by the listing agent
- Elementary: Greenwood
- Middle: Rosa M. Parks
- High: Sherwood
- District: Montgomery County Public Schools
Source: Bright MLS. This data may not be complete. We recommend contacting the local school district to confirm school assignments for this home.
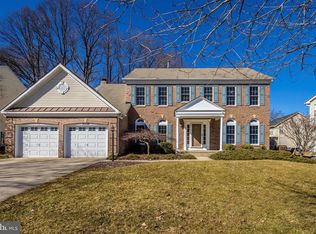
- $904,4004 bd4 ba3.6k sqft2220 Carter Mill Way, Brookeville, MD 20833Off Market
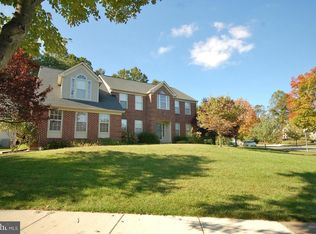
- $1,067,200-- bd4 ba4.2k sqft2500 Gold Mine Rd, Brookeville, MD 20833Off Market
- $934,2004 bd4 ba4.5k sqft2222 Carter Mill Way, Brookeville, MD 20833Off Market
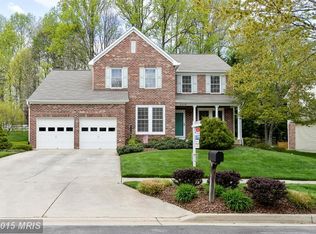
- $866,6004 bd4 ba2.3k sqft2218 Carter Mill Way, Brookeville, MD 20833Off Market
Similar homes
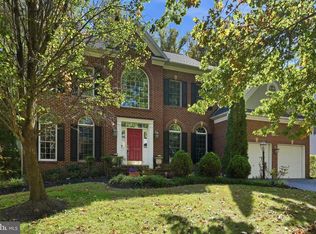
- $1,052,0004 bd5 ba4.8k sqft19013 Dellabrooke Farm Way, Brookeville, MD 20833For Sale
 MLS ID #MDMC2259026, Jared Schwartz, Berkshire Hathaway HomeServices PenFed Realty. Bright MLS
 - $1,150,0005 bd4 ba4.9k sqft2112 Bordly Dr, Brookeville, MD 20833For Sale
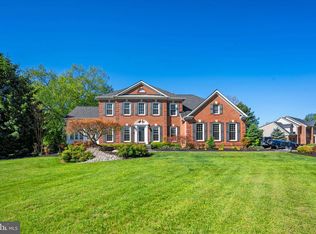 MLS ID #MDMC2227218, Saad Jamil, Samson Properties. Bright MLS
 - $1,175,0004 bd5 ba5k sqft18306 Paradise Cove Ter, Olney, MD 20832For Sale
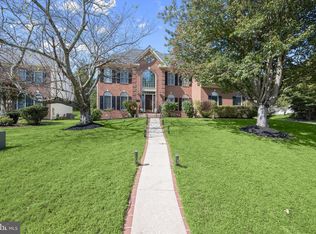 MLS ID #MDMC2252854, Nicole Moreno, Northrop Realty. Bright MLS
 - $1,075,0005 bd4 ba4.7k sqft12905 Byefield Dr, Highland, MD 20777For Sale
 MLS ID #MDHW2074790, Bryan Kerrigan, Redfin Corp. Bright MLS
 - $975,0005 bd4 ba4k sqft3809 King William Dr, Olney, MD 20832For SaleMLS ID #MDMC2254602, Karen Rollings, EXP Realty, LLC. Bright MLS
- $1,200,0005 bd4 ba5.2k sqft16904 Old Sawmill Rd, Woodbine, MD 21797For SaleMLS ID #MDHW2070056, Anthony Friedman, Northrop Realty. Bright MLS
- $1,125,0005 bd4 ba4.2k sqft3112 Spring House Ct, Woodbine, MD 21797For SaleMLS ID #MDHW2073354, Steve Allnutt, RE/MAX Advantage Realty. Bright MLS
- $1,350,0004 bd5 ba5.5k sqft3807 Park Lake Dr, Rockville, MD 20853For SaleMLS ID #MDMC2246132, Laurie Lafferty, Samson Properties. Bright MLS
- $1,134,9994 bd5 ba5.9k sqft19213 Sherwood Green Way, Gaithersburg, MD 20879For SaleMLS ID #MDMC2230326, Chris Carr, HomeZu. Bright MLS
- $989,0004 bd4 ba3.6k sqft5820 Winegrove Ct, Derwood, MD 20855For SaleMLS ID #MDMC2248624, Chris Miller, Miller Realty Services, LLC. Bright MLS
- $950,0004 bd5 ba5.2k sqft3505 John Carroll Dr, Olney, MD 20832For SaleMLS ID #MDMC2243556, Susan Romm, RE/MAX Realty Group. Bright MLS
- $1,350,0005 bd5 ba3.3k sqft16011 Oursler Rd, Burtonsville, MD 20866For SaleMLS ID #MDMC2256778, Jorge Carlos Guillen, EXP Realty, LLC. Bright MLS
- $1,150,0005 bd5 ba4.4k sqft6159 Osprey Ridge Dr, Mount Airy, MD 21771For SaleMLS ID #MDCR2038194, Dan Hozhabri, Keller Williams Realty Centre. Bright MLS
- $1,250,0005 bd5 ba6.1k sqft12420 Benson Branch Rd, Ellicott City, MD 21042For SaleMLS ID #MDHW2074568, Bryan Bartlett, Compass. Bright MLS
- $1,198,0004 bd4 ba3.7k sqft3009 Windy Knoll Ct, Rockville, MD 20850For SaleMLS ID #MDMC2255010, Leo Lee, TTR Sotheby's International Realty. Bright MLS
- $1,349,9004 bd4 ba4.8k sqft4325 Buckskin Wood Dr, Ellicott City, MD 21042For SaleMLS ID #MDHW2069318, Janet Rohner, Cummings & Co. Realtors. Bright MLS
- $949,8004 bd5 ba4.6k sqft21800 Churchill Downs Ct, Gaithersburg, MD 20882For SaleMLS ID #MDMC2253034, Deborah Cheshire, TTR Sotheby's International Realty. Bright MLS
- $1,485,0005 bd5 ba5.2k sqft6980 Mink Hollow Rd, Highland, MD 20777For SaleMLS ID #MDHW2073216, Dale Rickenbach, Cummings & Co. Realtors. Bright MLS
- $845,0004 bd3 ba3.6k sqft15104 Georgia Ave, Rockville, MD 20853For SaleMLS ID #MDMC2258118, Lisa P Johnson, Weichert, REALTORS. Bright MLS
- $1,099,0006 bd4 ba3.8k sqft375 N Van Buren St, Rockville, MD 20850For SaleMLS ID #MDMC2249442, Helen Lu, Best Home Realty. Bright MLS
