Welcome to this impressive four-bedroom, four-and-a-half-bath residence in the sought-after James Creek community. The largest model in the neighborhood and built by D.R. Horton, this beautifully updated home offers an exceptional combination of generous living spaces, timeless architectural details, a versatile floor plan, and thoughtful improvements throughout. Step inside the dramatic two-story foyer, where stately columns, soaring light-filled Palladian windows, custom interior window shutters, and gleaming hardwood floors create an elegant first impression. The gracious formal living room is enhanced by crown molding, while the adjoining dining room features crown molding, chair railing, box wainscoting, and convenient access to a butler’s pantry, an ideal setting for hosting holidays and special gatherings. The spacious family room provides an inviting place to relax, centered around a warm brick-profile fireplace. At the heart of the home, the updated gourmet kitchen is designed for both everyday living and entertaining. Ample cabinetry is complemented by upgraded countertops, a decorative backsplash, stainless steel appliances, double wall ovens, a center island, breakfast bar, planning station, and a casual dining area. A private office or den with French doors provides a dedicated work-from-home space, while a separate laundry room adds everyday convenience. Fresh interior paint and hardwood flooring further enhance the home’s bright and polished feel. The upper level is highlighted by an expansive primary suite designed as a true retreat. Stately columns introduce the private sitting room, while cathedral ceilings add to the sense of space. The suite also features a generous walk-in closet and a beautifully renovated en-suite bath appointed with dual vanities, a soaking tub, and a separate shower. Three additional bedrooms and two full baths complete the upper level, providing plenty of room and privacy. The fully finished lower level offers even more living and entertaining space with an expansive recreation room, kitchenette, bonus room, full bath, and a separate exercise room or den. Whether envisioned for movie nights, entertaining, overnight guests, hobbies, a home gym, or additional work-from-home space, this level offers exceptional flexibility. Outdoor living is equally impressive. The gorgeous screened-in porch provides a relaxing setting for morning coffee, outdoor dining, and entertaining while enjoying the surrounding views. A two-car garage and premium corner lot complete the property. Residents of James Creek also enjoy community amenities including a swimming pool, tennis courts, and walking trails, adding to the neighborhood’s appeal. Recent improvements include renovated bathrooms, fresh interior paint, hardwood flooring throughout, a new HVAC system in 2026, and a new water heater in 2025. Offering one of the largest floor plans in James Creek, extensive updates, abundant natural light, and beautifully designed spaces across three finished levels, this exceptional home seamlessly blends elegance, comfort, and versatility, ready to accommodate both everyday living and memorable gatherings for years to come.
For sale
$1,175,000
18306 Paradise Cove Ter, Olney, MD 20832
4beds
5,052sqft
Single Family Residence
Built in 1992
10,489 Square Feet Lot
$1,144,800 Zestimate®
$233/sqft
$67/mo HOA
What's special
Warm brick-profile fireplaceStately columnsBeautifully renovated en-suite bathGenerous walk-in closetBox wainscotingDramatic two-story foyerSurrounding views
- 59 days
- 670
- 45
Zillow last checked:
Listing updated:
Listed by:
Nicole Moreno 301-500-5158,
Northrop Realty 4105492200,
Co-Listing Agent: Patrick T Komiske Ii 410-596-6523,
Northrop Realty
Source: Bright MLS,MLS#: MDMC2252854
Facts & features
Interior
Bedrooms & bathrooms
- Bedrooms: 4
- Bathrooms: 5
- Full bathrooms: 4
- 1/2 bathrooms: 1
- Main level bathrooms: 1
Rooms
- Room types: Living Room, Dining Room, Primary Bedroom, Sitting Room, Bedroom 2, Bedroom 3, Bedroom 4, Kitchen, Family Room, Foyer, Breakfast Room, Exercise Room, Laundry, Office, Recreation Room, Bonus Room
Primary bedroom
- Features: Flooring - HardWood, Attached Bathroom, Soaking Tub, Ceiling Fan(s), Walk-In Closet(s), Cathedral/Vaulted Ceiling
- Level: Upper
- Area: 627 Square Feet
- Dimensions: 33 X 19
Bedroom 2
- Features: Attached Bathroom, Flooring - HardWood
- Level: Upper
- Area: 270 Square Feet
- Dimensions: 15 X 18
Bedroom 3
- Features: Attached Bathroom, Flooring - HardWood
- Level: Upper
- Area: 240 Square Feet
- Dimensions: 15 X 16
Bedroom 4
- Features: Attached Bathroom, Flooring - HardWood
- Level: Upper
- Area: 144 Square Feet
- Dimensions: 12 X 12
Bonus room
- Features: Flooring - Carpet
- Level: Lower
- Area: 252 Square Feet
- Dimensions: 14 X 18
Breakfast room
- Features: Flooring - HardWood
- Level: Main
- Area: 156 Square Feet
- Dimensions: 13 X 12
Dining room
- Features: Crown Molding, Chair Rail, Formal Dining Room, Flooring - HardWood
- Level: Main
- Area: 182 Square Feet
- Dimensions: 14 X 13
Exercise room
- Features: Flooring - Other
- Level: Lower
- Area: 132 Square Feet
- Dimensions: 11 X 12
Family room
- Features: Flooring - HardWood, Fireplace - Gas
- Level: Main
- Area: 300 Square Feet
- Dimensions: 20 X 15
Foyer
- Features: Flooring - HardWood
- Level: Main
- Area: 240 Square Feet
- Dimensions: 20 X 12
Kitchen
- Features: Flooring - Luxury Vinyl Plank
- Level: Lower
- Area: 144 Square Feet
- Dimensions: 12 X 12
Kitchen
- Features: Breakfast Room, Granite Counters, Dining Area, Flooring - HardWood, Eat-in Kitchen, Kitchen - Gas Cooking, Lighting - Pendants, Recessed Lighting
- Level: Main
- Area: 266 Square Feet
- Dimensions: 19 X 14
Laundry
- Level: Main
- Area: 54 Square Feet
- Dimensions: 9 X 6
Living room
- Features: Crown Molding, Flooring - HardWood
- Level: Main
- Area: 221 Square Feet
- Dimensions: 17 X 13
Office
- Features: Flooring - HardWood
- Level: Main
- Area: 150 Square Feet
- Dimensions: 15 X 10
Recreation room
- Features: Flooring - Other
- Level: Lower
- Area: 864 Square Feet
- Dimensions: 36 X 24
Sitting room
- Features: Flooring - HardWood, Primary Bedroom - Sitting Area
- Level: Upper
- Area: 234 Square Feet
- Dimensions: 18 X 13
Heating
- Forced Air, Natural Gas
Cooling
- Central Air, Ceiling Fan(s), Electric
Appliances
- Included: Cooktop, Oven, Refrigerator, Dishwasher, Washer, Dryer, Disposal, Exhaust Fan, Ice Maker, Double Oven, Self Cleaning Oven, Oven/Range - Gas, Oven/Range - Electric, Stainless Steel Appliance(s), Water Dispenser, Water Heater, Gas Water Heater
- Laundry: Has Laundry, Main Level, Laundry Room
Features
- Attic, Soaking Tub, Breakfast Area, Butlers Pantry, Ceiling Fan(s), Chair Railings, Crown Molding, Dining Area, Family Room Off Kitchen, Open Floorplan, Formal/Separate Dining Room, Eat-in Kitchen, Kitchen - Gourmet, Kitchen - Table Space, Kitchenette, Pantry, Primary Bath(s), Recessed Lighting, Upgraded Countertops, Wainscotting, Walk-In Closet(s), 9'+ Ceilings, 2 Story Ceilings, Cathedral Ceiling(s), High Ceilings
- Flooring: Ceramic Tile, Hardwood, Other, Carpet, Wood
- Doors: French Doors, Insulated, Atrium, Six Panel
- Windows: Insulated Windows, Screens, Palladian, Skylight(s), Vinyl Clad, Transom
- Basement: Finished,Exterior Entry,Walk-Out Access,Full,Heated,Improved,Interior Entry,Windows,Connecting Stairway,Rear Entrance
- Number of fireplaces: 1
- Fireplace features: Brick, Glass Doors, Gas/Propane
Interior area
- Total structure area: 5,628
- Total interior livable area: 5,052 sqft
- Finished area above ground: 3,852
- Finished area below ground: 1,200
Video & virtual tour
Property
Parking
- Total spaces: 2
- Parking features: Built In, Garage Faces Side, Inside Entrance, Oversized, Garage Door Opener, Driveway, Attached, On Street
- Attached garage spaces: 2
- Has uncovered spaces: Yes
Accessibility
- Accessibility features: Other
Features
- Levels: Three
- Stories: 3
- Patio & porch: Enclosed, Porch, Screened, Patio
- Exterior features: Lighting, Extensive Hardscape
- Pool features: Community
- Has view: Yes
- View description: Garden
Lot
- Size: 10,489 Square Feet
- Features: Front Yard, Landscaped, Rear Yard, SideYard(s)
Details
- Additional structures: Above Grade, Below Grade
- Parcel number: 160802925604
- Zoning: RE2
- Special conditions: Standard
Construction
Type & style
- Home type: SingleFamily
- Architectural style: Colonial
- Property subtype: Single Family Residence
Materials
- Brick, Brick Front, Vinyl Siding
- Foundation: Other
- Roof: Architectural Shingle
Condition
- New construction: No
- Year built: 1992
Utilities & green energy
- Sewer: Public Sewer
- Water: Public
Community & HOA
Community
- Features: Pool
- Security: Main Entrance Lock, Smoke Detector(s)
- Subdivision: James Creek
HOA
- Has HOA: Yes
- Amenities included: Pool, Tennis Court(s), Jogging Path
- Services included: Snow Removal, Trash
- HOA fee: $67 monthly
- HOA name: JAMES CREEK HOA
Location
- Region: Olney
Financial & listing details
- Price per square foot: $233/sqft
- Tax assessed value: $891,300
- Annual tax amount: $10,485
- Date on market: 8/27/2026
- Listing agreement: Exclusive Right To Sell
- Ownership: Fee Simple
Estimated market value
$1,144,800
$1.09M - $1.20M
$4,928/mo
Price history
| Date | Event | Price |
|---|---|---|
| 8/27/2026 | Listed for sale | $1,175,000+2.2%$233/sqft |
Source:  Bright MLS #MDMC2252854 Report a problem Bright MLS #MDMC2252854 Report a problem | ||
| 5/31/2026 | Listing removed | $1,150,000$228/sqft |
Source: Bright MLS #MDMC2219636 Report a problem | ||
| 4/22/2026 | Price change | $1,150,000-3.8%$228/sqft |
Source: Bright MLS #MDMC2219636 Report a problem | ||
| 4/6/2026 | Price change | $1,195,000-9.8%$237/sqft |
Source: Bright MLS #MDMC2219636 Report a problem | ||
| 3/6/2026 | Listed for sale | $1,325,000+80.3%$262/sqft |
Source: Bright MLS #MDMC2219636 Report a problem | ||
| 6/9/2017 | Sold | $735,000-2%$145/sqft |
Source: Public Record Report a problem | ||
| 5/11/2017 | Pending sale | $749,900$148/sqft |
Source: RE/MAX Realty Centre, Inc. #MC9924254 Report a problem | ||
| 4/22/2017 | Listed for sale | $749,900+2.7%$148/sqft |
Source: RE/MAX Realty Centre, Inc. #MC9924254 Report a problem | ||
| 5/18/2005 | Sold | $730,000$144/sqft |
Source: Public Record Report a problem | ||
Public tax history
| Year | Property taxes | Tax assessment |
|---|---|---|
| 2026 | $10,913 +4.1% | $891,300 +3.9% |
| 2025 | $10,485 +10.4% | $857,967 +4% |
| 2024 | $9,493 +4.1% | $824,633 +4.2% |
| 2023 | $9,117 +8.2% | $791,300 +3.6% |
| 2022 | $8,427 +3.9% | $763,633 +3.8% |
| 2021 | $8,114 +3.8% | $735,967 +3.9% |
| 2020 | $7,814 +8.4% | $708,300 |
| 2019 | $7,208 -0.2% | $708,300 +8.4% |
| 2018 | $7,221 +1.6% | $653,633 +4.4% |
| 2017 | $7,105 -1.7% | $626,300 +2.5% |
| 2016 | $7,231 | $611,300 +2.5% |
| 2015 | $7,231 | $596,300 +2.6% |
| 2014 | $7,231 | $581,300 |
| 2013 | -- | $581,300 |
| 2012 | -- | $581,300 -10.2% |
| 2011 | -- | $647,090 |
| 2010 | -- | $647,090 |
| 2009 | -- | $647,090 -13.8% |
| 2008 | -- | $750,770 +8.9% |
| 2007 | -- | $689,206 +9.8% |
| 2006 | -- | $627,643 +10.9% |
| 2005 | -- | $566,080 +13% |
| 2004 | -- | $501,160 |
| 2003 | -- | $501,160 +35% |
| 2002 | -- | $371,320 |
| 2001 | -- | $371,320 |
Find assessor info on the county website
Monthly payment
Est. payment
Payment breakdown
Explore the cost of this home by adjusting the details. Changes won't be saved.Climate risks
Neighborhood: 20832
Nearby schools
Schools provided by the listing agent
- Elementary: Brooke Grove
- Middle: William H. Farquhar
- High: Sherwood
- District: Montgomery County Public Schools
Source: Bright MLS. This data may not be complete. We recommend contacting the local school district to confirm school assignments for this home.
Similar homes
- $1,195,0004 bd4 ba4.4k sqft19114 Old Baltimore Rd, Brookeville, MD 20833For Sale
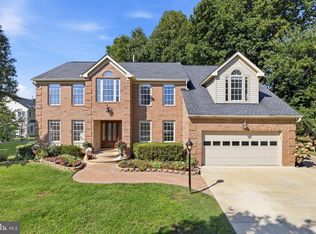
 MLS ID #MDMC2255662, Chris Hager, Long & Foster Real Estate, Inc.. Bright MLS
 - $950,0004 bd5 ba5.2k sqft3505 John Carroll Dr, Olney, MD 20832For Sale
 MLS ID #MDMC2243556, Susan Romm, RE/MAX Realty Group. Bright MLS
 - $975,0005 bd4 ba4k sqft3809 King William Dr, Olney, MD 20832For Sale
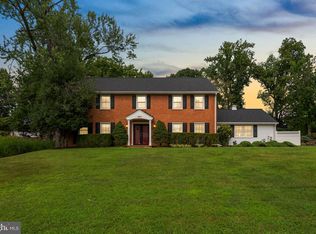 MLS ID #MDMC2254602, Karen Rollings, EXP Realty, LLC. Bright MLS
 - $1,150,0005 bd4 ba4.9k sqft2112 Bordly Dr, Brookeville, MD 20833For Sale
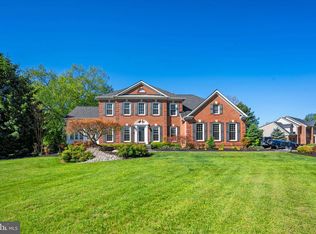 MLS ID #MDMC2227218, Saad Jamil, Samson Properties. Bright MLS
 - $1,299,0004 bd5 ba5.5k sqft3807 Park Lake Dr, Rockville, MD 20853For SaleMLS ID #MDMC2246132, Laurie Lafferty, Samson Properties. Bright MLS
- $1,099,0004 bd5 ba5.9k sqft19213 Sherwood Green Way, Gaithersburg, MD 20879For SaleMLS ID #MDMC2230326, Chris Carr, HomeZu. Bright MLS
- $989,0004 bd4 ba3.6k sqft5820 Winegrove Ct, Derwood, MD 20855For SaleMLS ID #MDMC2248624, Chris Miller, Miller Realty Services, LLC. Bright MLS
- $1,125,0005 bd4 ba4.2k sqft3112 Spring House Ct, Woodbine, MD 21797For SaleMLS ID #MDHW2073354, Steve Allnutt, RE/MAX Advantage Realty. Bright MLS
- $1,150,0005 bd4 ba5.2k sqft16904 Old Sawmill Rd, Woodbine, MD 21797For SaleMLS ID #MDHW2070056, Anthony Friedman, Northrop Realty. Bright MLS
- $1,175,0005 bd4 ba5k sqft10116 Deep Skies Dr, Laurel, MD 20723For SaleMLS ID #MDHW2074688, Yury Garamyan, Jason Mitchell Group. Bright MLS
- $1,175,0004 bd5 ba5.1k sqft15602 Blackberry Dr, Gaithersburg, MD 20878For SaleMLS ID #MDMC2248354, Lisa Sabelhaus, RE/MAX Town Center. Bright MLS
- $1,485,0005 bd5 ba5.2k sqft6980 Mink Hollow Rd, Highland, MD 20777For SaleMLS ID #MDHW2073216, Dale Rickenbach, Cummings & Co. Realtors. Bright MLS
- $1,250,0005 bd5 ba6.1k sqft12420 Benson Branch Rd, Ellicott City, MD 21042For SaleMLS ID #MDHW2074568, Bryan Bartlett, Compass. Bright MLS
- $1,250,0005 bd6 ba4.9k sqft9632 Greenel Rd, Damascus, MD 20872New ConstructionMLS ID #MDMC2248486, LORENZO APPOLINAIRE, Smart Realty, LLC. Bright MLS
- $920,0004 bd5 ba4.7k sqft11102 Luttrell Ln, Silver Spring, MD 20902For SaleMLS ID #MDMC2260168, Jennie McDonnell, TTR Sotheby's International Realty. Bright MLS
- $1,198,0004 bd4 ba3.7k sqft3009 Windy Knoll Ct, Rockville, MD 20850For SaleMLS ID #MDMC2255010, Leo Lee, TTR Sotheby's International Realty. Bright MLS
- $1,350,0005 bd5 ba3.3k sqft16011 Oursler Rd, Burtonsville, MD 20866For SaleMLS ID #MDMC2256778, Jorge Carlos Guillen, EXP Realty, LLC. Bright MLS
- $1,299,9005 bd5 ba4.1k sqft13508 Glen Mill Rd, Rockville, MD 20850For SaleMLS ID #MDMC2247916, Bryan Kerrigan, Redfin Corp. Bright MLS
- $1,099,0006 bd4 ba3.8k sqft375 N Van Buren St, Rockville, MD 20850For SaleMLS ID #MDMC2249442, Helen Lu, Best Home Realty. Bright MLS
- $800,0005 bd3 ba2.7k sqft14909 Waterway Dr, Rockville, MD 20853For SaleMLS ID #MDMC2258012, Jordan Chronopoulos, RLAH @properties. Bright MLS
