Want space for everyone without giving up the location? This Quince Orchard Knolls Colonial has over 5,000 square feet, 4 bedrooms, 4.5 baths, and a finished walkup basement. The roof is only 5 years young, so that big-ticket item is already handled, and dual HVAC systems keep every level comfortable year-round. Step inside to hardwood floors, crown molding, and wainscoting. The kitchen has stainless appliances, upgraded countertops, and a large island that handles homework, breakfast, and a full house of guests. The primary suite is a true retreat, with a soaking tub and two walk-in closets. Three more bedrooms and two more full baths mean no one has to share or wait. Downstairs, the finished walkup basement can be whatever you need: media room, home gym, game room, or all three. Kentlands Market Square, Downtown Crown, and Rio Lakefront are all minutes away. Safeway, CVS, Starbucks, and MedStar Urgent Care are close, and commuter routes make DC and Rockville easy. Zoned for Quince Orchard High School and near AstraZeneca and the planned Johns Hopkins Belward Campus, it's a smart fit for biotech and life sciences professionals. The neighborhood is well kept and walkable, perfect for evening strolls. Room to spread out, a roof you won't think about, and everything nearby. Come see it.
For sale
$1,175,000
15602 Blackberry Dr, Gaithersburg, MD 20878
4beds
5,110sqft
Single Family Residence
Built in 1991
9,583 Square Feet Lot
$1,154,400 Zestimate®
$230/sqft
$194/mo HOA
What's special
Finished walkup basementTwo walk-in closetsHardwood floorsCrown moldingKitchen has stainless appliancesSoaking tubUpgraded countertops
- 79 days
- 476
- 24
Zillow last checked:
Listing updated:
Listed by:
Lisa Sabelhaus 240-388-7113,
RE/MAX Town Center 3015402232,
Co-Listing Agent: Diane W Bernard 301-252-4406,
RE/MAX Town Center
Source: Bright MLS,MLS#: MDMC2248354
Facts & features
Interior
Bedrooms & bathrooms
- Bedrooms: 4
- Bathrooms: 5
- Full bathrooms: 4
- 1/2 bathrooms: 1
- Main level bathrooms: 1
Rooms
- Room types: Living Room, Dining Room, Primary Bedroom, Bedroom 2, Bedroom 3, Bedroom 4, Kitchen, Basement, Foyer, Great Room, Laundry, Office, Recreation Room, Storage Room, Bathroom 2, Primary Bathroom, Full Bath, Half Bath
Primary bedroom
- Features: Primary Bedroom - Sitting Area, Flooring - Carpet, Walk-In Closet(s), Attached Bathroom
- Level: Upper
Bedroom 2
- Features: Flooring - Carpet, Attached Bathroom
- Level: Upper
Bedroom 3
- Features: Flooring - Carpet
- Level: Upper
Bedroom 4
- Features: Flooring - Carpet
- Level: Upper
Primary bathroom
- Features: Flooring - Ceramic Tile, Soaking Tub, Bathroom - Stall Shower, Double Sink
- Level: Upper
Bathroom 2
- Features: Flooring - Ceramic Tile, Bathroom - Stall Shower
- Level: Upper
Basement
- Features: Basement - Finished
- Level: Lower
Dining room
- Features: Formal Dining Room, Flooring - HardWood, Crown Molding, Chair Rail
- Level: Main
Foyer
- Features: Flooring - HardWood
- Level: Main
Other
- Features: Bathroom - Stall Shower, Flooring - Ceramic Tile
- Level: Lower
Other
- Features: Flooring - Ceramic Tile, Bathroom - Tub Shower
- Level: Upper
Great room
- Features: Flooring - HardWood, Fireplace - Wood Burning
- Level: Main
Half bath
- Level: Main
Kitchen
- Features: Eat-in Kitchen, Kitchen - Electric Cooking, Flooring - Ceramic Tile, Kitchen Island, Breakfast Bar, Granite Counters, Pantry
- Level: Main
Laundry
- Level: Main
Living room
- Features: Flooring - HardWood, Crown Molding
- Level: Main
Office
- Features: Flooring - Carpet, Built-in Features
- Level: Main
Recreation room
- Features: Flooring - Carpet
- Level: Lower
Storage room
- Features: Basement - Unfinished
- Level: Lower
Heating
- Forced Air, Heat Pump, Electric, Natural Gas
Cooling
- Central Air, Electric
Appliances
- Included: Microwave, Cooktop, Dishwasher, Disposal, Dryer, Oven, Refrigerator, Stainless Steel Appliance(s), Washer, Water Heater, Gas Water Heater
- Laundry: Main Level, Laundry Room
Features
- Soaking Tub, Bathroom - Stall Shower, Bathroom - Tub Shower, Breakfast Area, Chair Railings, Crown Molding, Dining Area, Family Room Off Kitchen, Floor Plan - Traditional, Formal/Separate Dining Room, Eat-in Kitchen, Kitchen - Gourmet, Kitchen Island, Kitchen - Table Space, Pantry, Primary Bath(s), Upgraded Countertops, Wainscotting, Walk-In Closet(s), 9'+ Ceilings, Dry Wall
- Flooring: Carpet, Ceramic Tile, Hardwood, Wood
- Basement: Finished,Improved,Exterior Entry,Rear Entrance,Walk-Out Access
- Number of fireplaces: 1
- Fireplace features: Brick, Wood Burning, Mantel(s)
Interior area
- Total structure area: 5,110
- Total interior livable area: 5,110 sqft
- Finished area above ground: 3,960
- Finished area below ground: 1,150
Video & virtual tour
Property
Parking
- Total spaces: 2
- Parking features: Garage Faces Front, Garage Door Opener, Inside Entrance, Attached
- Attached garage spaces: 2
Accessibility
- Accessibility features: None
Features
- Levels: Three
- Stories: 3
- Pool features: None
Lot
- Size: 9,583 Square Feet
Details
- Additional structures: Above Grade, Below Grade
- Parcel number: 160602823664
- Zoning: R200
- Special conditions: Standard
Construction
Type & style
- Home type: SingleFamily
- Architectural style: Colonial
- Property subtype: Single Family Residence
Materials
- Frame, Brick Front
- Foundation: Concrete Perimeter
- Roof: Shingle
Condition
- New construction: No
- Year built: 1991
Utilities & green energy
- Sewer: Public Sewer
- Water: Public
- Utilities for property: Cable Available, Electricity Available, Natural Gas Available, Phone Available, Sewer Available, Water Available
Community & HOA
Community
- Security: Smoke Detector(s), Carbon Monoxide Detector(s)
- Subdivision: Quince Orchard Knolls
HOA
- Has HOA: Yes
- Amenities included: Common Grounds
- Services included: Common Area Maintenance, Management, Snow Removal, Trash
- HOA fee: $194 monthly
- HOA name: ORCHARD KNOLLS
Location
- Region: Gaithersburg
Financial & listing details
- Price per square foot: $230/sqft
- Tax assessed value: $993,767
- Annual tax amount: $11,437
- Date on market: 8/7/2026
- Listing agreement: Exclusive Right To Sell
- Inclusions: , parking Included In Saleprice
- Ownership: Fee Simple
Estimated market value
$1,154,400
$1.10M - $1.21M
$6,242/mo
Price history
| Date | Event | Price |
|---|---|---|
| 9/28/2026 | Listed for sale | $1,175,000-2.1%$230/sqft |
Source:  Bright MLS #MDMC2248354 Report a problem Bright MLS #MDMC2248354 Report a problem | ||
| 8/31/2026 | Listing removed | $1,200,000$235/sqft |
Source: Bright MLS #MDMC2248354 Report a problem | ||
| 8/7/2026 | Listed for sale | $1,200,000+140%$235/sqft |
Source: Bright MLS #MDMC2248354 Report a problem | ||
| 9/12/2001 | Sold | $500,000$98/sqft |
Source: Public Record Report a problem | ||
Public tax history
| Year | Property taxes | Tax assessment |
|---|---|---|
| 2026 | $12,015 +5.1% | $993,767 +4.9% |
| 2025 | $11,437 +10.4% | $947,033 +5.2% |
| 2024 | $10,364 +4.5% | $900,300 +4.6% |
| 2023 | $9,914 +9.5% | $860,467 +4.9% |
| 2022 | $9,056 +5.2% | $820,633 +5.1% |
| 2021 | $8,608 +0.6% | $780,800 +0.6% |
| 2020 | $8,559 +1.4% | $775,800 +1.3% |
| 2019 | $8,444 -0.2% | $765,800 |
| 2018 | $8,460 +0.1% | $765,800 +2.7% |
| 2017 | $8,448 +1.7% | $745,667 +2.8% |
| 2016 | $8,304 | $725,533 +2.9% |
| 2015 | $8,304 | $705,400 |
| 2014 | $8,304 | $705,400 |
| 2013 | -- | $705,400 -5.1% |
| 2012 | -- | $743,600 |
| 2011 | -- | $743,600 |
| 2010 | -- | $743,600 -11.6% |
| 2009 | -- | $841,470 +7.6% |
| 2008 | -- | $782,042 +8.2% |
| 2007 | -- | $722,616 +9% |
| 2006 | -- | $663,190 +11.7% |
| 2005 | -- | $593,542 +13.3% |
| 2004 | -- | $523,896 +15.3% |
| 2003 | -- | $454,250 +3.5% |
| 2002 | -- | $438,992 |
| 2001 | -- | $438,992 |
Find assessor info on the county website
Monthly payment
Est. payment
Payment breakdown
Explore the cost of this home by adjusting the details. Changes won't be saved.Climate risks
Neighborhood: 20878
Nearby schools
Schools provided by the listing agent
- Elementary: Rachel Carson
- Middle: Lakelands Park
- High: Quince Orchard
- District: Montgomery County Public Schools
Source: Bright MLS. This data may not be complete. We recommend contacting the local school district to confirm school assignments for this home.
- $991,6004 bd4 ba4k sqft12021 Blackberry Ter, Gaithersburg, MD 20878Off Market
- $1,043,6004 bd4 ba3.8k sqft15604 Blackberry Dr, North Potomac, MD 20878Off Market
- $955,3004 bd4 ba3.1k sqft12023 Blackberry Ter, Gaithersburg, MD 20878Off Market
- $1,062,700-- bd4 ba3.4k sqft15601 Blackberry Dr, Gaithersburg, MD 20878Off Market
Similar homes
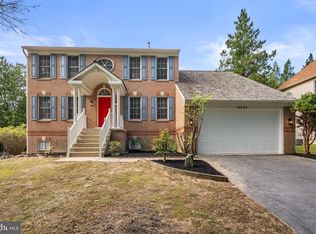
- $1,025,0004 bd4 ba3.2k sqft12004 Pineapple Grove Dr, Gaithersburg, MD 20878For Sale
 MLS ID #MDMC2257446, Larry Prigal, RLAH @properties. Bright MLS
 - $1,150,0004 bd4 ba3.8k sqft1379 Main St, Gaithersburg, MD 20878For Sale
 MLS ID #MDMC2241752, Meredith Fogle, The List Realty. Bright MLS
 - $1,298,0007 bd5 ba6.4k sqft15004 Quince Orchard Rd, North Potomac, MD 20878For Sale
 MLS ID #MDMC2240502, Ms. Angelica Salamanca, Samson Properties. Bright MLS
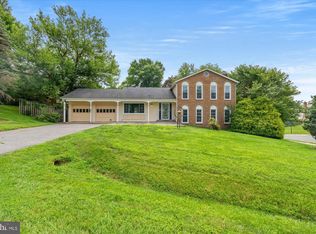
 - $815,0005 bd3 ba3k sqft12028 Apple Knoll Ct, Gaithersburg, MD 20878For Sale
 MLS ID #MDMC2248550, Christian Chavez Perez Palma, Samson Properties. Bright MLS
 - $849,9004 bd4 ba3.4k sqft12408 Triple Crown Rd, Gaithersburg, MD 20878For SaleMLS ID #MDMC2253734, Kathryn Snyder, Samson Properties. Bright MLS
- $1,198,0004 bd4 ba3.7k sqft3009 Windy Knoll Ct, Rockville, MD 20850For SaleMLS ID #MDMC2255010, Leo Lee, TTR Sotheby's International Realty. Bright MLS
- $1,099,0005 bd5 ba4.9k sqft4509 Random Ridge Cir, Olney, MD 20832For SaleMLS ID #MDMC2261280, Frances McGlaughlin, RE/MAX Realty Services. Bright MLS
- $1,299,9005 bd5 ba4.1k sqft13508 Glen Mill Rd, Rockville, MD 20850For SaleMLS ID #MDMC2247916, Bryan Kerrigan, Redfin Corp. Bright MLS
- $775,0003 bd4 ba3.1k sqft700 Beacon Hill Ter, Gaithersburg, MD 20878For SaleMLS ID #MDMC2250820, Catalina Sandoval, RE/MAX Realty Centre, Inc.. Bright MLS
- $1,175,0004 bd5 ba5k sqft18306 Paradise Cove Ter, Olney, MD 20832For SaleMLS ID #MDMC2252854, Nicole Moreno, Northrop Realty. Bright MLS
- $1,200,0004 bd4 ba3.7k sqft1101 Sugar Maple Ln, Herndon, VA 20170For SaleMLS ID #VAFX2337220, Gary Bare, Samson Properties. Bright MLS
- $1,099,0006 bd4 ba3.8k sqft375 N Van Buren St, Rockville, MD 20850For SaleMLS ID #MDMC2249442, Helen Lu, Best Home Realty. Bright MLS
- $1,299,0004 bd5 ba5.5k sqft3807 Park Lake Dr, Rockville, MD 20853For SaleMLS ID #MDMC2246132, Laurie Lafferty, Samson Properties. Bright MLS
- $1,195,0004 bd4 ba4.4k sqft19114 Old Baltimore Rd, Brookeville, MD 20833For SaleMLS ID #MDMC2255662, Chris Hager, Long & Foster Real Estate, Inc.. Bright MLS
- $1,149,0004 bd4 ba4k sqft2608 Chriswell Pl, Herndon, VA 20171For SaleMLS ID #VAFX2346100, Shivam Vashi, DMV Realty, INC.. Bright MLS
- $1,150,0005 bd4 ba5.2k sqft16904 Old Sawmill Rd, Woodbine, MD 21797For SaleMLS ID #MDHW2070056, Anthony Friedman, Northrop Realty. Bright MLS
- $1,150,0005 bd4 ba4.9k sqft2112 Bordly Dr, Brookeville, MD 20833For SaleMLS ID #MDMC2227218, Saad Jamil, Samson Properties. Bright MLS
- $1,100,0004 bd5 ba4.9k sqft42831 Delphinium Cir, Leesburg, VA 20176For SaleMLS ID #VALO2135644, Lindsey Michaels, Century 21 Redwood Realty. Bright MLS
- $1,100,0004 bd4 ba4.3k sqft43280 John Danforth Ct, Ashburn, VA 20147For SaleMLS ID #VALO2138418, Reed Jimenez, LPT Realty, LLC. Bright MLS
- $924,9004 bd4 ba3.8k sqft15802 Radwick Ln, Silver Spring, MD 20906For SaleMLS ID #MDMC2260096, John Hwang, Samson Properties. Bright MLS
