GORGEOUS 4 BEDROOM 3.5 BATH SINGLE FAMILY HOME IN LANGLEY HIGH SCHOOL DISTRICT - COMPLETELY REMODELED HOME - NEW KITCHEN WITH QUARTZ COUNTERTOPS, NEW STAINLESS STEEL APPLIANCES, NEW CUSTOM CABINETS, NEW SINK, DISPOSAL & FAUCET - ALL 4 BATHROOMS COMPLETELY REMODELED WITH CUSTOM FEATURES - NEW LUXURY VINYL FLOORING ON ENTIRE MAIN LEVEL - NEW CARPET ON UPPER AND LOWER LEVELS - FRESHLY PAINTED INSIDE AND OUT - ALL NEW LIGHT FIXTURES AND HARDWARE THROUGHOUT - FULLY FINISHED BASEMENT WITH FULL BATH AND POTENTIAL 5TH BEDROOM - OVER A 1/2 ACRE PRIVATE LOT WITH TREES - CUSTOM DECK/PATIO - NEW ROOF IN 2018 - LOW HOA OF ONLY $10 A MONTH
For sale
$1,200,000
1101 Sugar Maple Ln, Herndon, VA 20170
4beds
3,752sqft
Single Family Residence
Built in 1991
0.59 Acres Lot
$1,192,100 Zestimate®
$320/sqft
$10/mo HOA
What's special
New custom cabinetsNew stainless steel appliances
- 36 days
- 1,397
- 101
Zillow last checked:
Listing updated:
Listed by:
Gary Bare 703-727-6084,
Samson Properties 7033788810
Source: Bright MLS,MLS#: VAFX2337220
Facts & features
Interior
Bedrooms & bathrooms
- Bedrooms: 4
- Bathrooms: 4
- Full bathrooms: 3
- 1/2 bathrooms: 1
- Main level bathrooms: 1
Rooms
- Room types: Living Room, Dining Room, Bedroom 2, Bedroom 3, Bedroom 4, Kitchen, Family Room, Den, Bedroom 1, Recreation Room
Bedroom 1
- Level: Upper
- Area: 273 Square Feet
- Dimensions: 13 X 21
Bedroom 2
- Level: Upper
- Area: 192 Square Feet
- Dimensions: 12 X 16
Bedroom 3
- Level: Upper
- Area: 130 Square Feet
- Dimensions: 10 X 13
Bedroom 4
- Level: Upper
- Area: 144 Square Feet
- Dimensions: 12 X 12
Den
- Level: Lower
- Area: 150 Square Feet
- Dimensions: 10 X 15
Dining room
- Level: Main
- Area: 168 Square Feet
- Dimensions: 12 X 14
Family room
- Level: Main
- Area: 300 Square Feet
- Dimensions: 15 X 20
Kitchen
- Level: Main
- Area: 234 Square Feet
- Dimensions: 13 X 18
Living room
- Level: Main
- Area: 216 Square Feet
- Dimensions: 12 X 18
Recreation room
- Level: Lower
- Area: 640 Square Feet
- Dimensions: 20 X 32
Heating
- Forced Air, Natural Gas
Cooling
- Central Air, Electric
Appliances
- Included: Gas Water Heater
Features
- Basement: Finished
- Number of fireplaces: 1
Interior area
- Total structure area: 3,752
- Total interior livable area: 3,752 sqft
- Finished area above ground: 2,674
- Finished area below ground: 1,078
Property
Parking
- Total spaces: 2
- Parking features: Garage Door Opener, Attached
- Attached garage spaces: 2
Accessibility
- Accessibility features: None
Features
- Levels: Three
- Stories: 3
- Pool features: None
Lot
- Size: 0.59 Acres
Details
- Additional structures: Above Grade, Below Grade
- Parcel number: 0063 08020049
- Zoning: 111
- Special conditions: Standard
Construction
Type & style
- Home type: SingleFamily
- Architectural style: Colonial
- Property subtype: Single Family Residence
Materials
- Aluminum Siding
- Foundation: Concrete Perimeter
Condition
- New construction: No
- Year built: 1991
- Major remodel year: 2026
Utilities & green energy
- Sewer: Other
- Water: Other
Community & HOA
Community
- Subdivision: Sugar Creek
HOA
- Has HOA: Yes
- HOA fee: $10 monthly
Location
- Region: Herndon
Financial & listing details
- Price per square foot: $320/sqft
- Tax assessed value: $1,054,830
- Annual tax amount: $12,168
- Date on market: 9/8/2026
- Listing agreement: Exclusive Right To Sell
- Ownership: Fee Simple
Estimated market value
$1,192,100
$1.13M - $1.25M
$4,511/mo
Price history
| Date | Event | Price |
|---|---|---|
| 10/7/2026 | Listed for sale | $1,200,000$320/sqft |
Source:  Bright MLS #VAFX2337220 Report a problem Bright MLS #VAFX2337220 Report a problem | ||
| 10/1/2026 | Contingent | $1,200,000$320/sqft |
Source: Bright MLS #VAFX2337220 Report a problem | ||
| 9/8/2026 | Listed for sale | $1,200,000+50%$320/sqft |
Source: Bright MLS #VAFX2337220 Report a problem | ||
| 7/10/2026 | Sold | $800,000+211.3%$213/sqft |
Source: Public Record Report a problem | ||
| 1/3/1996 | Sold | $257,000$68/sqft |
Source: Public Record Report a problem | ||
Public tax history
| Year | Property taxes | Tax assessment |
|---|---|---|
| 2025 | $12,018 +12.6% | $1,039,610 +12.9% |
| 2024 | $10,670 +5.2% | $921,020 +2.5% |
| 2023 | $10,140 +4.9% | $898,500 +6.3% |
| 2022 | $9,668 | $845,500 +13.1% |
| 2021 | -- | $747,860 +10.4% |
| 2020 | $8,020 | $677,630 |
| 2019 | $8,020 +4.2% | $677,630 +4.2% |
| 2018 | $7,699 +4.4% | $650,500 +2.4% |
| 2017 | $7,377 +2.8% | $635,370 +2.6% |
| 2016 | $7,176 -2.8% | $619,380 -6.4% |
| 2015 | $7,385 +0.4% | $661,700 +0.2% |
| 2014 | $7,354 | $660,460 +14% |
| 2013 | -- | $579,130 +3.5% |
| 2012 | -- | $559,620 +5.9% |
| 2011 | -- | $528,520 |
| 2010 | -- | $528,520 -10.6% |
| 2009 | -- | $591,140 -12.3% |
| 2008 | -- | $674,370 -8.7% |
| 2007 | -- | $738,790 +73.8% |
| 2003 | -- | $425,005 +3% |
| 2002 | -- | $412,625 +24.8% |
| 2001 | -- | $330,630 |
Find assessor info on the county website
Monthly payment
Est. payment
Payment breakdown
Explore the cost of this home by adjusting the details. Changes won't be saved.Climate risks
Neighborhood: 20170
Nearby schools
Schools provided by the listing agent
- High: Langley
- District: Fairfax County Public Schools
Source: Bright MLS. This data may not be complete. We recommend contacting the local school district to confirm school assignments for this home.
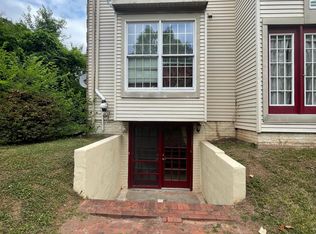
Similar homes
- $1,149,0004 bd4 ba4k sqft2608 Chriswell Pl, Herndon, VA 20171For Sale
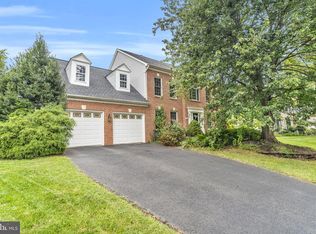
 MLS ID #VAFX2346100, Shivam Vashi, DMV Realty, INC.. Bright MLS
 - $1,274,9004 bd5 ba4.6k sqft643 Jefferson St, Herndon, VA 20170For Sale
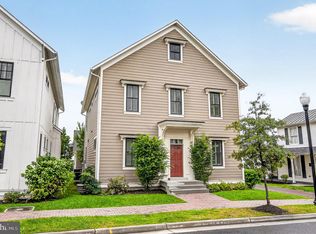 MLS ID #VAFX2342862, Dee Owens, RE/MAX Gateway, LLC. Bright MLS
 - $1,100,0004 bd3 ba2.5k sqft2711 Mustang Dr, Herndon, VA 20171For Sale
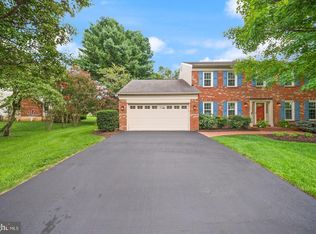 MLS ID #VAFX2343736, Bryan Felder, Real Broker, LLC. Bright MLS
 - $1,200,0004 bd5 ba3.3k sqft1606 Montmorency Dr, Vienna, VA 22182For Sale
 MLS ID #VAFX2334080, Zach Abbasi, RE/MAX Real Estate Connections. Bright MLS
 - $1,100,0004 bd4 ba4.3k sqft43280 John Danforth Ct, Ashburn, VA 20147For SaleMLS ID #VALO2138418, Reed Jimenez, LPT Realty, LLC. Bright MLS
- $935,0004 bd4 ba3.1k sqft2663 Yukon Rd, Herndon, VA 20171For SaleMLS ID #VAFX2344612, Kristie Gaibler, Pearson Smith Realty, LLC. Bright MLS
- $1,048,9994 bd4 ba3.2k sqft12555 Cross Country Ln, Reston, VA 20191For SaleMLS ID #VAFX2336328, Ashish Khianey, Vylla Home. Bright MLS
- $1,150,0004 bd5 ba4.4k sqft43640 Cather Ct, Ashburn, VA 20147For SaleMLS ID #VALO2130630, Tania Gonda, Weichert, REALTORS. Bright MLS
- $1,075,0004 bd4 ba3.7k sqft3204 Lockgate Ct, Herndon, VA 20171For SaleMLS ID #VAFX2333360, Kiran Morzaria, Samson Properties. Bright MLS
- $957,5004 bd4 ba3.6k sqft46415 Hampshire Station Dr, Sterling, VA 20165For SaleMLS ID #VALO2135986, Elizabeth Kovalak, Real Broker, LLC. Bright MLS
- $1,199,0004 bd5 ba4.1k sqft21054 Hooded Crow Dr, Leesburg, VA 20175For SaleMLS ID #VALO2130962, Adam Alami, Real Broker, LLC. Bright MLS
- $1,199,9005 bd5 ba3.5k sqftLeonard, Falls Church, VA 22043For SaleMLS ID #VAFX2339182, Robert Wittman, Redfin Corporation. Bright MLS
- $1,175,0006 bd5 ba4.5k sqft22873 Ashton Woods Dr, Ashburn, VA 20148For SaleMLS ID #VALO2136500, Heather Gosman, Keller Williams Realty. Bright MLS
- $1,175,0005 bd5 ba4.9k sqft7838 Heritage Dr, Annandale, VA 22003For SaleMLS ID #VAFX2344316, Tammy Bjorge, EXP Realty, LLC. Bright MLS
- $1,120,0004 bd5 ba4.9k sqft42831 Delphinium Cir, Leesburg, VA 20176For SaleMLS ID #VALO2135644, Lindsey Michaels, Century 21 Redwood Realty. Bright MLS
- $1,069,0004 bd4 ba2.8k sqft11568 Paramus Dr, Gaithersburg, MD 20878For SaleMLS ID #MDMC2258522, Kathleen Meyer, Rory S. Coakley Realty, Inc.. Bright MLS
- $799,9004 bd3 ba2.5k sqft273 Terrie Dr, Sterling, VA 20165For SaleMLS ID #VALO2137796, Robin Gebhardt, EXP Realty, LLC. Bright MLS
- $1,249,0005 bd5 ba4.9k sqft23246 Minerva Dr, Ashburn, VA 20148For SaleMLS ID #VALO2137696, Viktorija Piano, Keller Williams Realty. Bright MLS
- $1,025,0004 bd4 ba3.2k sqft12004 Pineapple Grove Dr, Gaithersburg, MD 20878For SaleMLS ID #MDMC2257446, Larry Prigal, RLAH @properties. Bright MLS
- $1,194,9004 bd5 ba5.3k sqft13621 Piedmont Vista Dr, Haymarket, VA 20169For SaleMLS ID #VAPW2126188, Casey Kwitkin, Samson Properties. Bright MLS
