Welcome to 22873 Ashton Woods, a spacious and beautifully updated Beazer Ashley model ideally located in the heart of Brambleton. Currently being refreshed for its next owner, this impressive home features newly refinished hardwood floors, fresh paint and an updated powder room. Seller is offering a $5,000 credit toward new upper-level flooring, providing buyers the opportunity to personalize the home with flooring of their choice. The main level offers an inviting and functional layout with hardwood flooring throughout, elegant formal living and dining spaces, and a private office tucked quietly at the rear of the home behind double French doors. At the center of it all is the large family room with a cozy gas fireplace, opening to an updated gourmet kitchen designed with today’s buyer in mind — featuring abundant white cabinetry, quartz countertops, generous prep space, and plenty of room for a large dining table. A convenient butler’s pantry connects the kitchen to the dining room, while the oversized laundry and mudroom provide practical everyday living space just off the garage entry. Upstairs, the spacious primary suite offers a relaxing sitting area along with a luxurious bath complete with a soaking tub and separate shower. Three additional generously sized bedrooms include one private en-suite bedroom and two connected by a buddy bath. Hardwood stairs continue to the finished lower level finished in 2022 and featuring a large recreation room with walk-up access to the backyard, a legal fifth bedroom, full bath, and an enormous storage area. Located just moments from the neighborhood pool, this home also offers access to all of Brambleton’s sought-after amenities including pools, parks, trails, the Town Center with shops and restaurants, fitness facilities, movie theater, and the Brambleton Library. HOA fees include Verizon FiOS internet and cable. Zoned for Legacy Elementary School, Brambleton Middle School, and Independence High School.
For sale
$1,195,000
22873 Ashton Woods Dr, Ashburn, VA 20148
5beds
4,517sqft
Single Family Residence
Built in 2003
8,276 Square Feet Lot
$1,170,600 Zestimate®
$265/sqft
$208/mo HOA
What's special
Legal fifth bedroomOne private en-suite bedroomEnormous storage areaOversized laundry and mudroomHardwood flooring throughoutQuartz countertopsUpdated gourmet kitchen
- 12 days |
- 1,677 |
- 56 |
Zillow last checked:
Listing updated:
Listed by:
Heather Gosman 703-201-1891,
Keller Williams Realty 7034309008
Source: Bright MLS,MLS#: VALO2124696
Facts & features
Interior
Bedrooms & bathrooms
- Bedrooms: 5
- Bathrooms: 5
- Full bathrooms: 4
- 1/2 bathrooms: 1
- Main level bathrooms: 1
Basement
- Area: 1275
Heating
- Forced Air, Natural Gas
Cooling
- Central Air, Zoned, Electric
Appliances
- Included: Cooktop, Dishwasher, Disposal, Dryer, Exhaust Fan, Ice Maker, Double Oven, Oven, Refrigerator, Washer, Gas Water Heater
Features
- Attic, Breakfast Area, Butlers Pantry, Family Room Off Kitchen, Dining Area, Upgraded Countertops, Primary Bath(s), Open Floorplan, 2 Story Ceilings, 9'+ Ceilings, Dry Wall
- Flooring: Carpet, Hardwood, Ceramic Tile, Wood
- Windows: Window Treatments
- Basement: Full,Connecting Stairway,Walk-Out Access,Sump Pump,Heated,Improved
- Number of fireplaces: 1
- Fireplace features: Glass Doors, Mantel(s)
Interior area
- Total structure area: 4,517
- Total interior livable area: 4,517 sqft
- Finished area above ground: 3,242
- Finished area below ground: 1,275
Property
Parking
- Total spaces: 4
- Parking features: Garage Door Opener, Garage Faces Front, Attached, Driveway
- Attached garage spaces: 2
- Uncovered spaces: 2
Accessibility
- Accessibility features: None
Features
- Levels: Three
- Stories: 3
- Pool features: Community
- Fencing: Back Yard
Lot
- Size: 8,276 Square Feet
- Features: Backs to Trees
Details
- Additional structures: Above Grade, Below Grade
- Parcel number: 159376798000
- Zoning: PDH4
- Special conditions: Standard
Construction
Type & style
- Home type: SingleFamily
- Architectural style: Colonial
- Property subtype: Single Family Residence
Materials
- Vinyl Siding, Brick
- Foundation: Slab
Condition
- New construction: No
- Year built: 2003
Details
- Builder model: ASHLEY
- Builder name: Beazer
Utilities & green energy
- Sewer: Public Sewer
- Water: Public
- Utilities for property: Fiber Optic
Community & HOA
Community
- Subdivision: Brambleton
HOA
- Has HOA: Yes
- Amenities included: Basketball Court, Pool, Bike Trail, Cable TV, Clubhouse, Common Grounds, Community Center, Dog Park, Jogging Path, Library, Meeting Room, Party Room, Picnic Area, Recreation Facilities, Tennis Court(s), Tot Lots/Playground, Volleyball Courts
- Services included: Trash, Pool(s), Internet, Fiber Optics at Dwelling, Cable TV
- HOA fee: $208 monthly
- HOA name: BRAMBLETON COMMUNITY ASSOCIATION
Location
- Region: Ashburn
Financial & listing details
- Price per square foot: $265/sqft
- Tax assessed value: $1,118,580
- Annual tax amount: $8,816
- Date on market: 8/3/2026
- Listing agreement: Exclusive Right To Sell
- Ownership: Fee Simple
Estimated market value
$1,170,600
$1.11M - $1.23M
$5,389/mo
Price history
| Date | Event | Price |
|---|---|---|
| 8/7/2026 | Listed for sale | $1,195,000+68.6%$265/sqft |
Source:  Bright MLS #VALO2124696 Report a problem Bright MLS #VALO2124696 Report a problem | ||
| 11/30/2005 | Sold | $708,888+61.7%$157/sqft |
Source: Public Record Report a problem | ||
| 6/4/2003 | Sold | $438,400$97/sqft |
Source: Public Record Report a problem | ||
Public tax history
| Year | Property taxes | Tax assessment |
|---|---|---|
| 2026 | $9,005 +2.1% | $1,118,580 +2.1% |
| 2025 | $8,816 -1.2% | $1,095,170 +6.2% |
| 2024 | $8,921 +13.4% | $1,031,280 +14.8% |
| 2023 | $7,864 +8.3% | $898,690 +10.1% |
| 2022 | $7,262 +5.4% | $815,990 +16.1% |
| 2021 | $6,890 +3.1% | $703,100 +8.9% |
| 2020 | $6,681 | $645,490 +5.4% |
| 2019 | $6,681 +4% | $612,680 +3.5% |
| 2018 | $6,425 -1.7% | $592,150 +1.9% |
| 2017 | $6,538 -0.4% | $581,170 +0.4% |
| 2016 | $6,566 | $578,620 +44.5% |
| 2015 | $6,566 +0.1% | $400,320 +2.7% |
| 2014 | $6,561 +6.3% | $389,870 +13.7% |
| 2013 | $6,172 | $342,820 |
| 2012 | -- | -- |
| 2011 | -- | -- |
| 2010 | -- | -- |
| 2009 | -- | $521,800 -7.9% |
| 2008 | -- | $566,800 -10.9% |
| 2007 | -- | $636,000 -8.7% |
| 2006 | -- | $696,800 +41% |
| 2005 | -- | $494,100 -3.1% |
| 2004 | -- | $509,800 +11.1% |
| 2003 | -- | $459,000 |
Find assessor info on the county website
Monthly payment
Est. payment
Payment breakdown
Explore the cost of this home by adjusting the details. Changes won't be saved.Climate risks
Neighborhood: 20148
Nearby schools
GreatSchools rating
- 10/10Legacy Elementary SchoolGrades: PK-5Distance: 0.2 mi
- 9/10Brambleton Middle SchoolGrades: 7-8Distance: 1.4 mi
- 9/10Independence HighGrades: 9-12Distance: 1.5 mi
Schools provided by the listing agent
- Elementary: Legacy
- Middle: Brambleton
- High: Independence
- District: Loudoun County Public Schools
Source: Bright MLS. This data may not be complete. We recommend contacting the local school district to confirm school assignments for this home.
- $1,137,1004 bd5 ba4.6k sqft22869 Ashton Woods Dr, Ashburn, VA 20148Off Market
- $1,127,0004 bd3 ba3.2k sqft22877 Ashton Woods Dr, Ashburn, VA 20148Off Market
- $1,230,1004 bd4 ba3.8k sqft22830 Arbor View Dr, Ashburn, VA 20148Off Market
- $1,155,9006 bd5 ba4.7k sqft42681 Lantana Dr, Ashburn, VA 20148Off Market

- $1,256,0004 bd5 ba5k sqft22826 Arbor View Dr, Ashburn, VA 20148Off Market
- $1,091,5004 bd4 ba3.1k sqft22865 Ashton Woods Dr, Ashburn, VA 20148Off Market
- $1,171,6004 bd4 ba3.8k sqft22881 Ashton Woods Dr, Ashburn, VA 20148Off Market
- $1,270,0006 bd5 ba4.4k sqft22876 Ashton Woods Dr, Ashburn, VA 20148Sold
A local agent can set up tours, give advice and negotiate with sellers.
Similar homes
- $1,299,6004 bd5 ba5.1k sqft23096 Red Admiral Pl, Ashburn, VA 20148For Sale
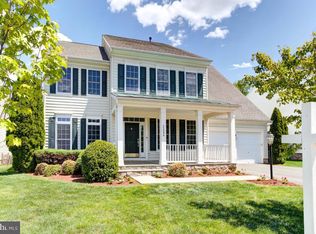
 MLS ID #VALO2134228, Bhavani Ghanta, Samson Properties. Bright MLS
 - $1,199,0004 bd4 ba4.6k sqft42755 Chatelain Cir, Ashburn, VA 20148For Sale
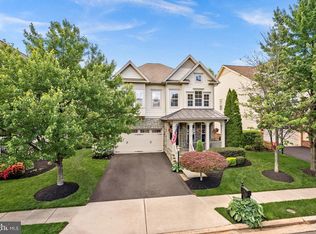 MLS ID #VALO2133426, Heather Gosman, Keller Williams Realty. Bright MLS
 - $1,300,0004 bd5 ba4.8k sqft22757 Portico Pl, Ashburn, VA 20148For Sale
 MLS ID #VALO2131500, Tim Washlack, CENTURY 21 New Millennium. Bright MLS
 - $1,250,0005 bd5 ba4.1k sqft42718 Explorer Dr, Ashburn, VA 20148For Sale
 MLS ID #VALO2131234, Laura Yi, Coldwell Banker Realty. Bright MLS
 - $1,289,0006 bd5 ba4.3k sqft22800 Calderwood Ln, Ashburn, VA 20148For SaleMLS ID #VALO2133608, Amit Bargota, Samson Properties. Bright MLS
- $1,170,0004 bd5 ba4.3k sqft42511 Meridian Hill Dr, Ashburn, VA 20148For SaleMLS ID #VALO2128670, Mayura Gupte, Realty2U Inc.. Bright MLS
- $1,150,0004 bd4 ba3.6k sqft23054 Bronstein Ln, Ashburn, VA 20148For SaleMLS ID #VALO2129810, Jason Smith, RE/MAX Gateway, LLC. Bright MLS
- $1,295,0005 bd5 ba5.2k sqft43100 Addlestone Pl, Ashburn, VA 20148For SaleMLS ID #VALO2129336, Chetan Parakh, Samson Properties. Bright MLS
- $1,380,0005 bd6 ba5.2k sqft23053 Olympia Dr, Ashburn, VA 20148For SaleMLS ID #VALO2132650, Kyle Sterling Nichols, Keller Williams Capital Properties. Bright MLS
- $1,265,0006 bd5 ba4.2k sqft42669 Emperor Dr, Ashburn, VA 20148For SaleMLS ID #VALO2121900, Pamela Alcantara, Impact Real Estate, LLC. Bright MLS
- $1,074,0005 bd4 ba3.7k sqftBrambleton, Ashburn, VA 20148For SaleMLS ID #VALO2130138, Sanjay Joshi, AARE. Bright MLS
- $975,0004 bd4 ba3.6k sqft42473 Tourmaline Ln, Ashburn, VA 20148For SaleMLS ID #VALO2131512, Mike Putnam, EXP Realty, LLC. Bright MLS
- $1,075,0005 bd4 ba4k sqft43245 Barnstead Dr, Ashburn, VA 20148For SaleMLS ID #VALO2131614, Rheema Ziadeh, Redfin Corporation. Bright MLS
- $1,195,2404 bd4 ba3.2k sqft22881 Golden Holly Dr Homesite 3508, Ashburn, VA 20148New ConstructionBright MLS
- $--3 bd4 ba2.9k sqft42308 Porter Ridge Ter, Ashburn, VA 20148AuctionAuction.com 2
- $1,236,7405 bd5 ba4.2k sqft1 Preston Falls Way #36-F2, Brambleton, VA 20148New ConstructionBright MLS
- $1,299,0004 bd5 ba4.6k sqft43320 Barnstead Dr, Ashburn, VA 20148For SaleMLS ID #VALO2131508, Suresh Vemulapalli, Ikon Realty - Ashburn. Bright MLS
- $1,215,2404 bd4 ba3.2k sqft41792 Quail Meadow Ct Homesite 3520, Brambleton, VA 20148New ConstructionBright MLS
- $1,095,0005 bd5 ba4.1k sqft42706 Chisholm Dr, Ashburn, VA 20148For SaleMLS ID #VALO2129656, Ritu Desai, Samson Properties. Bright MLS
- $1,325,0004 bd5 ba4.8k sqft22561 Howardsville Woods Ct, Ashburn, VA 20148For SaleMLS ID #VALO2126648, Ms. Sameera parimi, Samson Properties. Bright MLS
