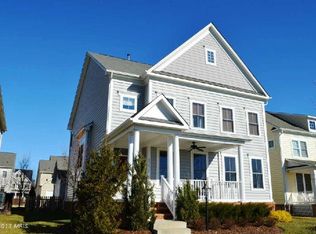
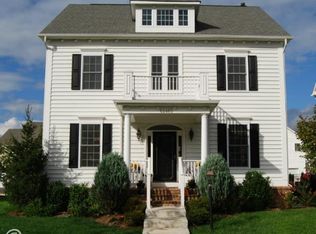
Welcome to this meticulously maintained, original-owner rear-load garage home in the heart of Brambleton, where timeless style meets everyday comfort. Bright, open, and filled with natural light, this 4-bedroom, 3.5-bath home features soaring 10-foot ceilings, gleaming hardwood floors throughout the main and upper levels, and a thoughtfully designed floor plan that's ideal for both entertaining and daily living. A welcoming front porch offers the perfect place to greet neighbors, while inside you'll find elegant formal living and dining spaces, along with a spacious family room featuring a cozy gas fireplace and custom built-in bookcases. The gourmet kitchen is the heart of the home, boasting warm wood cabinetry, granite countertops, double wall ovens, a five-burner gas cooktop, and abundant workspace for preparing meals and gathering with family and friends. The conveniently located main-level laundry room adds everyday practicality. Upstairs, the expansive primary suite is a peaceful retreat with oversized windows that flood the room with natural light, a custom Elfa walk-in closet, and a luxurious bath featuring a jetted soaking tub, separate tiled shower, and dual vanities. Two additional generously sized bedrooms, each with custom Elfa closet systems, share a well-appointed bath with dual sinks and a private bathing area. The finished lower level features new carpet and exceptional flexibility with a spacious recreation room, fourth bedroom, full bath, and a large unfinished storage area with the potential to create even more finished living space. Located just minutes from Brambleton Town Center, you'll enjoy convenient access to popular restaurants including Blue Ridge Grill, AhSo Restaurant, Ford's Fish Shack, and My Thai Place, along with the Regal Fox Cinema, shopping, fitness studios, and everyday conveniences. Residents of Brambleton enjoy an exceptional lifestyle with multiple pools, tennis and pickleball courts, parks, playgrounds, a dog park, miles of scenic trails, sports courts, community events, farmers markets, concerts, holiday celebrations, and neighborhood festivals throughout the year. HOA dues include Verizon Fios cable and internet, trash and recycling service, and access to Brambleton's outstanding amenities
Pending
Price cut: $25K (8/28)
$950,000
42473 Tourmaline Ln, Ashburn, VA 20148
4beds
3,600sqft
Single Family Residence
Built in 2007
10,454 Square Feet Lot
$940,300 Zestimate®
$264/sqft
$221/mo HOA
What's special
Cozy gas fireplaceLarge unfinished storage areaFourth bedroomThoughtfully designed floor planGranite countertopsWelcoming front porchSpacious recreation room
- 73 days
- 77
- 1
Likely to sell faster than
Zillow last checked:
Listing updated:
Listed by:
Mike Putnam 703-928-6514,
EXP Realty, LLC (866) 825-7169,
Co-Listing Agent: Christian D Davis 703-853-7098,
EXP Realty, LLC
Source: Bright MLS,MLS#: VALO2131512
Facts & features
Interior
Bedrooms & bathrooms
- Bedrooms: 4
- Bathrooms: 4
- Full bathrooms: 3
- 1/2 bathrooms: 1
- Main level bathrooms: 1
Rooms
- Room types: Living Room, Dining Room, Primary Bedroom, Bedroom 2, Bedroom 3, Bedroom 4, Kitchen, Family Room, Foyer, Laundry, Recreation Room, Storage Room, Bathroom 2, Bathroom 3, Primary Bathroom, Half Bath
Primary bedroom
- Features: Ceiling Fan(s), Flooring - HardWood, Primary Bedroom - Sitting Area, Walk-In Closet(s), Window Treatments
- Level: Upper
Bedroom 2
- Features: Flooring - HardWood, Window Treatments
- Level: Upper
Bedroom 3
- Features: Ceiling Fan(s), Flooring - HardWood, Window Treatments
- Level: Upper
Bedroom 4
- Features: Flooring - Carpet, Window Treatments
- Level: Lower
Primary bathroom
- Features: Double Sink, Flooring - Tile/Brick, Soaking Tub, Window Treatments
- Level: Upper
Bathroom 2
- Features: Double Sink, Flooring - Tile/Brick, Bathroom - Tub Shower
- Level: Upper
Bathroom 3
- Level: Lower
Dining room
- Features: Chair Rail, Crown Molding, Flooring - HardWood, Window Treatments
- Level: Main
Family room
- Features: Built-in Features, Fireplace - Gas, Flooring - HardWood, Window Treatments
- Level: Main
Foyer
- Features: Cathedral/Vaulted Ceiling, Flooring - HardWood
- Level: Main
Half bath
- Features: Flooring - HardWood
- Level: Main
Kitchen
- Features: Breakfast Bar, Granite Counters, Dining Area, Flooring - HardWood, Formal Dining Room, Kitchen Island, Eat-in Kitchen, Pantry, Window Treatments
- Level: Main
Laundry
- Features: Flooring - Vinyl
- Level: Main
Living room
- Features: Crown Molding, Flooring - HardWood, Window Treatments
- Level: Main
Recreation room
- Features: Flooring - Carpet
- Level: Lower
Storage room
- Level: Lower
Heating
- Heat Pump, Zoned, Natural Gas
Cooling
- Central Air, Zoned, Electric
Appliances
- Included: Stainless Steel Appliance(s), Microwave, Cooktop, Dishwasher, Disposal, Ice Maker, Refrigerator, Oven, Humidifier, Washer/Dryer Stacked, Gas Water Heater
- Laundry: Dryer In Unit, Washer In Unit, Main Level, Laundry Room
Features
- Built-in Features, Ceiling Fan(s), Chair Railings, Crown Molding, Dining Area, Family Room Off Kitchen, Open Floorplan, Formal/Separate Dining Room, Eat-in Kitchen, Kitchen Island, Kitchen - Table Space, Pantry, Primary Bath(s), Recessed Lighting, Soaking Tub, Bathroom - Tub Shower, Upgraded Countertops, Walk-In Closet(s)
- Flooring: Carpet, Ceramic Tile, Hardwood, Wood
- Windows: Window Treatments
- Basement: Connecting Stairway,Finished,Interior Entry
- Number of fireplaces: 1
- Fireplace features: Mantel(s), Gas/Propane
Interior area
- Total structure area: 3,600
- Total interior livable area: 3,600 sqft
- Finished area above ground: 2,584
- Finished area below ground: 1,016
Property
Parking
- Total spaces: 2
- Parking features: Garage Faces Rear, Garage Door Opener, Inside Entrance, Attached, Driveway
- Attached garage spaces: 2
- Has uncovered spaces: Yes
Accessibility
- Accessibility features: None
Features
- Levels: Three
- Stories: 3
- Patio & porch: Porch, Patio
- Exterior features: Extensive Hardscape, Lighting, Sidewalks, Lawn Sprinkler, Street Lights
- Pool features: Community
- Has view: Yes
- View description: Garden
Lot
- Size: 10,454 Square Feet
- Features: Cleared, Front Yard, Landscaped, Rear Yard, SideYard(s)
Details
- Additional structures: Above Grade, Below Grade
- Parcel number: 159158149000
- Zoning: PDH4
- Special conditions: Standard
Construction
Type & style
- Home type: SingleFamily
- Architectural style: Colonial
- Property subtype: Single Family Residence
Materials
- Brick, Vinyl Siding
- Foundation: Concrete Perimeter
- Roof: Shingle
Condition
- Excellent
- New construction: No
- Year built: 2007
Utilities & green energy
- Sewer: Public Sewer
- Water: Public
Community & HOA
Community
- Features: Pool
- Security: Security System, Fire Sprinkler System
- Subdivision: Brambleton
HOA
- Has HOA: Yes
- Amenities included: Basketball Court, Clubhouse, Jogging Path, Pool, Tennis Court(s), Tot Lots/Playground, Recreation Facilities, Common Grounds, Volleyball Courts, Baseball Field
- Services included: Common Area Maintenance, Road Maintenance, Snow Removal, Fiber Optics at Dwelling, Trash, Pool(s), Internet, Cable TV
- HOA fee: $221 monthly
- HOA name: BCA
Location
- Region: Ashburn
Financial & listing details
- Price per square foot: $264/sqft
- Tax assessed value: $931,750
- Annual tax amount: $7,500
- Date on market: 8/7/2026
- Listing agreement: Exclusive Right To Sell
- Listing terms: Cash,Conventional,FHA,USDA Loan,VA Loan,Other
- Ownership: Fee Simple
Estimated market value
$940,300
$893,000 - $987,000
$4,161/mo
Price history
| Date | Event | Price |
|---|---|---|
| 9/4/2026 | Pending sale | $950,000$264/sqft |
Source:  Bright MLS #VALO2131512 Report a problem Bright MLS #VALO2131512 Report a problem | ||
| 8/28/2026 | Price change | $950,000-2.6%$264/sqft |
Source: Bright MLS #VALO2131512 Report a problem | ||
| 8/7/2026 | Listed for sale | $975,000-2.5%$271/sqft |
Source: Bright MLS #VALO2131512 Report a problem | ||
| 11/1/2025 | Listing removed | $999,900$278/sqft |
Source: Bright MLS #VALO2095550 Report a problem | ||
| 7/16/2025 | Price change | $999,900-3.8%$278/sqft |
Source: Bright MLS #VALO2095550 Report a problem | ||
| 6/6/2025 | Price change | $1,039,900-1%$289/sqft |
Source: Bright MLS #VALO2095550 Report a problem | ||
| 5/16/2025 | Listed for sale | $1,050,000+12.9%$292/sqft |
Source: Bright MLS #VALO2095550 Report a problem | ||
| 10/30/2023 | Listing removed | $929,900$258/sqft |
Source: Bright MLS #VALO2052092 Report a problem | ||
| 9/10/2023 | Listed for sale | $929,900$258/sqft |
Source: Bright MLS #VALO2052092 Report a problem | ||
| 8/15/2023 | Contingent | $929,900$258/sqft |
Source: Bright MLS #VALO2052092 Report a problem | ||
| 8/9/2023 | Price change | $929,900-1.1%$258/sqft |
Source: Bright MLS #VALO2052092 Report a problem | ||
| 7/26/2023 | Listed for sale | $939,900$261/sqft |
Source: Bright MLS #VALO2052092 Report a problem | ||
| 7/19/2023 | Listing removed | $939,900$261/sqft |
Source: Bright MLS #VALO2052092 Report a problem | ||
| 6/16/2023 | Listed for sale | $939,900+58.2%$261/sqft |
Source: Bright MLS #VALO2052092 Report a problem | ||
| 12/28/2007 | Sold | $594,089$165/sqft |
Source: Public Record Report a problem | ||
Public tax history
| Year | Property taxes | Tax assessment |
|---|---|---|
| 2026 | $7,501 -1.3% | $931,750 -1.3% |
| 2025 | $7,596 +0.4% | $943,560 +7.9% |
| 2024 | $7,567 +8.4% | $874,780 +9.6% |
| 2023 | $6,981 -1.4% | $797,800 +0.3% |
| 2022 | $7,082 +5.1% | $795,740 +15.8% |
| 2021 | $6,736 +3.7% | $687,340 +9.6% |
| 2020 | $6,493 +0% | $627,340 +1.3% |
| 2019 | $6,493 +0.4% | $619,340 +3.9% |
| 2018 | $6,470 -2.5% | $596,280 +1.1% |
| 2017 | $6,638 -0.6% | $590,000 0% |
| 2016 | $6,677 | $590,120 +44.4% |
| 2015 | $6,677 +0.1% | $408,570 +2.7% |
| 2014 | $6,670 +7.2% | $397,760 +14.7% |
| 2013 | $6,224 | $346,640 |
| 2012 | -- | -- |
| 2011 | -- | -- |
| 2010 | -- | -- |
| 2009 | -- | $497,700 -8.4% |
| 2008 | -- | $543,100 |
Find assessor info on the county website
Monthly payment
Est. payment
Payment breakdown
Explore the cost of this home by adjusting the details. Changes won't be saved.Climate risks
Neighborhood: 20148
Nearby schools
Schools provided by the listing agent
- Elementary: Legacy
- Middle: Brambleton
- High: Independence
- District: Loudoun County Public Schools
Source: Bright MLS. This data may not be complete. We recommend contacting the local school district to confirm school assignments for this home.
Similar homes
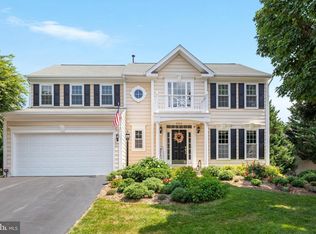
- $985,0004 bd4 ba3k sqft21614 Goodwin Ct, Ashburn, VA 20148For Sale
 MLS ID #VALO2134218, Kelly Stock Bacon, Century 21 Redwood Realty. Bright MLS
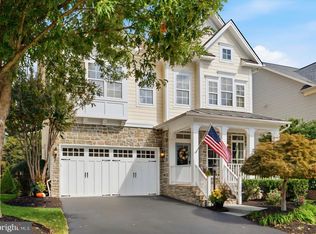
 - $1,185,9004 bd5 ba4.4k sqft42746 Explorer Dr, Ashburn, VA 20148For Sale
 MLS ID #VALO2138200, Heather Heppe, RE/MAX Distinctive Real Estate, Inc.. Bright MLS
 - $999,9004 bd4 ba3.3k sqft42702 Middle Ridge Pl, Ashburn, VA 20148For Sale
 MLS ID #VALO2130202, Paul Bedewi, Keller Williams Realty. Bright MLS
 - $1,175,0004 bd4 ba4.3k sqft23313 April Mist Pl, Ashburn, VA 20148For Sale
 MLS ID #VALO2136462, Kelly Ettrich, Century 21 Redwood Realty. Bright MLS
 - $924,9003 bd4 ba4.4k sqft22918 N Brown Sq, Ashburn, VA 20148For SaleMLS ID #VALO2132652, Behnam Dalaei, Spring Hill Real Estate, LLC.. Bright MLS
- $1,250,0004 bd5 ba4.7k sqft23076 Red Admiral Pl, Ashburn, VA 20148For SaleMLS ID #VALO2136278, Nancy Bossard, Long & Foster Real Estate, Inc.. Bright MLS
- $1,249,0005 bd5 ba4.9k sqft23246 Minerva Dr, Ashburn, VA 20148For SaleMLS ID #VALO2137696, Viktorija Piano, Keller Williams Realty. Bright MLS
- $850,0004 bd3 ba2.4k sqft21535 Overland Park Dr, Ashburn, VA 20147For SaleMLS ID #VALO2137592, Emily Marentette, Real Broker, LLC. Bright MLS
- $1,100,0004 bd4 ba4.3k sqft43280 John Danforth Ct, Ashburn, VA 20147For SaleMLS ID #VALO2138418, Reed Jimenez, LPT Realty, LLC. Bright MLS
- $950,0005 bd5 ba4k sqft42538 Neighborly Ln, Chantilly, VA 20152For SaleMLS ID #VALO2131694, Chris Ann Cleland, Long & Foster Real Estate, Inc.. Bright MLS
- $935,0005 bd4 ba3.2k sqft608 Shanks Evans Rd NE, Leesburg, VA 20176For SaleMLS ID #VALO2137804, Kathy Mayflower, Century 21 Redwood Realty. Bright MLS
- $810,0004 bd4 ba3.2k sqft43117 Shore Sq, Ashburn, VA 20148For SaleMLS ID #VALO2128700, Sarah Metzfield, Real Broker, LLC. Bright MLS
- $935,0004 bd4 ba3.7k sqft43417 Spring Cellar Ct, Leesburg, VA 20176For SaleMLS ID #VALO2136954, Munish Batra, Pearson Smith Realty, LLC. Bright MLS
- $875,0004 bd4 ba2.9k sqft42939 Tippman Pl, Chantilly, VA 20152For SaleMLS ID #VALO2137590, John Hutchinson, Keller Williams Realty. Bright MLS
- $935,0004 bd4 ba3.3k sqft702 Mount Holly Pl NE, Leesburg, VA 20176For SaleMLS ID #VALO2137506, Kathleen Stakem, RE/MAX Gateway, LLC. Bright MLS
- $924,9004 bd3 ba3.2k sqft164 Alpine Dr SE, Leesburg, VA 20175For SaleMLS ID #VALO2135712, Carolyn Young, Samson Properties. Bright MLS
- $975,0004 bd4 ba3.2k sqft108 Haversack Ct NE, Leesburg, VA 20176For SaleMLS ID #VALO2137464, Lisa Moffett, Coldwell Banker Realty. Bright MLS
- $899,9004 bd4 ba3.8k sqft8121 Willingboro Ct, Gainesville, VA 20155For SaleMLS ID #VAPW2132502, Jim & Dawn Gaskill, RE/MAX Gateway. Bright MLS
- $875,0004 bd4 ba3.9k sqft20948 Winola Ter, Ashburn, VA 20147For SaleMLS ID #VALO2137822, Christine Richardson, Weichert Company of Virginia. Bright MLS
- $925,0006 bd4 ba3.6k sqft109 Max Ct SE, Leesburg, VA 20175For SaleMLS ID #VALO2136670, Kanwar Sodhi, Keller Williams Realty. Bright MLS
