HUGE SELLER SUBSIDY! Seller is offering up to $20,000 toward the buyer’s closing costs with an acceptable offer! Take advantage of this exceptional opportunity to reduce your upfront costs and make this beautiful home even more affordable. Exceptional carriage style townhome offering over 4,400 square feet of beautifully finished living space in one of Ashburn's most desirable communities. Meticulously maintained and extensively upgraded by both the current and original owners, this move-in-ready residence combines luxury, comfort, energy efficiency, and peace of mind. The main level features an open, light-filled floor plan with elegant finishes, spacious living and dining areas, and a gourmet kitchen equipped with newer stainless steel appliances, an upgraded range hood, dishwasher, and beautiful Silestone countertops. Fresh interior paint and professionally refinished kitchen cabinetry provide a modern, updated feel throughout. Recent improvements completed by the current owner include a new sump pump with battery backup system (2025), an active radon mitigation system (2025), a new MyQ smart garage door opener with battery backup, a newly added staircase providing direct access from the deck to the backyard, and rear gutter improvements. Major capital improvements completed by the original owners include both HVAC systems replaced in 2024, upgraded attic insulation for improved energy efficiency, and a spacious deck ideal for outdoor entertaining. The basement kitchen will include a stove prior to settlement, adding flexibility for guests, extended family, or entertaining. The fully finished lower level offers an exceptional entertainment experience featuring a premium Bose surround sound system and projector that convey with the home, creating a true home theater environment. The property is also equipped with a Tesla solar panel system and currently generating electricity for the home and providing the opportunity for future energy savings. With extensive mechanical updates, premium entertainment amenities, quality improvements throughout, and outstanding pride of ownership, this exceptional residence offers the perfect combination of elegance, functionality, and long-term value in a prime Ashburn location.
For sale
$949,900
22918 N Brown Sq, Ashburn, VA 20148
3beds
4,488sqft
Townhouse
Built in 2007
5,227 Square Feet Lot
$933,600 Zestimate®
$212/sqft
$133/mo HOA
What's special
Fully finished lower levelPremium entertainment amenitiesOpen light-filled floor planFresh interior paintElegant finishesBeautiful silestone countertopsUpgraded range hood
- 61 days
- 387
- 12
Likely to sell faster than
Zillow last checked:
Listing updated:
Listed by:
Behnam Dalaei 703-457-0033,
Spring Hill Real Estate, LLC. 7038914520,
Co-Listing Agent: Sheila Tavangar 703-364-9837,
Spring Hill Real Estate, LLC.
Source: Bright MLS,MLS#: VALO2132652
Facts & features
Interior
Bedrooms & bathrooms
- Bedrooms: 3
- Bathrooms: 4
- Full bathrooms: 3
- 1/2 bathrooms: 1
- Main level bathrooms: 2
- Main level bedrooms: 1
Basement
- Area: 1755
Heating
- Forced Air, Natural Gas, Electric
Cooling
- Ceiling Fan(s), Central Air, Electric, Solar Photovoltaic
Appliances
- Included: Gas Water Heater
- Laundry: In Basement, Main Level
Features
- Basement: Full,Finished,Exterior Entry,Rear Entrance,Walk-Out Access
- Number of fireplaces: 1
Interior area
- Total structure area: 4,488
- Total interior livable area: 4,488 sqft
- Finished area above ground: 2,733
- Finished area below ground: 1,755
Property
Parking
- Total spaces: 2
- Parking features: Garage Faces Front, Inside Entrance, Attached, Driveway
- Attached garage spaces: 2
- Has uncovered spaces: Yes
Accessibility
- Accessibility features: Other
Features
- Levels: Three
- Stories: 3
- Pool features: Community
Lot
- Size: 5,227 Square Feet
Details
- Additional structures: Above Grade, Below Grade
- Parcel number: 159306850000
- Zoning: PDH4
- Special conditions: Standard
Construction
Type & style
- Home type: Townhouse
- Architectural style: Other
- Property subtype: Townhouse
Materials
- Masonry
- Foundation: Other
Condition
- New construction: No
- Year built: 2007
Details
- Builder name: Toll Brothers
Utilities & green energy
- Sewer: Public Sewer
- Water: Public
Community & HOA
Community
- Subdivision: Loudoun Valley Estates 2
HOA
- Has HOA: Yes
- Amenities included: Clubhouse, Fitness Center, Party Room, Pool, Tennis Court(s), Tot Lots/Playground, Volleyball Courts
- Services included: Common Area Maintenance, Lawn Care Front, Pool(s), Trash
- HOA fee: $400 quarterly
Location
- Region: Ashburn
Financial & listing details
- Price per square foot: $212/sqft
- Tax assessed value: $858,810
- Annual tax amount: $6,913
- Date on market: 8/11/2026
- Listing agreement: Exclusive Right To Sell
- Listing terms: Cash,Conventional,FHA,VA Loan,Other
- Ownership: Fee Simple
Estimated market value
$933,600
$887,000 - $980,000
$3,685/mo
Price history
| Date | Event | Price |
|---|---|---|
| 8/11/2026 | Listed for sale | $949,900+3.3%$212/sqft |
Source:  Bright MLS #VALO2132652 Report a problem Bright MLS #VALO2132652 Report a problem | ||
| 9/12/2025 | Listing removed | $1,700 |
Source: Bright MLS #VALO2098924 Report a problem | ||
| 8/26/2025 | Price change | $1,700-10.5% |
Source: Bright MLS #VALO2098924 Report a problem | ||
| 8/22/2025 | Listed for rent | $1,900-55.3% |
Source: Bright MLS #VALO2098924 Report a problem | ||
| 3/14/2025 | Sold | $920,000+2.3%$205/sqft |
Source: Bright MLS #VALO2086166 Report a problem | ||
| 2/15/2025 | Contingent | $899,000$200/sqft |
Source: Bright MLS #VALO2086166 Report a problem | ||
| 2/10/2025 | Price change | $899,000-4.9%$200/sqft |
Source: Bright MLS #VALO2086166 Report a problem | ||
| 2/2/2025 | Price change | $945,000-2.6%$211/sqft |
Source: Bright MLS #VALO2086166 Report a problem | ||
| 1/8/2025 | Listed for sale | $970,000-0.5%$216/sqft |
Source: Bright MLS #VALO2086166 Report a problem | ||
| 10/3/2024 | Listing removed | $975,000$217/sqft |
Source: Bright MLS #VALO2080066 Report a problem | ||
| 9/30/2024 | Listing removed | $4,250$1/sqft |
Source: Bright MLS #VALO2080938 Report a problem | ||
| 9/28/2024 | Listed for rent | $4,250+49.1%$1/sqft |
Source: Bright MLS #VALO2080938 Report a problem | ||
| 9/26/2024 | Price change | $975,000-2.5%$217/sqft |
Source: Bright MLS #VALO2080066 Report a problem | ||
| 9/20/2024 | Listed for sale | $999,900+16.3%$223/sqft |
Source: Bright MLS #VALO2080066 Report a problem | ||
| 6/5/2022 | Listing removed | -- |
Source: Owner Report a problem | ||
| 5/31/2022 | Price change | $859,900-2.3%$192/sqft |
Source: Owner Report a problem | ||
| 5/20/2022 | Listed for sale | $880,000+27.5%$196/sqft |
Source: Owner Report a problem | ||
| 2/27/2021 | Listing removed | -- |
Source: Owner Report a problem | ||
| 6/17/2020 | Listing removed | $689,990$154/sqft |
Source: Owner Report a problem | ||
| 6/9/2020 | Listed for sale | $689,990+11.1%$154/sqft |
Source: Owner Report a problem | ||
| 5/5/2018 | Listing removed | $2,850$1/sqft |
Source: Owner Report a problem | ||
| 4/4/2018 | Listed for rent | $2,850$1/sqft |
Source: Owner Report a problem | ||
| 7/2/2007 | Sold | $621,076$138/sqft |
Source: Public Record Report a problem | ||
Public tax history
| Year | Property taxes | Tax assessment |
|---|---|---|
| 2026 | $6,913 +5.1% | $858,810 +5.1% |
| 2025 | $6,580 -1.6% | $817,370 +5.7% |
| 2024 | $6,687 +3.3% | $773,020 +4.5% |
| 2023 | $6,472 +5.9% | $739,700 +7.8% |
| 2022 | $6,109 +4% | $686,420 +14.5% |
| 2021 | $5,875 +3.1% | $599,460 +8.9% |
| 2020 | $5,699 +2.7% | $550,590 +3.7% |
| 2019 | $5,548 -1.2% | $530,890 +2.6% |
| 2018 | $5,615 +1% | $517,510 +4.8% |
| 2017 | $5,557 +1.6% | $493,980 +2.9% |
| 2016 | $5,467 | $480,190 +46.3% |
| 2015 | $5,467 +5.8% | $328,210 +11.6% |
| 2014 | $5,168 -4.4% | $293,970 -0.4% |
| 2013 | $5,405 | $295,040 |
| 2012 | -- | -- |
| 2011 | -- | -- |
| 2010 | -- | -- |
| 2009 | -- | $426,500 -17.2% |
| 2008 | -- | $515,100 |
Find assessor info on the county website
Monthly payment
Est. payment
Payment breakdown
Explore the cost of this home by adjusting the details. Changes won't be saved.Climate risks
Neighborhood: 20148
Nearby schools
Schools provided by the listing agent
- Elementary: Legacy
- Middle: Stone Hill
- High: Rock Ridge
- District: Loudoun County Public Schools
Source: Bright MLS. This data may not be complete. We recommend contacting the local school district to confirm school assignments for this home.
Similar homes
- $890,0003 bd4 ba3.8k sqft42956 Chancery Ter, Ashburn, VA 20148For Sale
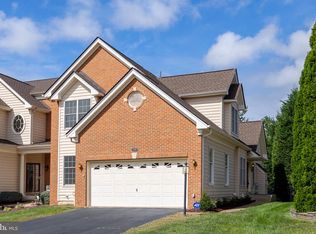
 MLS ID #VALO2118414, Sheila Pack, RE/MAX Roots. Bright MLS
 - $999,9994 bd4 ba3k sqft21614 Goodwin Ct, Ashburn, VA 20148For Sale
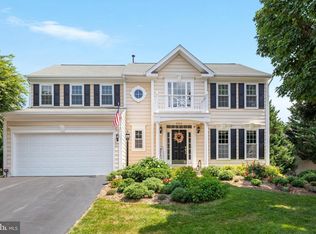 MLS ID #VALO2134218, Kelly Stock Bacon, Century 21 Redwood Realty. Bright MLS
 - $934,9005 bd6 ba4.7k sqft41834 Bristow Manor Dr, Ashburn, VA 20148For Sale
 MLS ID #VALO2132222, Antonio Maceo, Coldwell Banker Realty. Bright MLS
 - $740,0003 bd4 ba2.4k sqft42464 Regal Wood Dr, Ashburn, VA 20148For Sale
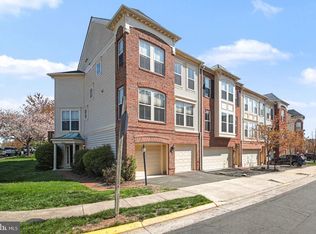 MLS ID #VALO2120224, Stephanie Young, CENTURY 21 New Millennium. Bright MLS
 - $934,9004 bd5 ba3.2k sqft22976 Copper Tree Ter, Ashburn, VA 20148For SaleMLS ID #VALO2135706, Karl Achstetter, Keller Williams Realty. Bright MLS
- $1,149,0005 bd5 ba5k sqft42718 Explorer Dr, Ashburn, VA 20148For SaleMLS ID #VALO2131234, Laura Yi, Coldwell Banker Realty. Bright MLS
- $1,249,0005 bd5 ba4.9k sqft23246 Minerva Dr, Ashburn, VA 20148For SaleMLS ID #VALO2137696, Viktorija Piano, Keller Williams Realty. Bright MLS
- $1,135,0004 bd5 ba4.9k sqft43738 Webster Ct, Ashburn, VA 20147For SaleMLS ID #VALO2137556, Kathleen McDonald, Serhant. Bright MLS
- $889,0003 bd3 ba2.8k sqft43760 Cog Hill Ter, Ashburn, VA 20147For SaleMLS ID #VALO2136064, Kathleen Guszak, Samson Properties. Bright MLS
- $699,9004 bd4 ba2.4k sqft20925 Houseman Ter, Ashburn, VA 20148For SaleMLS ID #VALO2130832, Reggie Copeland, CR Copeland Real Estate, LLC. Bright MLS
- $549,9003 bd3 ba2.4k sqftSummit At Birchwood Condo, Ashburn, VA 20148For SaleMLS ID #VALO2133938, Paul Thistle, Take 2 Real Estate LLC. Bright MLS
- $769,9993 bd4 ba2.7k sqft20086 Northville Hills Ter, Ashburn, VA 20147For SaleMLS ID #VALO2133700, Robin Wolters, Coldwell Banker Realty. Bright MLS
- $950,0005 bd5 ba4k sqft42538 Neighborly Ln, Chantilly, VA 20152For SaleMLS ID #VALO2131694, Chris Ann Cleland, Long & Foster Real Estate, Inc.. Bright MLS
- $775,0003 bd4 ba2.8k sqft43411 Briar Creek Ter, Ashburn, VA 20147For SaleMLS ID #VALO2131250, Cameron Salemi, Long & Foster Real Estate, Inc.. Bright MLS
- $1,130,0004 bd4 ba4.3k sqft43280 John Danforth Ct, Ashburn, VA 20147For SaleMLS ID #VALO2134768, Reed Jimenez, LPT Realty, LLC. Bright MLS
- $575,9003 bd3 ba2.4k sqftBuckingham At Loudoun Valley, Ashburn, VA 20148For SaleMLS ID #VALO2135248, Nate Johnson, Pearson Smith Realty, LLC. Bright MLS
- $875,0003 bd4 ba2.6k sqft43776 Ballybunion Ter, Leesburg, VA 20176For SaleMLS ID #VALO2133658, Allyson Lenz, Compass. Bright MLS
- $939,9003 bd5 ba3.6k sqft19006 Coral Reef Sq, Leesburg, VA 20176For SaleMLS ID #VALO2125364, Jill Adler, Hunt Country Sotheby's International Realty. Bright MLS
- $1,159,9005 bd4 ba4.1k sqft26798 Barnsley Pl, Chantilly, VA 20152For SaleMLS ID #VALO2138226, Bhavani Ghanta, Samson Properties. Bright MLS
- $810,0004 bd4 ba3.1k sqft19617 Edgemont Sq, Ashburn, VA 20147For SaleMLS ID #VALO2123972, Jane Webb, Casey Margenau Fine Homes and Estates LLC. Bright MLS
