Welcome home to 43738 Webster Court, located in the sought-after Farmwell Hunt community in the heart of Ashburn! This beautifully maintained brick-front Philmont model colonial offers 4 bedrooms, 4 full & 1 half bathrooms, and approximately 4,987 total square feet across three finished levels, sitting on a 0.15 acre fenced lot with a 2-car garage plus driveway parking. The upper level features 4 bedrooms and 3 full bathrooms, while the main level offers a half bath, private office, pool room, and mudroom. The fully finished walk-out lower level adds a large rec room, full bath, workshop, second office, and gym, plus a hidden Murphy door for a touch of fun. Enjoy cozy evenings by the wood-burning or gas fireplace, or head outside to the screened-in porch and Trex deck for effortless indoor-outdoor living. Kitchen and upper bathrooms were remodeled in 2020, and the current owners have made thoughtful updates every year since. 2026 - All basement trim replaced, basement repainted, Kidde 10-year integrated battery smoke detectors, and front yard re-landscaped, AC unit #2 capacitors replaced. 2025 - new rear windows and entry doors including the lower-level patio door, deck stairs, Trex and drink rails, front lawn and flower bed sprinkler system, built-in laundry room shelving, AC unit #1 capacitors replaced, and a 7-stage water filtration system. 2024 - Samsung SmartThings refrigerator, oven and dishwasher, garage door openers, 240V and additional 110V garage outlets via auxiliary panel, soundproofed workshop and lower-level office, and updated light fixtures throughout the main level and primary bedroom. 2023 - French drains with pop-up emitters. 2022 - fence, LVP flooring in the lower level, new carpet in the upstairs bedrooms, stair runners, and Nest doorbell and exterior cameras. 2021 - AC unit #1 compressor. 2020 - Roof. 2019 - AC unit #2 compressor. Farmwell Hunt offers an outdoor pool, tennis and basketball courts, community center, walking paths, and tot lots, all just minutes from Ashburn Village, One Loudoun, the Ashburn Metro station, Route 7, the Greenway, and Dulles Airport!
Accepting backups
$1,135,000
43738 Webster Ct, Ashburn, VA 20147
4beds
4,987sqft
Single Family Residence
Built in 1999
6,534 Square Feet Lot
$1,127,200 Zestimate®
$228/sqft
$119/mo HOA
What's special
Private officePool roomGas fireplaceBrick-front philmont model colonialLarge rec roomTrex deckScreened-in porch
- 27 days
- 1,709
- 57
Zillow last checked:
Listing updated:
Listed by:
Kathleen McDonald 703-785-8048,
Serhant 8777374268,
Listing Team: The Mcdonald Etro Group, Co-Listing Team: The Mcdonald Etro Group,Co-Listing Agent: Amanda K Etro 703-477-5423,
Serhant
Source: Bright MLS,MLS#: VALO2137556
Facts & features
Interior
Bedrooms & bathrooms
- Bedrooms: 4
- Bathrooms: 5
- Full bathrooms: 4
- 1/2 bathrooms: 1
- Main level bathrooms: 1
Rooms
- Room types: Living Room, Dining Room, Primary Bedroom, Bedroom 2, Bedroom 3, Bedroom 4, Kitchen, Family Room, Library, Foyer, 2nd Stry Fam Ovrlk, Exercise Room, Laundry, Office, Recreation Room, Workshop, Primary Bathroom, Full Bath, Half Bath
Primary bedroom
- Features: Attached Bathroom, Ceiling Fan(s)
- Level: Upper
Bedroom 2
- Features: Jack and Jill Bathroom
- Level: Upper
Bedroom 3
- Features: Jack and Jill Bathroom
- Level: Upper
Bedroom 4
- Features: Attached Bathroom
- Level: Upper
Primary bathroom
- Features: Soaking Tub, Bathroom - Walk-In Shower, Double Sink
- Level: Upper
Other
- Level: Main
Dining room
- Level: Main
Exercise room
- Level: Lower
Family room
- Level: Main
Foyer
- Level: Main
Other
- Level: Lower
Half bath
- Level: Main
Kitchen
- Level: Main
Laundry
- Level: Upper
Library
- Level: Main
Living room
- Level: Main
Mud room
- Level: Main
Office
- Level: Lower
Recreation room
- Level: Lower
Screened porch
- Level: Main
Workshop
- Level: Lower
Heating
- Zoned, Electric, Natural Gas
Cooling
- Central Air, Ceiling Fan(s), Electric
Appliances
- Included: Electric Water Heater, Gas Water Heater
- Laundry: Upper Level, Laundry Room, Mud Room
Features
- Built-in Features, Ceiling Fan(s), Combination Kitchen/Living, Floor Plan - Traditional, Kitchen - Gourmet, Kitchen - Table Space, 9'+ Ceilings
- Flooring: Hardwood, Wood
- Basement: Full,Finished,Rear Entrance,Walk-Out Access
- Number of fireplaces: 1
- Fireplace features: Brick, Gas/Propane, Mantel(s), Wood Burning, Screen
Interior area
- Total structure area: 4,987
- Total interior livable area: 4,987 sqft
- Finished area above ground: 3,269
- Finished area below ground: 1,718
Property
Parking
- Total spaces: 2
- Parking features: Storage, Garage Faces Front, Garage Door Opener, Asphalt, Attached
- Attached garage spaces: 2
- Has uncovered spaces: Yes
Accessibility
- Accessibility features: None
Features
- Levels: Three
- Stories: 3
- Patio & porch: Deck, Patio, Screened, Screened Porch
- Exterior features: Play Equipment, Sidewalks
- Pool features: Community
- Fencing: Full,Back Yard,Wood
Lot
- Size: 6,534 Square Feet
- Features: Cul-De-Sac
Details
- Additional structures: Above Grade, Below Grade
- Parcel number: 087263602000
- Zoning: PDH4
- Special conditions: Standard
Construction
Type & style
- Home type: SingleFamily
- Architectural style: Colonial
- Property subtype: Single Family Residence
Materials
- Masonry, Vinyl Siding
- Foundation: Block
Condition
- Excellent
- New construction: No
- Year built: 1999
- Major remodel year: 2020
Utilities & green energy
- Electric: 120/240V, 110 Volts
- Sewer: Public Sewer
- Water: Public
Community & HOA
Community
- Subdivision: Farmwell Hunt
HOA
- Has HOA: Yes
- Amenities included: Basketball Court, Common Grounds, Community Center, Jogging Path, Pool, Tennis Court(s), Tot Lots/Playground
- Services included: Common Area Maintenance, Management, Pool(s), Road Maintenance, Snow Removal, Trash
- HOA fee: $119 monthly
- HOA name: FARMWELL HUNT
Location
- Region: Ashburn
Financial & listing details
- Price per square foot: $228/sqft
- Tax assessed value: $1,015,920
- Annual tax amount: $8,178
- Date on market: 10/8/2026
- Listing agreement: Exclusive Right To Sell
- Inclusions: Nest Systems, (doorbell, Garage, Backdoor), Skylight, Playhouse On Deck, 7-stage Water Filter, Pool Table & Accessories, Curtains, Treadmill, Tv's (in Gym And Billiards Room), Mudroom Freezer, Basement Consul, Garage & Office Slatwall Panels.
- Exclusions: Primary Bedroom Curtains, Fridge In Mudroom, Gym Equipment (other Than Treadmill). Shelving, Tools, Tool Chest, And Slatwall Panel Attachments In Garage.
- Ownership: Fee Simple
Estimated market value
$1,127,200
$1.07M - $1.18M
$5,351/mo
Price history
| Date | Event | Price |
|---|---|---|
| 10/23/2026 | Listed for sale | $1,135,000$228/sqft |
Source:  Bright MLS #VALO2137556 Report a problem | ||
| 10/13/2026 | Contingent | $1,135,000$228/sqft |
Source: Bright MLS #VALO2137556 Report a problem | ||
| 10/8/2026 | Listed for sale | $1,135,000+29.7%$228/sqft |
Source: Bright MLS #VALO2137556 Report a problem | ||
| 6/22/2022 | Sold | $875,000+180.7%$175/sqft |
Source: Public Record Report a problem | ||
| 5/17/1999 | Sold | $311,672$62/sqft |
Source: Public Record Report a problem | ||
Public tax history
| Year | Property taxes | Tax assessment |
|---|---|---|
| 2026 | $8,178 -0.6% | $1,015,920 -0.6% |
| 2025 | $8,232 +0.4% | $1,022,560 +7.9% |
| 2024 | $8,200 +1.8% | $947,970 +3% |
| 2023 | $8,056 +14.5% | $920,730 +16.5% |
| 2022 | $7,034 +0.1% | $790,390 +10.2% |
| 2021 | $7,029 +0.3% | $717,260 +5.9% |
| 2020 | $7,010 | $677,310 +4.7% |
| 2019 | $7,010 +1.5% | $646,610 +1.6% |
| 2018 | $6,907 -1.4% | $636,610 +2.3% |
| 2017 | $7,004 -1.2% | $622,550 +3.2% |
| 2016 | $7,085 | $603,530 +38% |
| 2015 | $7,085 +5.9% | $437,260 +8.7% |
| 2014 | $6,691 -2.8% | $402,340 -2.5% |
| 2013 | $6,886 | $412,470 |
| 2012 | -- | -- |
| 2011 | -- | -- |
| 2010 | -- | -- |
| 2009 | -- | $549,000 -8.8% |
| 2008 | -- | $602,100 -3.8% |
| 2007 | -- | $626,000 -15.7% |
| 2006 | -- | $742,600 +27.7% |
| 2005 | -- | $581,500 |
| 2004 | -- | $581,500 +22.9% |
| 2003 | -- | $473,300 +9.6% |
| 2002 | -- | $431,900 +14.6% |
| 2001 | -- | $376,800 |
Find assessor info on the county website
Monthly payment
Est. payment
Payment breakdown
Explore the cost of this home by adjusting the details. Changes won't be saved.Climate risks
Neighborhood: 20147
Nearby schools
Schools provided by the listing agent
- Elementary: Discovery
- Middle: Farmwell Station
- High: Broad Run
- District: Loudoun County Public Schools
Source: Bright MLS. This data may not be complete. We recommend contacting the local school district to confirm school assignments for this home.
Similar homes
- $1,100,0004 bd4 ba3.8k sqft43760 Raymond Way, Ashburn, VA 20147For Sale

 MLS ID #VALO2126428, Tania Gonda, Weichert, REALTORS. Bright MLS
- $1,025,0004 bd4 ba3.2k sqftFarmwell Hunt Homeowners Assn., Ashburn, VA 20147For Sale
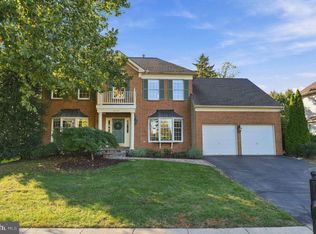 MLS ID #VALO2134806, Vicky Noufal, Real Broker, LLC. Bright MLS
- $1,100,0004 bd4 ba4.3k sqft43280 John Danforth Ct, Ashburn, VA 20147For Sale
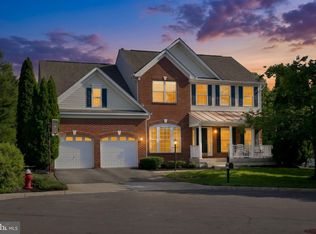 MLS ID #VALO2138418, Reed Jimenez, LPT Realty, LLC. Bright MLS
- $1,199,0004 bd5 ba4.8k sqft22561 Howardsville Woods Ct, Ashburn, VA 20148For Sale
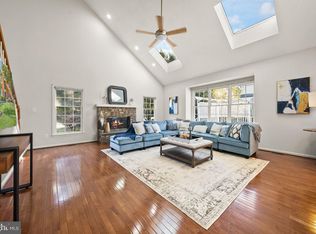 MLS ID #VALO2139314, Viktorija Piano, Keller Williams Realty. Bright MLS
- $974,9005 bd4 ba3.8k sqft43207 Rockfield Ct, Ashburn, VA 20147For SaleMLS ID #VALO2137756, Lilia DeWald, Weichert, REALTORS. Bright MLS
- $1,199,0005 bd4 ba3.6k sqft44642 Petersham Dr, Ashburn, VA 20147For SaleMLS ID #VALO2137246, Maureen Dabkowski, Coldwell Banker Realty. Bright MLS
- $969,9994 bd4 ba3.4k sqft20828 Cross Timber Dr, Ashburn, VA 20147For SaleMLS ID #VALO2133234, Sandy Brill, Century 21 Redwood Realty. Bright MLS
- $899,9004 bd4 ba3.5k sqft43848 Glenhazel Dr, Ashburn, VA 20147For SaleMLS ID #VALO2137172, Kelly Ettrich, Century 21 Redwood Realty. Bright MLS
- $950,0005 bd4 ba3.3k sqft43141 Fling Ct, Ashburn, VA 20148For SaleMLS ID #VALO2136328, Alisa Valdes, Samson Properties. Bright MLS
- $999,9004 bd4 ba3.3k sqft42702 Middle Ridge Pl, Ashburn, VA 20148For SaleMLS ID #VALO2130202, Kristen Develli, Keller Williams Realty. Bright MLS
- $1,175,0004 bd4 ba4.3k sqft23313 April Mist Pl, Ashburn, VA 20148For SaleMLS ID #VALO2136462, Kelly Ettrich, Century 21 Redwood Realty. Bright MLS
- $1,025,0005 bd4 ba5k sqft17903 Hickman St, Poolesville, MD 20837For SaleMLS ID #MDMC2262042, Gail Lee, Long & Foster Real Estate, Inc.. Bright MLS
- $1,145,0004 bd4 ba5.1k sqftCascades, Sterling, VA 20165For SaleMLS ID #VALO2134496, Michelina Queri, Samson Properties. Bright MLS
- $1,150,0005 bd5 ba5.4k sqft5813 Waterloo Bridge Cir, Haymarket, VA 20169For SaleMLS ID #VAPW2133600, Richie Hanna, RE/MAX Gateway. Bright MLS
- $1,180,0004 bd4 ba3.3k sqft43332 Sugarbush Ct, Leesburg, VA 20176For SaleMLS ID #VALO2135312, Sheila Mackey, Samson Properties. Bright MLS
- $1,050,0004 bd5 ba4.9k sqft42831 Delphinium Cir, Leesburg, VA 20176For SaleMLS ID #VALO2135644, Lindsey Michaels, Century 21 Redwood Realty. Bright MLS
- $1,184,0004 bd5 ba4.1k sqft21054 Hooded Crow Dr, Leesburg, VA 20175For SaleMLS ID #VALO2130962, Adam Alami, Real Broker, LLC. Bright MLS
- $1,144,0004 bd5 ba4.6k sqft232 Maryland Ave, Hamilton, VA 20158For SaleMLS ID #VALO2134994, Karl Achstetter, Keller Williams Realty. Bright MLS
- $1,079,0005 bd4 ba4.1k sqft42080 Porch Light Dr, Aldie, VA 20105For SaleMLS ID #VALO2139360, Viktorija Piano, Keller Williams Realty. Bright MLS
- $1,195,0005 bd5 ba4.6k sqft36951 Wellington Dr, Purcellville, VA 20132For SaleMLS ID #VALO2131132, Windy Harris, Hunt Country Sotheby's International Realty. Bright MLS
