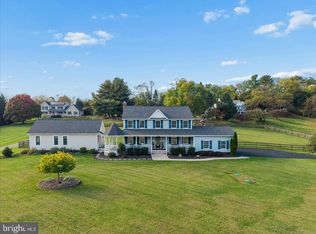
***Timeless Architecture, Comfortable Living all located in the HEART of Poolesville! This 5BR and 3.5 BA Colonial is on .60 landscaped acres. Located across from the original farmhome on two acres, nestled in the comfort of a friendly cul-de-sac neighborhood, this gorgeous home is steps away from Historic Downtown Poolesville with shops, restaurants, parks, community pool and an active Town Center! *** This exceptional MOVE-IN READY Home is complete with plantation shutters, designer blinds and shades, back patio, shed, along with custom lighting and countless design and millwork upgrades. The RENOVATED Kitchen enjoys quartz counters, artisan installed marble backsplash, stainless appliances and more! LOOK at all the cabinetry, coffee bar and walk-in pantry too! Boasting refinished hardwoods, designer fixtures and lighting. TOTALLY Renovated throughout, neutral and featuring a main level 5th BR or Office right off a half bath designed to add a shower (making a full bathroom) to create a true main level bedroom suite! The Expansive Primary Suite creates a space to relax and enjoy quiet luxury! LOOK at the Primary RENOVATED BATHROOM, separate sitting room and walk-in closet! The size of all the Bedrooms will impress. This home is flooded with natural light with Transome Windows everywhere! Main Level Laundry Room with a washer and dryer that convey. Formal yet comfortable Dining and Living Rooms are beautifully designed***The Lower Level will blow you away!***Attention to detail with a Wet Bar featuring a full size refrigerator and farm sink! ***Media Room with GAS FP open to a Game Area perfect for a pool table or Foose Ball! Office and Exercise Rooms. The Full Bath is just off a finished room that could be a 6th BR by adding a egress window for a safety! Reach out with any questions or for a personal tour! Estimated Mont. Co. Taxes $10,020***NO HOA***Poolesville High School is the #1 High School in the State of Maryland boasting 4 magnets***Surrounded by the Agricultural Reserve, Poolesville enjoys the peace and quite of an area protected from furture development; boasting farms, wineries, orchards, horse farms, Woodstock Equestrian Center, Sugarloaf Mountain and more!***WELCOME HOME!
Accepting backups
$1,025,000
17903 Hickman St, Poolesville, MD 20837
5beds
5,053sqft
Single Family Residence
Built in 1990
0.6 Acres Lot
$1,001,300 Zestimate®
$203/sqft
$-- HOA
What's special
Renovated kitchenRefinished hardwoodsWalk-in closetPrimary renovated bathroomCustom lightingSeparate sitting roomBack patio
- 15 days
- 405
- 24
Zillow last checked:
Listing updated:
Listed by:
Gail Lee 301-602-8188,
Long & Foster Real Estate, Inc. 301-299-6000,
Listing Team: Gail Lee Homes
Source: Bright MLS,MLS#: MDMC2262042
Facts & features
Interior
Bedrooms & bathrooms
- Bedrooms: 5
- Bathrooms: 4
- Full bathrooms: 3
- 1/2 bathrooms: 1
- Main level bathrooms: 1
- Main level bedrooms: 1
Basement
- Area: 1770
Heating
- Central
Cooling
- Other, Electric
Appliances
- Included: Gas Water Heater
- Laundry: Main Level, Washer In Unit, Dryer In Unit
Features
- Flooring: Hardwood
- Windows: Double Pane Windows, Transom
- Basement: Partial,English,Finished,Full,Heated,Improved,Sump Pump
- Number of fireplaces: 2
- Fireplace features: Brick, Glass Doors, Gas/Propane, Mantel(s), Wood Burning
Interior area
- Total structure area: 5,298
- Total interior livable area: 5,053 sqft
- Finished area above ground: 3,528
- Finished area below ground: 1,525
Video & virtual tour
Property
Parking
- Total spaces: 2
- Parking features: Garage Faces Front, Garage Door Opener, Oversized, Attached
- Attached garage spaces: 2
Accessibility
- Accessibility features: None
Features
- Levels: Three
- Stories: 3
- Exterior features: Lighting, Sidewalks, Street Lights
- Pool features: Community
Lot
- Size: 0.6 Acres
- Features: Backs to Trees, Landscaped
Details
- Additional structures: Above Grade, Below Grade
- Parcel number: 160302853728
- Zoning: PRA
- Zoning description: Residential
- Special conditions: Standard
Construction
Type & style
- Home type: SingleFamily
- Architectural style: Colonial
- Property subtype: Single Family Residence
Materials
- Frame
- Foundation: Slab
- Roof: Composition
Condition
- Excellent
- New construction: No
- Year built: 1990
- Major remodel year: 2024
Utilities & green energy
- Sewer: Public Sewer
- Water: Public
- Utilities for property: Cable Connected, Underground Utilities
Community & HOA
Community
- Subdivision: Elizabeth's Delight
HOA
- Has HOA: No
Location
- Region: Poolesville
Financial & listing details
- Price per square foot: $203/sqft
- Tax assessed value: $765,533
- Annual tax amount: $10,020
- Date on market: 11/4/2026
- Listing agreement: Exclusive Right To Sell
- Ownership: Fee Simple
Estimated market value
$1,001,300
$951,000 - $1.05M
$5,037/mo
Price history
| Date | Event | Price |
|---|---|---|
| 11/4/2026 | Listed for sale | $1,025,000+24.2%$203/sqft |
Source:  Bright MLS #MDMC2262042 Report a problem | ||
| 5/2/2023 | Sold | $825,000+725%$163/sqft |
Source: Public Record Report a problem | ||
| 3/1/2010 | Sold | $100,000$20/sqft |
Source: Public Record Report a problem | ||
Public tax history
| Year | Property taxes | Tax assessment |
|---|---|---|
| 2026 | $9,812 +18.8% | $765,533 +10.6% |
| 2025 | $8,258 +6.1% | $692,267 +11.8% |
| 2024 | $7,781 +2.1% | $619,000 +1% |
| 2023 | $7,625 +4.7% | $612,600 +1.1% |
| 2022 | $7,284 +0.6% | $606,200 +1.1% |
| 2021 | $7,243 +1.8% | $599,800 +1.5% |
| 2020 | $7,112 +2.6% | $590,833 +3.1% |
| 2019 | $6,930 -0.2% | $572,900 |
| 2018 | $6,942 -1.4% | $572,900 +0.8% |
| 2017 | $7,037 +24.5% | $568,200 +0.8% |
| 2016 | $5,654 | $563,500 +0.8% |
| 2015 | $5,654 | $558,800 +1.4% |
| 2014 | $5,654 | $551,000 +1.4% |
| 2013 | -- | $543,200 +1.5% |
| 2012 | -- | $535,400 |
| 2011 | -- | $535,400 |
| 2010 | -- | $535,400 -23.3% |
| 2009 | -- | $697,590 +14% |
| 2008 | -- | $612,180 +16.2% |
| 2007 | -- | $526,770 +19.4% |
| 2006 | -- | $441,360 +10.1% |
| 2005 | -- | $401,042 +11.2% |
| 2004 | -- | $360,726 +12.6% |
| 2003 | -- | $320,410 +7.1% |
| 2002 | -- | $299,160 |
| 2001 | -- | $299,160 |
Find assessor info on the county website
Monthly payment
Est. payment
Payment breakdown
Explore the cost of this home by adjusting the details. Changes won't be saved.Climate risks
Neighborhood: 20837
Nearby schools
Schools provided by the listing agent
- Elementary: Poolesville
- Middle: John Poole
- High: Poolesville
- District: Montgomery County Public Schools
Source: Bright MLS. This data may not be complete. We recommend contacting the local school district to confirm school assignments for this home.
- $807,200-- bd2 ba2.8k sqft17911 Hickman St, Poolesville, MD 20837Off Market
- $1,067,700-- bd4 ba3.9k sqft17907 Hickman St, Poolesville, MD 20837Off Market
- $889,0005 bd4 ba2.8k sqft17909 Hickman St, Poolesville, MD 20837Off Market

- $799,600-- bd2 ba2.8k sqft17913 Hickman St, Poolesville, MD 20837Off Market
Similar homes
- $1,042,6005 bd4 ba4.3k sqft2994 Hope Mills Ln, Adamstown, MD 21710For Sale
 MLS ID #MDFR2090794, Anh Boesch, RLAH @properties. Bright MLS
- $1,050,0004 bd5 ba4.9k sqft42831 Delphinium Cir, Leesburg, VA 20176For Sale
 MLS ID #VALO2135644, Lindsey Michaels, Century 21 Redwood Realty. Bright MLS
- $1,025,0005 bd4 ba4k sqft303 Oakcrest Manor Dr NE, Leesburg, VA 20176For Sale
 MLS ID #VALO2136052, Jennette Taylor, Keller Williams Realty. Bright MLS
- $920,0005 bd4 ba3.2k sqft608 Shanks Evans Rd NE, Leesburg, VA 20176For Sale
 MLS ID #VALO2137804, Kathy Mayflower, Century 21 Redwood Realty. Bright MLS
- $999,9904 bd4 ba3.8k sqft8205 Bondage Dr, Gaithersburg, MD 20882For SaleMLS ID #MDMC2259936, Aylin Gokce, Weichert, REALTORS. Bright MLS
- $915,0004 bd4 ba4.3k sqft705 Wintergreen Dr, Purcellville, VA 20132For SaleMLS ID #VALO2139004, Chloe Powell, Hunt Country Sotheby's International Realty. Bright MLS
- $1,090,0005 bd5 ba5.7k sqft9451 Brink Rd, Gaithersburg, MD 20882For SaleMLS ID #MDMC2250786, Debbie Roberts, Long & Foster Real Estate, Inc.. Bright MLS
- $1,050,0005 bd5 ba3.5k sqft11624 Paramus Dr, Gaithersburg, MD 20878For SaleMLS ID #MDMC2256400, Akash Dave, EXP Realty, LLC. Bright MLS
- $875,0003 bd4 ba2.9k sqft8112 Exodus Dr, Gaithersburg, MD 20882For SaleMLS ID #MDMC2246600, Kerry Roth, RE/MAX Realty Group. Bright MLS
- $1,025,0004 bd4 ba3.2k sqft12004 Pineapple Grove Dr, Gaithersburg, MD 20878For SaleMLS ID #MDMC2257446, Larry Prigal, RLAH @properties. Bright MLS
- $1,149,0005 bd5 ba4.3k sqft38837 Bettis Dr, Hamilton, VA 20158For SaleMLS ID #VALO2138572, Colleen Gustavson, Hunt Country Sotheby's International Realty. Bright MLS
- $935,0004 bd4 ba3.2k sqft20880 Fowlers Mill Cir, Ashburn, VA 20147For SaleMLS ID #VALO2139398, Joe O'Hara, Corcoran McEnearney. Bright MLS
- $1,100,0005 bd4 ba4.1k sqft25135 Hickory Ridge Ln, Gaithersburg, MD 20882For SaleMLS ID #MDMC2260432, Damian Dickerson, Keller Williams Capital Properties. Bright MLS
- $945,0004 bd4 ba3.6k sqft947 Rhonda Pl SE, Leesburg, VA 20175For SaleMLS ID #VALO2137156, Becky Houston, Corcoran McEnearney. Bright MLS
- $1,150,0004 bd5 ba3.7k sqft17940 Taylor Rd, Hamilton, VA 20158For SaleMLS ID #VALO2138850, Chloe Powell, Hunt Country Sotheby's International Realty. Bright MLS
- $1,099,9995 bd4 ba4.6k sqft20895 Ashburn Heights Dr, Ashburn, VA 20148For SaleMLS ID #VALO2139468, Viktorija Piano, Keller Williams Realty. Bright MLS
- $989,0004 bd4 ba3.6k sqft5820 Winegrove Ct, Derwood, MD 20855For SaleMLS ID #MDMC2248624, Chris Miller, Miller Realty Services, LLC. Bright MLS
- $1,200,0005 bd6 ba4.3k sqft20473 Gleedsville Rd, Leesburg, VA 20175For SaleMLS ID #VALO2137252, Saad Jamil, Samson Properties. Bright MLS
- $1,180,0004 bd4 ba3.3k sqft43332 Sugarbush Ct, Leesburg, VA 20176For SaleMLS ID #VALO2135312, Sheila Mackey, Samson Properties. Bright MLS
- $999,9904 bd3 ba3.3k sqft889 Ballou St, Herndon, VA 20170For SaleMLS ID #VAFX2334298, Christopher Urick, Samson Properties. Bright MLS
