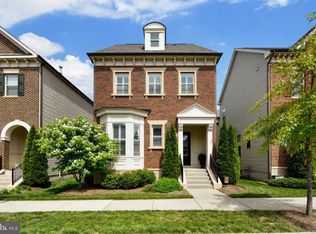
Welcome Home to this conveniently located, single family in the heart of One Loudoun, just a short walk away from all the shopping, dining, and entertainment the community has to offer. The home features an open and spacious floorplan with a dedicated office space perfect for the work from home owner, 10-foot ceilings, gourmet kitchen with stainless steel appliances, Quartz countertops, and a large pantry. The living room opens to a tranquil private patio and fenced-in yard. Upstairs, there are 3/4 bedrooms featuring a beautiful primary suite with luxury bath and luxury walk-in closets. Nothing was spared in this amazing remodel !. The lower level includes a 5th bedroom with Egress window and full bath, fireplace on main level, primary and lower level. Come be a part of One Loudoun, a vibrant community with a wide range of amenities, including a pool, community center, tot lots, walking trails, soccer field, volleyball sand court, tennis courts, dog parks, central park, bike trails, indoor basketball court, farmer's market (Possibly one of the best in NOVA) , retail shops, restaurants, Trader Joe's, elementary school, daycare, movie theater, and more ! Sq footage finished is 3664 ! PR has not been updated ! Garage has epoxy flooring, custom storage cabinitry for storage ! electric ceiling lift storage ! 30 amp 2 pol 240v outlet for car !!
For sale
$1,249,000
44642 Petersham Dr, Ashburn, VA 20147
5beds
3,664sqft
Single Family Residence
Built in 2013
6,534 Square Feet Lot
$-- Zestimate®
$341/sqft
$247/mo HOA
What's special
Luxury walk-in closetsFenced-in yardFireplace on main levelOpen and spacious floorplanLarge pantryQuartz countertopsDedicated office space
- 5 days
- 472
- 23
Zillow last checked:
Listing updated:
Listed by:
Maureen Dabkowski 540-729-0894,
Coldwell Banker Realty 7034717220
Source: Bright MLS,MLS#: VALO2137246
Facts & features
Interior
Bedrooms & bathrooms
- Bedrooms: 5
- Bathrooms: 4
- Full bathrooms: 3
- 1/2 bathrooms: 1
- Main level bathrooms: 1
Basement
- Description: Percent Finished: 100.0
- Area: 1030
Heating
- Central, Forced Air, Natural Gas
Cooling
- Ceiling Fan(s), Central Air, Electric
Appliances
- Included: Microwave, Dishwasher, Disposal, Dryer, Washer/Dryer Stacked, Gas Water Heater
- Laundry: Upper Level
Features
- Bathroom - Walk-In Shower, Built-in Features, Ceiling Fan(s), Dining Area, Open Floorplan, Kitchen Island, Pantry, Recessed Lighting, 9'+ Ceilings
- Basement: Connecting Stairway,Finished,Improved
- Number of fireplaces: 3
- Fireplace features: Electric, Other
Interior area
- Total structure area: 3,664
- Total interior livable area: 3,664 sqft
- Finished area above ground: 2,634
- Finished area below ground: 1,030
Video & virtual tour
Property
Parking
- Total spaces: 2
- Parking features: Storage, Built In, Garage Faces Rear, Garage Door Opener, Inside Entrance, Other, Attached, Driveway, On Street
- Attached garage spaces: 2
- Has uncovered spaces: Yes
- Details: Garage Sqft: 510
Accessibility
- Accessibility features: None
Features
- Levels: Three
- Stories: 3
- Patio & porch: Deck, Porch
- Exterior features: Bump-outs, Lighting, Sidewalks, Street Lights, Balcony
- Pool features: Community
- Fencing: Partial,Vinyl
Lot
- Size: 6,534 Square Feet
Details
- Additional structures: Above Grade, Below Grade
- Parcel number: 058298678000
- Zoning: PDH6
- Zoning description: Residential
- Special conditions: Standard
Construction
Type & style
- Home type: SingleFamily
- Architectural style: Contemporary
- Property subtype: Single Family Residence
Materials
- Masonry
- Foundation: Concrete Perimeter
Condition
- Excellent
- New construction: No
- Year built: 2013
- Major remodel year: 2024
Details
- Builder name: Camberly Winchester Homes
Utilities & green energy
- Sewer: Other, Public Sewer
- Water: Public
Community & HOA
Community
- Security: Smoke Detector(s)
- Subdivision: One Loudoun Land Bay B
HOA
- Has HOA: Yes
- HOA fee: $247 monthly
Location
- Region: Ashburn
Financial & listing details
- Price per square foot: $341/sqft
- Tax assessed value: $946,850
- Annual tax amount: $7,622
- Date on market: 10/1/2026
- Listing agreement: Exclusive Right To Sell
- Listing terms: Cash,Conventional,FHA,VA Loan
- Ownership: Fee Simple
Estimated market value
Not available
Estimated sales range
Not available
Not available
Price history
| Date | Event | Price |
|---|---|---|
| 10/1/2026 | Listed for sale | $1,249,000+92.2%$341/sqft |
Source:  Bright MLS #VALO2137246 Report a problem Bright MLS #VALO2137246 Report a problem | ||
| 12/8/2018 | Listing removed | $649,900$177/sqft |
Source: RE/MAX PREMIER #1002352866 Report a problem | ||
| 12/8/2018 | Listed for sale | $649,900+3.2%$177/sqft |
Source: RE/MAX PREMIER #1002352866 Report a problem | ||
| 12/7/2018 | Sold | $630,000-3.1%$172/sqft |
Source: Public Record Report a problem | ||
| 10/29/2018 | Pending sale | $649,900$177/sqft |
Source: RE/MAX Premier #1002352866 Report a problem | ||
| 10/2/2018 | Price change | $649,900-3.7%$177/sqft |
Source: RE/MAX Premier #1002352866 Report a problem | ||
| 8/31/2018 | Listed for sale | $675,000+22.5%$184/sqft |
Source: RE/MAX Premier #1002352866 Report a problem | ||
| 12/20/2013 | Sold | $551,030$150/sqft |
Source: Public Record Report a problem | ||
Public tax history
| Year | Property taxes | Tax assessment |
|---|---|---|
| 2026 | $7,622 +2.3% | $946,850 +2.3% |
| 2025 | $7,452 +2.3% | $925,770 +9.9% |
| 2024 | $7,285 -5.1% | $842,180 -4% |
| 2023 | $7,678 +8% | $877,470 +9.9% |
| 2022 | $7,106 +1.7% | $798,440 +12% |
| 2021 | $6,988 +2.1% | $713,040 +7.8% |
| 2020 | $6,845 +0% | $661,340 -3% |
| 2019 | $6,845 +0% | $681,620 +8% |
| 2018 | $6,845 -1.6% | $630,860 +2% |
| 2017 | $6,956 +5.1% | $618,340 +1.8% |
| 2016 | $6,621 | $607,540 +62.7% |
| 2015 | $6,621 +3.4% | $373,330 -0.2% |
| 2014 | $6,400 | $374,140 |
Find assessor info on the county website
Monthly payment
Est. payment
Payment breakdown
Explore the cost of this home by adjusting the details. Changes won't be saved.Climate risks
Neighborhood: One Loudoun
Nearby schools
Schools provided by the listing agent
- Elementary: Steuart W. Weller
- High: Riverside
- District: Loudoun County Public Schools
Source: Bright MLS. This data may not be complete. We recommend contacting the local school district to confirm school assignments for this home.
- $1,014,3004 bd3 ba3.4k sqft20728 Jennifer Ann Dr, Ashburn, VA 20147Off Market

- $1,004,2004 bd3 ba2.6k sqft20724 Jennifer Ann Dr, Ashburn, VA 20147Off Market
- $1,042,9005 bd4 ba3.4k sqft20732 Jennifer Ann Dr, Ashburn, VA 20147Off Market

- $1,037,5004 bd4 ba3.4k sqft20736 Jennifer Ann Dr, Ashburn, VA 20147Off Market
Similar homes
- $1,289,0005 bd4 ba4.4k sqft44231 Mohave Dr, Ashburn, VA 20147For Sale
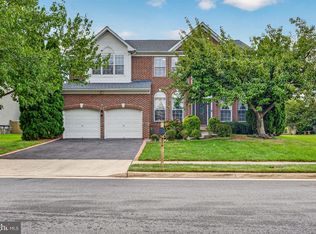
 MLS ID #VALO2136892, Sant Singh, Samson Properties. Bright MLS
 - $940,0004 bd4 ba3k sqftAshburn Village Hoa, Ashburn, VA 20147For Sale
 MLS ID #VALO2137286, Scotti Sellers, Compass. Bright MLS
 - $900,0004 bd5 ba3.4k sqft44687 Collingdale Ter, Ashburn, VA 20147For Sale
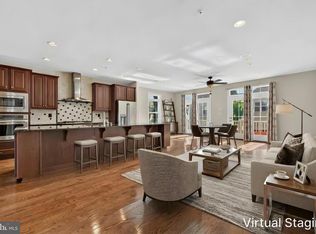 MLS ID #VALO2137288, Pamela Jones, Long & Foster Real Estate, Inc.. Bright MLS
 - $995,0004 bd4 ba3.3k sqft44144 Merrywood Ct, Ashburn, VA 20147For Sale
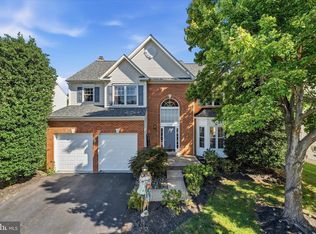 MLS ID #VALO2137672, Seti Tabatabai, Long & Foster Real Estate, Inc.. Bright MLS
 - $1,349,9996 bd5 ba5.4k sqft21467 Estate Pl, Ashburn, VA 20147For SaleMLS ID #VALO2134012, Page Corbo, Pearson Smith Realty, LLC. Bright MLS
- $1,265,0005 bd5 ba4.9k sqft43252 Preston Ct, Ashburn, VA 20147For SaleMLS ID #VALO2128628, Peter Engel, Keller Williams Realty Dulles. Bright MLS
- $1,435,0005 bd5 ba4.4k sqft44366 Hempland Dr, Ashburn, VA 20147For SaleMLS ID #VALO2137344, Nick Gill, Samson Properties. Bright MLS
- $1,150,0004 bd5 ba4.4k sqft43640 Cather Ct, Ashburn, VA 20147For SaleMLS ID #VALO2130630, Tania Gonda, Weichert, REALTORS. Bright MLS
- $1,130,0004 bd4 ba4.3k sqft43280 John Danforth Ct, Ashburn, VA 20147For SaleMLS ID #VALO2134768, Reed Jimenez, LPT Realty, LLC. Bright MLS
- $910,0003 bd4 ba2.9k sqft20594 Golden Ridge Dr, Ashburn, VA 20147For SaleMLS ID #VALO2136678, Walt Sobie, Long & Foster Real Estate, Inc.. Bright MLS
- $919,9003 bd5 ba2.8k sqftSm One Loudoun Condo, Ashburn, VA 20147For SaleMLS ID #VALO2137408, Johannah Allison Maayta, Realty ONE Group Capital. Bright MLS
- $1,495,0005 bd5 ba5k sqft44309 Oldetowne Pl, Ashburn, VA 20147For SaleMLS ID #VALO2134100, Tom Moffett, Redfin Corporation. Bright MLS
- $999,9004 bd4 ba3.6k sqft44226 Mohave Dr, Ashburn, VA 20147For SaleMLS ID #VALO2134206, Ben Heisler, Pearson Smith Realty, LLC. Bright MLS
- $899,9004 bd4 ba3.5k sqft43848 Glenhazel Dr, Ashburn, VA 20147For SaleMLS ID #VALO2137172, Kelly Ettrich, Century 21 Redwood Realty. Bright MLS
- $849,9004 bd3 ba2.1k sqftBelmont Greene, Ashburn, VA 20147For SaleMLS ID #VALO2137366, Alanna Nichols, Corcoran McEnearney. Bright MLS
- $1,398,0004 bd5 ba5.4k sqft43257 Augustine Pl, Ashburn, VA 20147For SaleMLS ID #VALO2127774, Allison Welch Taylor, Redfin Corporation. Bright MLS
- $975,0004 bd4 ba3.4k sqft20828 Cross Timber Dr, Ashburn, VA 20147For SaleMLS ID #VALO2133234, Sandy Brill, Century 21 Redwood Realty. Bright MLS
- $925,0004 bd3 ba2.8k sqft20921 Rubles Mill Ct, Ashburn, VA 20147For SaleMLS ID #VALO2133158, Danielle Kearney, Momentum Realty LLC. Bright MLS
- $839,9004 bd3 ba2.5k sqft20358 Flushing Meadows Ct, Ashburn, VA 20147For SaleMLS ID #VALO2134096, Kristina Bianchetta, Pearson Smith Realty, LLC. Bright MLS
- $897,0003 bd3 ba2.7k sqft20135 Valhalla Sq, Ashburn, VA 20147For SaleMLS ID #VALO2137648, Casey Menish, Pearson Smith Realty, LLC. Bright MLS
