Tucked away at the end of a quiet cul-de-sac, 20752 Laplume Place offers the rare combination of a generous .33-acre lot and an unbeatable location in the heart of Ashburn Village. Surrounded by plush, mature landscaping and towering trees, this property feels like a private retreat while keeping you moments away from the Sports Pavilion, local dining, and major commuter routes. The interior strikes a perfect balance between modern updates and incredible potential. The entire upper level was transformed in 2024, featuring brand-new flooring, a dedicated laundry room, and two stunningly renovated bathrooms. The primary suite now boasts a spa-like bath with contemporary finishes, and the hall bathroom is equally impressive. On the main level, the layout is designed for easy living. Large windows span the back of the home, flooding the open-concept kitchen and living area with natural light. While the kitchen and the rear deck are functional and ready for use, a buyer might choose to put their own modern stamp in these spaces, and the property is priced with this consideration in mind. Outside, the fenced backyard is a true standout. The deck overlooks a lush, private lawn framed by greenery, offering plenty of space for outdoor entertaining. The basement adds even more versatility with a large finished flex space, plus an expansive unfinished area perfect for a home gym, workshop, or seasonal storage. With its fresh updates and incredible lot and location this home is a smart find in one of Ashburn’s most established communities. Come see it today! Please see Updates and Improvements in document section! Information is deemed reliable but not guaranteed. All information should be independently verified.
For sale
$940,000
20752 Laplume Pl, Ashburn, VA 20147
4beds
3,075sqft
Single Family Residence
Built in 1991
0.33 Acres Lot
$926,200 Zestimate®
$306/sqft
$144/mo HOA
What's special
Fenced backyardTwo stunningly renovated bathroomsBrand-new flooringDedicated laundry room
- 5 days
- 848
- 64
Likely to sell faster than
Zillow last checked:
Listing updated:
Listed by:
Scotti Sellers 703-929-2324,
Compass 7037837485,
Co-Listing Agent: Sue-Anne Debergh 571-236-7801,
Compass
Source: Bright MLS,MLS#: VALO2137286
Facts & features
Interior
Bedrooms & bathrooms
- Bedrooms: 4
- Bathrooms: 4
- Full bathrooms: 3
- 1/2 bathrooms: 1
- Main level bathrooms: 1
Basement
- Area: 725
Heating
- Forced Air, Natural Gas
Cooling
- Central Air, Electric
Appliances
- Included: Dishwasher, Disposal, Exhaust Fan, Ice Maker, Refrigerator, Microwave, Dryer, Washer, Gas Water Heater
- Laundry: Has Laundry
Features
- Breakfast Area, Family Room Off Kitchen, Dining Area, Primary Bath(s), Chair Railings, Upgraded Countertops, Floor Plan - Traditional, Open Floorplan
- Flooring: Wood
- Windows: Window Treatments
- Basement: Partially Finished,Walk-Out Access,Connecting Stairway
- Number of fireplaces: 1
- Fireplace features: Mantel(s)
Interior area
- Total structure area: 3,075
- Total interior livable area: 3,075 sqft
- Finished area above ground: 2,350
- Finished area below ground: 725
Video & virtual tour
Property
Parking
- Total spaces: 4
- Parking features: Garage Faces Front, Covered, Garage Door Opener, Inside Entrance, Concrete, Attached, Driveway, Off Street
- Attached garage spaces: 2
- Uncovered spaces: 2
Accessibility
- Accessibility features: None
Features
- Levels: Three
- Stories: 3
- Patio & porch: Deck, Porch
- Exterior features: Rain Gutters, Sidewalks
- Pool features: Community
Lot
- Size: 0.33 Acres
- Features: Landscaped, Private, Front Yard, Rear Yard, Cul-De-Sac
Details
- Additional structures: Above Grade, Below Grade
- Parcel number: 085195728000
- Zoning: PDH4
- Zoning description: PLANNED DEVELOPMENT HOUSING 4
- Special conditions: Standard
Construction
Type & style
- Home type: SingleFamily
- Architectural style: Colonial
- Property subtype: Single Family Residence
Materials
- Vinyl Siding
- Foundation: Slab
- Roof: Shingle,Composition
Condition
- Very Good
- New construction: No
- Year built: 1991
Details
- Builder name: IMMACULATE!
Utilities & green energy
- Sewer: Public Sewer
- Water: Public
Community & HOA
Community
- Features: Pool
- Security: Main Entrance Lock, Smoke Detector(s)
- Subdivision: Ashburn Village
HOA
- Has HOA: Yes
- Amenities included: Bike Trail, Common Grounds, Community Center, Tot Lots/Playground, Tennis Court(s), Lake, Fitness Center, Indoor Pool
- Services included: Pool(s), Recreation Facility, Reserve Funds, Trash, Parking Fee
- HOA fee: $144 monthly
- HOA name: ASHBURN VILLAGE COMMUNITY ASSOCIATION
Location
- Region: Ashburn
Financial & listing details
- Price per square foot: $306/sqft
- Tax assessed value: $870,420
- Annual tax amount: $7,007
- Date on market: 10/2/2026
- Listing agreement: Exclusive Right To Sell
- Ownership: Fee Simple
- Road surface type: Black Top, Paved
Estimated market value
$926,200
$880,000 - $973,000
$3,943/mo
Price history
| Date | Event | Price |
|---|---|---|
| 10/2/2026 | Listed for sale | $940,000+63.5%$306/sqft |
Source:  Bright MLS #VALO2137286 Report a problem Bright MLS #VALO2137286 Report a problem | ||
| 6/1/2015 | Sold | $575,000+0%$187/sqft |
Source: Public Record Report a problem | ||
| 4/24/2015 | Listed for sale | $574,900+130%$187/sqft |
Source: Century 21 Redwood Realty #LO8612941 Report a problem | ||
| 9/19/1997 | Sold | $250,000$81/sqft |
Source: Public Record Report a problem | ||
Public tax history
| Year | Property taxes | Tax assessment |
|---|---|---|
| 2026 | $7,007 +4.8% | $870,420 +4.8% |
| 2025 | $6,685 -0.6% | $830,460 +6.8% |
| 2024 | $6,726 +1% | $777,600 +2.1% |
| 2023 | $6,663 +3.6% | $761,460 +5.3% |
| 2022 | $6,434 +3.7% | $722,950 +14.2% |
| 2021 | $6,204 +0.5% | $633,070 +6.1% |
| 2020 | $6,173 | $596,470 +1.9% |
| 2019 | $6,173 +6.6% | $585,600 +9.7% |
| 2018 | $5,793 -1.3% | $533,930 +2.4% |
| 2017 | $5,869 +2.8% | $521,670 -0.8% |
| 2016 | $5,706 | $525,750 +64.1% |
| 2015 | $5,706 +0.7% | $320,370 +3.9% |
| 2014 | $5,668 -3% | $308,360 -4.8% |
| 2013 | $5,841 | $323,940 |
| 2012 | -- | -- |
| 2011 | -- | -- |
| 2010 | -- | -- |
| 2009 | -- | $422,400 -16.3% |
| 2008 | -- | $504,600 -3.9% |
| 2007 | -- | $524,900 -6.7% |
| 2006 | -- | $562,800 +14.2% |
| 2005 | -- | $492,800 +4.5% |
| 2004 | -- | $471,500 +20.8% |
| 2003 | -- | $390,200 +16% |
| 2002 | -- | $336,400 +9.9% |
| 2001 | -- | $306,000 |
Find assessor info on the county website
Monthly payment
Est. payment
Payment breakdown
Explore the cost of this home by adjusting the details. Changes won't be saved.Climate risks
Neighborhood: 20147
Nearby schools
Schools provided by the listing agent
- Elementary: Dominion Trail
- Middle: Farmwell Station
- High: Broad Run
- District: Loudoun County Public Schools
Source: Bright MLS. This data may not be complete. We recommend contacting the local school district to confirm school assignments for this home.
Similar homes
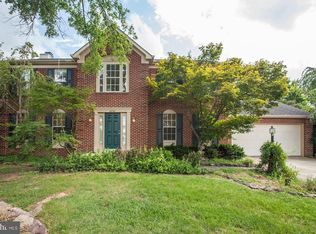
- $849,9004 bd3 ba2.1k sqftBelmont Greene, Ashburn, VA 20147For Sale

 MLS ID #VALO2137366, Alanna Nichols, Corcoran McEnearney. Bright MLS
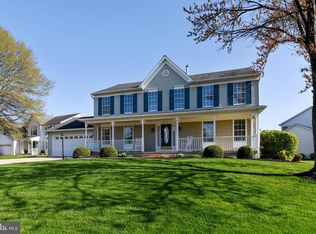
 - $839,9004 bd3 ba2.5k sqft20358 Flushing Meadows Ct, Ashburn, VA 20147For Sale
 MLS ID #VALO2134096, Kristina Bianchetta, Pearson Smith Realty, LLC. Bright MLS
 - $878,0004 bd3 ba2.7k sqft43314 Fullerton St, Ashburn, VA 20147For Sale
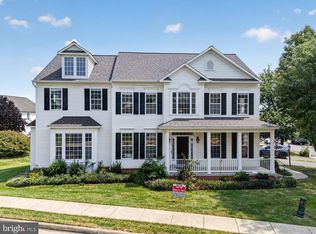 MLS ID #VALO2129818, Don Xu, United Realty, Inc.. Bright MLS
 - $975,0005 bd4 ba3.3k sqft43141 Fling Ct, Ashburn, VA 20148For Sale
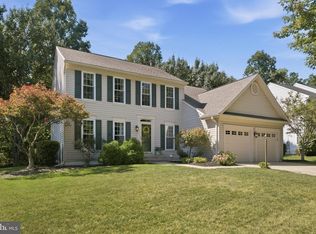 MLS ID #VALO2136328, Alisa Valdes, Samson Properties. Bright MLS
 - $1,130,0004 bd4 ba4.3k sqft43280 John Danforth Ct, Ashburn, VA 20147For SaleMLS ID #VALO2134768, Reed Jimenez, LPT Realty, LLC. Bright MLS
- $999,9004 bd4 ba3.3k sqft42702 Middle Ridge Pl, Ashburn, VA 20148For SaleMLS ID #VALO2130202, Paul Bedewi, Keller Williams Realty. Bright MLS
- $957,5004 bd4 ba3.6k sqft46415 Hampshire Station Dr, Sterling, VA 20165For SaleMLS ID #VALO2135986, Elizabeth Kovalak, Real Broker, LLC. Bright MLS
- $950,0004 bd3 ba3.2k sqft164 Alpine Dr SE, Leesburg, VA 20175For SaleMLS ID #VALO2135712, Carolyn Young, Samson Properties. Bright MLS
- $799,0004 bd4 ba3.1k sqft21521 Willow Breeze Sq, Ashburn, VA 20147For SaleMLS ID #VALO2133164, Alka Chawla, DMV Realty, INC.. Bright MLS
- $965,0004 bd4 ba3.7k sqft606 Patrice Dr SE, Leesburg, VA 20175For SaleMLS ID #VALO2120884, John Lusk, Carter Real Estate, Inc.. Bright MLS
- $772,9993 bd4 ba2.7k sqft20086 Northville Hills Ter, Ashburn, VA 20147For SaleMLS ID #VALO2133700, Robin Wolters, Coldwell Banker Realty. Bright MLS
- $1,100,0004 bd3 ba2.5k sqft2711 Mustang Dr, Herndon, VA 20171For SaleMLS ID #VAFX2343736, Bryan Felder, Real Broker, LLC. Bright MLS
- $924,9953 bd5 ba3.6k sqft47656 Pennrun Way, Sterling, VA 20165For SaleMLS ID #VALO2136804, Zac Duboff, RLAH @properties. Bright MLS
- $999,9904 bd3 ba3.3k sqft889 Ballou St, Herndon, VA 20170For SaleMLS ID #VAFX2334298, Christopher Urick, Samson Properties. Bright MLS
- $955,0004 bd4 ba3.4k sqft15541 Eagle Tavern Ln, Centreville, VA 20120For SaleMLS ID #VAFX2329800, Aaron Delos Santos, Keller Williams Realty. Bright MLS
- $849,9004 bd3 ba2.7k sqft18240 Oak Lake Ct, Leesburg, VA 20176For SaleMLS ID #VALO2129578, Amy Mullen, Corcoran McEnearney. Bright MLS
- $850,0004 bd4 ba3k sqft201 Jennings Ct SE, Leesburg, VA 20175For SaleMLS ID #VALO2130032, Clark Smith, Samson Properties. Bright MLS
- $900,0005 bd5 ba2.9k sqft21 Keystone Dr, Gaithersburg, MD 20878For SaleMLS ID #MDMC2258154, Piedad Suarez, Spring Hill Real Estate, LLC.. Bright MLS
- $995,0004 bd4 ba3.1k sqft1102 Bettstrail Way, Rockville, MD 20854For SaleMLS ID #MDMC2256480, Mona Banes, TTR Sotheby's International Realty. Bright MLS
- $1,125,0004 bd5 ba4.6k sqft43682 Lees Mill Sq, Leesburg, VA 20176For SaleMLS ID #VALO2137584, David Massey, Real Broker, LLC. Bright MLS
