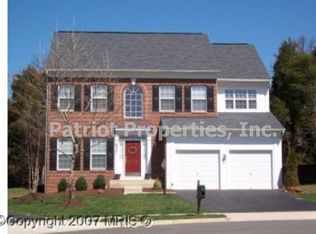
Tucked away on a peaceful cul-de-sac in The Lakes and Red Rocks and backing to a serene wooded setting, this beautifully updated colonial offers the perfect balance of timeless elegance, modern comfort, and exceptional privacy. Thoughtfully improved over the years and meticulously maintained, this four-bedroom, 2.5-bath residence is designed for both refined everyday living and effortless entertaining. A welcoming foyer introduces the home's warm, sophisticated interior, where rich Brazilian Tigerwood hardwood flooring extends throughout the foyer, formal living room, dining room, staircase, and upper hallway, creating a seamless sense of style and craftsmanship. The traditional floor plan offers gracious formal spaces complemented by an inviting family room anchored by a dramatic floor-to-ceiling stone gas fireplace—an ideal gathering place for quiet evenings or lively celebrations. At the heart of the home, the thoughtfully updated kitchen blends beauty and functionality with Brazilian granite countertops, porcelain tile flooring, stainless steel Samsung appliances, and a sun-filled breakfast area overlooking the tranquil backyard. Whether hosting holiday dinners or enjoying a casual morning coffee, this space is designed to bring people together. Upstairs, four generously proportioned bedrooms provide comfortable accommodations, including a spacious primary suite that serves as a private retreat. The finished lower level expands the home's versatility with a recreation room perfect for movie nights, fitness, gaming, or hobbies, while an unfinished area with plumbing rough-in offers outstanding potential for future customization which could include an additional room, bathroom, and ample storage space. Outside, the private backyard is framed by mature trees and backs up to Red Rock Wilderness Overlook Regional Park, creating a peaceful natural backdrop for everyday living. A beautifully crafted stone patio with illuminated pillars provides an elegant outdoor setting for al fresco dining, entertaining under the stars, or simply unwinding in the quiet surroundings. Beyond the home's impressive aesthetics, buyers will appreciate the extensive list of significant updates that provide both confidence and long-term value, including a brand-new roof (2026), HVAC system (2019), water heater (2023), Brazilian granite countertops, Brazilian Tigerwood flooring, updated garage doors and openers, and a full suite of Samsung stainless steel kitchen appliances. Residents enjoy access to outstanding community amenities, including a generously sized pool with clubhouse, tennis courts, scenic walking trails, a community pond, playgrounds, a dog park, beautifully maintained common areas, plus snow removal and trash service—all contributing to an exceptional lifestyle. Ideally located to historic downtown Leesburg, premier shopping and dining, wineries, breweries, parks, and major commuter routes, this exceptional residence offers the rare opportunity to enjoy timeless design, quality updates, and a picturesque setting in one of Loudoun County's most desirable communities.
For sale
$899,000
18240 Oak Lake Ct, Leesburg, VA 20176
4beds
2,790sqft
:
Get pre-qualified$5,695/mo
Single Family Residence
Built in 2000
9,148 Square Feet Lot
$885,500 Zestimate®
$322/sqft
$140/mo HOA
What's special
Serene wooded settingWarm sophisticated interiorThoughtfully updated kitchenWelcoming foyerBrazilian granite countertopsPeaceful cul-de-sacFour generously proportioned bedrooms
- 6 days |
- 953 |
- 33 |
Likely to sell faster than
Zillow last checked:
Listing updated:
Listed by:
Amy Mullen 410-430-6701,
Corcoran McEnearney 7037771170,
Co-Listing Agent: Madeline V Cockerill 571-271-1154,
Corcoran McEnearney
Source: Bright MLS,MLS#: VALO2129578
Facts & features
Interior
Bedrooms & bathrooms
- Bedrooms: 4
- Bathrooms: 3
- Full bathrooms: 2
- 1/2 bathrooms: 1
- Main level bathrooms: 1
Rooms
- Room types: Living Room, Dining Room, Primary Bedroom, Bedroom 2, Bedroom 3, Kitchen, Family Room, Foyer, Breakfast Room, Bedroom 1, Recreation Room, Bathroom 1, Primary Bathroom, Half Bath
Primary bedroom
- Features: Flooring - Carpet, Attached Bathroom
- Level: Upper
- Area: 165 Square Feet
- Dimensions: 11 X 15
Bedroom 1
- Features: Flooring - Carpet
- Level: Upper
- Area: 100 Square Feet
- Dimensions: 10 X 10
Bedroom 2
- Features: Flooring - Carpet
- Level: Upper
- Area: 100 Square Feet
- Dimensions: 10 X 10
Bedroom 3
- Features: Flooring - Carpet
- Level: Upper
- Area: 140 Square Feet
- Dimensions: 10 X 14
Primary bathroom
- Level: Upper
Bathroom 1
- Features: Flooring - Vinyl
- Level: Upper
Breakfast room
- Features: Flooring - Tile/Brick
- Level: Main
- Area: 99 Square Feet
- Dimensions: 11 X 9
Dining room
- Features: Flooring - Solid Hardwood
- Level: Main
- Area: 90 Square Feet
- Dimensions: 9 X 10
Family room
- Features: Flooring - Solid Hardwood, Fireplace - Gas
- Level: Main
- Area: 247 Square Feet
- Dimensions: 13 X 19
Foyer
- Features: Flooring - Solid Hardwood
- Level: Main
Half bath
- Level: Main
Kitchen
- Features: Flooring - Tile/Brick, Granite Counters
- Level: Main
- Area: 99 Square Feet
- Dimensions: 9 X 11
Living room
- Features: Flooring - Solid Hardwood
- Level: Main
- Area: 170 Square Feet
- Dimensions: 10 X 17
Recreation room
- Features: Flooring - Carpet
- Level: Lower
- Area: 228 Square Feet
- Dimensions: 12 X 19
Heating
- Forced Air, Natural Gas
Cooling
- Central Air, Electric
Appliances
- Included: Microwave, Dishwasher, Disposal, Dryer, Ice Maker, Refrigerator, Stainless Steel Appliance(s), Oven/Range - Gas, Gas Water Heater
Features
- Ceiling Fan(s), Dining Area, Formal/Separate Dining Room, Upgraded Countertops
- Flooring: Carpet, Hardwood, Tile/Brick, Vinyl, Wood
- Basement: Full,Partially Finished
- Number of fireplaces: 1
- Fireplace features: Gas/Propane
Interior area
- Total structure area: 3,123
- Total interior livable area: 2,790 sqft
- Finished area above ground: 2,320
- Finished area below ground: 470
Video & virtual tour
Property
Parking
- Total spaces: 2
- Parking features: Garage Door Opener, Driveway, Attached
- Attached garage spaces: 2
- Has uncovered spaces: Yes
Accessibility
- Accessibility features: None
Features
- Levels: Three
- Stories: 3
- Pool features: Community
Lot
- Size: 9,148 Square Feet
Details
- Additional structures: Above Grade, Below Grade
- Parcel number: 110264064000
- Zoning: PDH3
- Special conditions: Standard
Construction
Type & style
- Home type: SingleFamily
- Architectural style: Colonial
- Property subtype: Single Family Residence
Materials
- Masonry
- Foundation: Concrete Perimeter
- Roof: Shingle
Condition
- New construction: No
- Year built: 2000
Utilities & green energy
- Sewer: Public Sewer
- Water: Public
- Utilities for property: Fiber Optic
Community & HOA
Community
- Subdivision: Northlake
HOA
- Has HOA: Yes
- Amenities included: Common Grounds, Community Center, Pool, Jogging Path, Dog Park, Tennis Court(s)
- HOA fee: $140 monthly
- HOA name: NORTHLAKE
Location
- Region: Leesburg
Financial & listing details
- Price per square foot: $322/sqft
- Tax assessed value: $808,580
- Annual tax amount: $6,508
- Date on market: 7/24/2026
- Listing agreement: Exclusive Right To Sell
- Ownership: Fee Simple
Estimated market value
$885,500
$841,000 - $930,000
$3,988/mo
Price history
| Date | Event | Price |
|---|---|---|
| 7/24/2026 | Listed for sale | $899,000+231.5%$322/sqft |
Source:  Bright MLS #VALO2129578 Report a problem Bright MLS #VALO2129578 Report a problem | ||
| 6/26/2000 | Sold | $271,190$97/sqft |
Source: Agent Provided Report a problem | ||
Public tax history
| Year | Property taxes | Tax assessment |
|---|---|---|
| 2025 | $6,389 -2.9% | $793,670 +4.3% |
| 2024 | $6,582 +6.3% | $760,980 +7.5% |
| 2023 | $6,195 -0.6% | $708,010 +1.1% |
| 2022 | $6,230 +6.9% | $700,020 +17.7% |
| 2021 | $5,826 +9.3% | $594,520 +15.4% |
| 2020 | $5,332 | $515,140 +3.4% |
| 2019 | $5,332 +3.9% | $498,300 +5.4% |
| 2018 | $5,129 +0.1% | $472,740 +3.8% |
| 2017 | $5,126 -0.1% | $455,650 -0.8% |
| 2016 | $5,130 | $459,210 +57.1% |
| 2015 | $5,130 +2.9% | $292,340 +5.5% |
| 2014 | $4,987 +1.6% | $277,180 +9.7% |
| 2013 | $4,907 | $252,630 |
| 2012 | -- | -- |
| 2011 | -- | -- |
| 2010 | -- | -- |
| 2009 | -- | $416,100 -11.5% |
| 2008 | -- | $470,000 -12.2% |
| 2007 | -- | $535,400 |
| 2006 | -- | $535,400 +21.5% |
| 2005 | -- | $440,800 -0.5% |
| 2004 | -- | $443,000 +13.9% |
| 2003 | -- | $389,100 +32.2% |
| 2002 | -- | $294,400 +14.3% |
| 2001 | -- | $257,600 |
Find assessor info on the county website
Monthly payment
Est. payment
Payment breakdown
Explore the cost of this home by adjusting the details. Changes won't be saved.Climate risks
Neighborhood: 20176
Nearby schools
GreatSchools rating
- 6/10Ball's Bluff Elementary SchoolGrades: PK-5Distance: 1.7 mi
- 7/10Harper Park Middle SchoolGrades: 6-8Distance: 1.4 mi
- 6/10Heritage High SchoolGrades: PK-12Distance: 3.8 mi
Schools provided by the listing agent
- District: Loudoun County Public Schools
Source: Bright MLS. This data may not be complete. We recommend contacting the local school district to confirm school assignments for this home.
- $826,8003 bd3 ba2.3k sqft18244 Oak Lake Ct, Leesburg, VA 20176Off Market
- $920,6004 bd4 ba2.4k sqft18241 Oak Lake Ct, Leesburg, VA 20176Off Market
- $873,3005 bd4 ba3.3k sqft18248 Oak Lake Ct, Leesburg, VA 20176Off Market
- $1,043,1005 bd4 ba4.1k sqft18255 Maple Spring Ct, Leesburg, VA 20176Off Market
- $971,6005 bd3 ba2.9k sqft18245 Oak Lake Ct, Leesburg, VA 20176Off Market
- $998,2004 bd3 ba2.9k sqft18252 Oak Lake Ct, Leesburg, VA 20176Off Market
- $912,8004 bd3 ba2.6k sqft18259 Maple Spring Ct, Leesburg, VA 20176Off Market
- $964,3004 bd4 ba3.8k sqft18249 Oak Lake Ct, Leesburg, VA 20176Off Market
A local agent can set up tours, give advice and negotiate with sellers.
Similar homes
- $899,9994 bd4 ba3k sqft201 Jennings Ct SE, Leesburg, VA 20175For Sale

 MLS ID #VALO2130032, Clark Smith, Samson Properties. Bright MLS
 - $995,0004 bd4 ba3.2k sqft108 Haversack Ct NE, Leesburg, VA 20176For Sale
 MLS ID #VALO2128154, Noel Tuggle, Pearson Smith Realty, LLC. Bright MLS
 - $815,0004 bd4 ba2.4k sqft204 Grafton Way NE, Leesburg, VA 20176For Sale
 MLS ID #VALO2126336, Stacy Mallonee, Century 21 Redwood Realty. Bright MLS
 - $875,0003 bd4 ba2.5k sqft18526 Bear Creek Ter, Leesburg, VA 20176For Sale
 MLS ID #VALO2130010, Eve Weber, Long & Foster Real Estate, Inc.. Bright MLS
 - $1,045,0004 bd3 ba2k sqft43910 Spinks Ferry Rd, Leesburg, VA 20176For SaleMLS ID #VALO2127150, Mr. Ian Moffett, Rokeby Realty LTD. Bright MLS
- $989,0004 bd4 ba3.6k sqft8 Haller Ct, Poolesville, MD 20837For SaleMLS ID #MDMC2246252, Nancy Jamison Willard, Charles H. Jamison, LLC. Bright MLS
- $775,0004 bd3 ba2.8k sqft21031 Clarksburg Rd, Boyds, MD 20841For SaleMLS ID #MDMC2248740, Denise Parsons, Hagan Realty. Bright MLS
- $999,0004 bd4 ba3.4k sqft21291 Smokehouse Ct, Ashburn, VA 20147For SaleMLS ID #VALO2127158, Kelly Gaitten, Berkshire Hathaway HomeServices PenFed Realty. Bright MLS
- $885,0005 bd4 ba2.5k sqft12620 Holkein Dr, Herndon, VA 20171For SaleMLS ID #VAFX2319666, Ritu Desai, Samson Properties. Bright MLS
- $679,9003 bd4 ba2.6k sqft18495 Sierra Springs Sq, Leesburg, VA 20176For SaleMLS ID #VALO2125590, Nayima abuduwaili, Keller Williams Realty. Bright MLS
- $985,0004 bd4 ba3.4k sqft20547 Ringold Dr, Ashburn, VA 20147For SaleMLS ID #VALO2131484, Lynn Hoover, Corcoran McEnearney. Bright MLS
- $925,0004 bd4 ba3.1k sqft20644 Cutwater Pl, Sterling, VA 20165For SaleMLS ID #VALO2129256, Kim Spear, Keller Williams Realty. Bright MLS
- $900,0004 bd4 ba3k sqft2655 Petersborough St, Herndon, VA 20171For SaleMLS ID #VAFX2325954, Taylor Mitchell, Samson Properties. Bright MLS
- $970,0004 bd4 ba3.4k sqft21495 Tithables Cir, Ashburn, VA 20148For SaleMLS ID #VALO2127632, Blair Strejeck, Keller Williams Realty. Bright MLS
- $889,4005 bd3 ba2.6k sqft13524 Straw Bale Ln, Gaithersburg, MD 20878For SaleMLS ID #MDMC2236836, Russell Brazil, RLAH @properties. Bright MLS
- $774,8004 bd3 ba3.2k sqft19613 Bodmer Ave, Poolesville, MD 20837For SaleMLS ID #MDMC2242536, Jim Brown, LPT Realty, LLC. Bright MLS
- $1,050,0004 bd4 ba3.3k sqft42702 Middle Ridge Pl, Ashburn, VA 20148For SaleMLS ID #VALO2130202, Paul Bedewi, Keller Williams Realty. Bright MLS
- $845,0006 bd4 ba3.3k sqft17004 Spates Hill Rd, Poolesville, MD 20837For SaleMLS ID #MDMC2222932, Alexander A Jamison, Charles H. Jamison, LLC. Bright MLS
- $850,0003 bd4 ba2.6k sqft43253 Stonewall Pond St, Chantilly, VA 20152For SaleMLS ID #VALO2132014, Ellen Youn, Samson Properties. Bright MLS
- $849,9004 bd4 ba3.9k sqft40910 Meadow Vista Pl, Lovettsville, VA 20180For SaleMLS ID #VALO2126890, Mark Gaeckle, EXP Realty, LLC. Bright MLS
