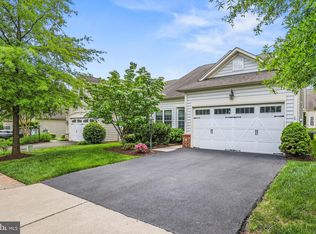
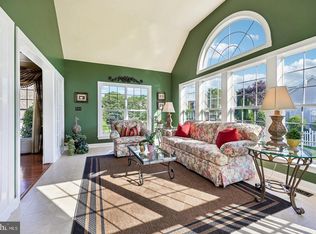
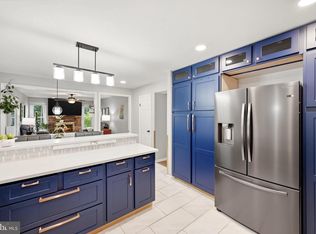
Welcome to this magazine style home Wythe in the sought after, gated Potomac Green 55+ community. Offering low maintenance first floor living, this exceptional residence has been undated by more than $125000 in premium renovations Such as a new roof, a new two zone HVAC system, attic fan, updated master bath room and powder room, hardie plank siding , upgraded landscaping , installed north side drainage system pipes new driveway, whole house surge protection,garage storage shelving on ceiling. This home is move in ready with no future worries for the new home owner. A beautifully renovated powder room and dedicated laundry room completes the first floor.Potomac Green's resort style amenities include a 29000 sq -ft clubhouse with an indoor/outdoor pools , a fitness center, an indoor running track, out door tennis/pickel ball and bocce courts.Enjoy access to Loudoun County newest area, One Loudoun and quicj access to Metro and Dulles airport.
For sale
$910,000
20594 Golden Ridge Dr, Ashburn, VA 20147
3beds
2,973sqft
Single Family Residence
Built in 2007
5,663 Square Feet Lot
$897,300 Zestimate®
$306/sqft
$323/mo HOA
What's special
Upgraded landscapingHardie plank sidingUpdated master bathroomNew drivewayNew roofDedicated laundry roomAttic fan
- 9 days
- 458
- 14
Zillow last checked:
Listing updated:
Listed by:
Walt Sobie 703-989-4705,
Long & Foster Real Estate, Inc. 703-724-9494
Source: Bright MLS,MLS#: VALO2136678
Facts & features
Interior
Bedrooms & bathrooms
- Bedrooms: 3
- Bathrooms: 4
- Full bathrooms: 3
- 1/2 bathrooms: 1
- Main level bathrooms: 2
- Main level bedrooms: 1
Rooms
- Room types: Living Room, Dining Room, Bedroom 2, Foyer, Bedroom 1, Sun/Florida Room, Loft, Other, Media Room, Bathroom 1, Bathroom 2, Bathroom 3
Bedroom 1
- Features: Ceiling Fan(s), Crown Molding, Flooring - HardWood, Walk-In Closet(s), Window Treatments
- Level: Main
Bedroom 1
- Features: Ceiling Fan(s), Flooring - Engineered Wood, Lighting - LED, Recessed Lighting, Walk-In Closet(s)
- Level: Upper
Bedroom 2
- Features: Flooring - HardWood, Walk-In Closet(s), Window Treatments
- Level: Upper
Bathroom 1
- Features: Bathroom - Stall Shower, Built-in Features, Ceiling Fan(s), Granite Counters, Double Sink, Flooring - Ceramic Tile
- Level: Main
Bathroom 2
- Features: Bathroom - Tub Shower, Ceiling Fan(s), Chair Rail, Crown Molding, Flooring - HardWood
- Level: Upper
Bathroom 3
- Features: Soaking Tub, Bathroom - Tub Shower, Flooring - HardWood, Granite Counters
- Level: Upper
Dining room
- Features: Crown Molding, Flooring - HardWood, Window Treatments, Formal Dining Room
- Level: Main
Foyer
- Features: Chair Rail, Crown Molding, Flooring - HardWood
- Level: Main
Living room
- Features: Crown Molding, Fireplace - Gas, Flooring - Engineered Wood, Window Treatments
- Level: Main
Loft
- Features: Flooring - HardWood
- Level: Upper
Media room
- Features: Flooring - HardWood, Window Treatments
- Level: Upper
Other
- Features: Built-in Features, Granite Counters, Flooring - HardWood
- Level: Main
Other
- Features: Flooring - Ceramic Tile
- Level: Main
Heating
- Forced Air, Natural Gas
Cooling
- Central Air, Electric
Appliances
- Included: Microwave, Cooktop, Dishwasher, Disposal, Dryer, Exhaust Fan, Extra Refrigerator/Freezer, Humidifier, Double Oven, Refrigerator, Stainless Steel Appliance(s), Washer, Water Heater
- Laundry: Has Laundry, Washer In Unit
Features
- Air Filter System, Bathroom - Walk-In Shower, Butlers Pantry, Ceiling Fan(s), Chair Railings, Crown Molding, Open Floorplan, Formal/Separate Dining Room, Recessed Lighting, Wainscotting, Walk-In Closet(s), 9'+ Ceilings, 2 Story Ceilings
- Flooring: Ceramic Tile, Engineered Wood, Wood
- Doors: Insulated, Six Panel, Storm Door(s)
- Windows: Double Hung, Energy Efficient, Insulated Windows, Low Emissivity Windows, Sliding, Window Treatments
- Has basement: No
- Number of fireplaces: 1
- Fireplace features: Glass Doors, Screen
Interior area
- Total structure area: 2,973
- Total interior livable area: 2,973 sqft
- Finished area above ground: 2,973
Property
Parking
- Total spaces: 2
- Parking features: Garage Faces Front, Asphalt, Attached
- Attached garage spaces: 2
- Has uncovered spaces: Yes
Accessibility
- Accessibility features: >84" Garage Door, Accessible Hallway(s), Doors - Lever Handle(s), Doors - Swing In
Features
- Levels: Two
- Stories: 2
- Exterior features: Extensive Hardscape, Rain Gutters, Lawn Sprinkler, Sidewalks, Stone Retaining Walls, Street Lights, Tennis Court(s), Underground Lawn Sprinkler
- Pool features: Community
- Has view: Yes
- View description: Garden
Lot
- Size: 5,663 Square Feet
- Features: Clay
Details
- Additional structures: Above Grade
- Parcel number: 058270829000
- Zoning: PDAAAR
- Special conditions: Standard
- Other equipment: See Remarks
Construction
Type & style
- Home type: SingleFamily
- Architectural style: Colonial
- Property subtype: Single Family Residence
Materials
- Batts Insulation, Blown-In Insulation, Cement Siding, HardiPlank Type
- Foundation: Slab
- Roof: Architectural Shingle
Condition
- Excellent
- New construction: No
- Year built: 2007
Details
- Builder model: WYTHE
- Builder name: CENTEX
Utilities & green energy
- Sewer: Public Sewer
- Water: Public
- Utilities for property: Electricity Available, Natural Gas Available, Sewer Available, Underground Utilities, Water Available, Fiber Optic
Community & HOA
Community
- Features: Pool
- Security: Electric Alarm
- Senior community: Yes
- Subdivision: Potomac Green By Del Webb
HOA
- Has HOA: Yes
- Amenities included: Bike Trail, Billiard Room, Clubhouse, Common Grounds, Community Center, Fitness Center, Gated, Meeting Room, Party Room, Picnic Area, Indoor Pool, Pool, Retirement Community, Tennis Court(s)
- Services included: Bus Service, Common Area Maintenance, Health Club, Insurance, Management, Pool(s), Reserve Funds, Road Maintenance, Security, Snow Removal
- HOA fee: $323 monthly
- HOA name: POTOMAC GREEN
Location
- Region: Ashburn
Financial & listing details
- Price per square foot: $306/sqft
- Tax assessed value: $884,570
- Annual tax amount: $7,111
- Date on market: 9/24/2026
- Listing agreement: Exclusive Right To Sell
- Listing terms: Bank Portfolio,Cash,Contract,Conventional,1031 Exchange,FHA,VA Loan
- Inclusions: Window Treatments Convey Patio Furniture Conveys, Out Door Grill Conveys
- Ownership: Fee Simple
- Road surface type: Black Top
Estimated market value
$897,300
$852,000 - $942,000
$4,234/mo
Price history
| Date | Event | Price |
|---|---|---|
| 9/24/2026 | Listed for sale | $910,000+52.2%$306/sqft |
Source:  Bright MLS #VALO2136678 Report a problem Bright MLS #VALO2136678 Report a problem | ||
| 4/26/2017 | Sold | $598,000-0.2%$201/sqft |
Source: Public Record Report a problem | ||
| 3/7/2017 | Pending sale | $599,000$201/sqft |
Source: Long & Foster Real Estate, Inc. #LO9861148 Report a problem | ||
| 2/12/2017 | Listed for sale | $599,000+19.6%$201/sqft |
Source: Long & Foster Real Estate, Inc. #LO9861148 Report a problem | ||
| 11/8/2007 | Sold | $500,635$168/sqft |
Source: Public Record Report a problem | ||
Public tax history
| Year | Property taxes | Tax assessment |
|---|---|---|
| 2026 | $7,121 +0.4% | $884,570 +0.4% |
| 2025 | $7,090 +3.1% | $880,740 +10.8% |
| 2024 | $6,877 +1.7% | $795,050 +2.9% |
| 2023 | $6,763 -3.1% | $772,930 -1.4% |
| 2022 | $6,979 +14.9% | $784,200 +26.5% |
| 2021 | $6,075 -4.8% | $619,850 +0.5% |
| 2020 | $6,384 | $616,800 +1.1% |
| 2019 | $6,384 -1.7% | $610,380 +2% |
| 2018 | $6,492 -2% | $598,340 +1.6% |
| 2017 | $6,624 +2.3% | $588,800 +4% |
| 2016 | $6,474 | $566,320 +37.8% |
| 2015 | $6,474 +4.4% | $411,000 +8.8% |
| 2014 | $6,204 +0.8% | $377,740 +1.6% |
| 2013 | $6,155 | $371,960 |
| 2012 | -- | -- |
| 2011 | -- | -- |
| 2010 | -- | -- |
| 2009 | -- | $401,100 -15.8% |
| 2008 | -- | $476,400 |
Find assessor info on the county website
Monthly payment
Est. payment
Payment breakdown
Explore the cost of this home by adjusting the details. Changes won't be saved.Climate risks
Neighborhood: 20147
Nearby schools
Schools provided by the listing agent
- High: Loudoun County
- District: Loudoun County Public Schools
Source: Bright MLS. This data may not be complete. We recommend contacting the local school district to confirm school assignments for this home.
Similar homes
- $999,9004 bd4 ba3.6k sqft44226 Mohave Dr, Ashburn, VA 20147For Sale

 MLS ID #VALO2134206, Ben Heisler, Pearson Smith Realty, LLC. Bright MLS
 - $889,0003 bd3 ba2.8k sqft43760 Cog Hill Ter, Ashburn, VA 20147For Sale
 MLS ID #VALO2136064, Kathleen Guszak, Samson Properties. Bright MLS
 - $975,0004 bd4 ba3.2k sqft108 Haversack Ct NE, Leesburg, VA 20176For Sale
 MLS ID #VALO2137464, Lisa Moffett, Coldwell Banker Realty. Bright MLS
 - $874,9504 bd4 ba2.8k sqft500 Fairfax Ln, Herndon, VA 20170For Sale
 MLS ID #VAFX2332786, Mary Wisker, Long & Foster Real Estate, Inc.. Bright MLS
 - $1,130,0004 bd4 ba4.3k sqft43280 John Danforth Ct, Ashburn, VA 20147For SaleMLS ID #VALO2134768, Reed Jimenez, LPT Realty, LLC. Bright MLS
- $655,0003 bd3 ba2.5k sqftSm One Loudoun Condo, Ashburn, VA 20147For SaleMLS ID #VALO2136414, Kevin Richards, Pearson Smith Realty, LLC. Bright MLS
- $950,0004 bd3 ba3.2k sqft164 Alpine Dr SE, Leesburg, VA 20175For SaleMLS ID #VALO2135712, Carolyn Young, Samson Properties. Bright MLS
- $650,0002 bd2 ba1.6k sqft20577 Rosewood Manor Sq, Ashburn, VA 20147For SaleMLS ID #VALO2136020, Cathy Fulton, United Real Estate Horizon. Bright MLS
- $925,0006 bd4 ba3.6k sqft109 Max Ct SE, Leesburg, VA 20175For SaleMLS ID #VALO2136670, Kanwar Sodhi, Keller Williams Realty. Bright MLS
- $899,0004 bd3 ba2.5k sqft1316 Summerfield Dr, Herndon, VA 20170For SaleMLS ID #VAFX2322310, Gift Thongpia, Keller Williams Realty. Bright MLS
- $729,0004 bd3 ba2.3k sqft2002 Jonathan Dr, Sterling, VA 20164For SaleMLS ID #VALO2131862, Karen Martins, Corcoran McEnearney. Bright MLS
- $1,100,0004 bd3 ba2.5k sqft2711 Mustang Dr, Herndon, VA 20171For SaleMLS ID #VAFX2343736, Bryan Felder, Real Broker, LLC. Bright MLS
- $810,0004 bd4 ba3.1k sqft19617 Edgemont Sq, Ashburn, VA 20147For SaleMLS ID #VALO2123972, Jane Webb, Casey Margenau Fine Homes and Estates LLC. Bright MLS
- $839,9993 bd4 ba2.6k sqft19217 Kepharts Mill Ter, Leesburg, VA 20176For SaleMLS ID #VALO2135194, Nicolette Boxe, Hunt Country Sotheby's International Realty. Bright MLS
- $925,0004 bd4 ba3.2k sqft42355 Piper Creek Ter, Ashburn, VA 20148For SaleMLS ID #VALO2134450, Lisa Smith, Pearson Smith Realty, LLC. Bright MLS
- $745,0003 bd3 ba2.8k sqft42371 Trellis Sq, Ashburn, VA 20148For SaleMLS ID #VALO2137300, Joseph Doman, Pearson Smith Realty, LLC. Bright MLS
- $799,9003 bd4 ba2.2k sqft20200 Center Brook Sq, Sterling, VA 20165For SaleMLS ID #VALO2137642, Linda Cotton, Century 21 Redwood Realty. Bright MLS
- $849,9004 bd3 ba2.7k sqft18240 Oak Lake Ct, Leesburg, VA 20176For SaleMLS ID #VALO2129578, Amy Mullen, Corcoran McEnearney. Bright MLS
- $799,9006 bd4 ba3.3k sqft17004 Spates Hill Rd, Poolesville, MD 20837For SaleMLS ID #MDMC2253642, Jim Brown, LPT Realty, LLC. Bright MLS
- $849,9003 bd4 ba2.3k sqft43804 Bent Creek Ter, Leesburg, VA 20176For SaleMLS ID #VALO2134294, Bill Scott, Yeonas & Shafran Real Estate, LLC. Bright MLS
