Welcome to this Picture Perfect Colonial that is sited on a beautiful level lot with stunning views of mature trees and nestled on a quiet street within the Spring Grove Farm community that rarely becomes available! So light, bright and airy, this newly painted and carpeted 4 bedroom 2 and half bath home has been fully refreshed and ready for your arrival. Featuring a covered front porch, an upgraded kitchen with a movable island and large garden window, fully fenced backyard, a spacious storage shed, a finished lower level, self supporting solar panels to convey at settlement and the most beautiful Japanese Magnolia shading your expansive party deck that is ready for you to host your next fall BBQ! OPEN HOUSE Sat Oct 5th 1-3pm & Sun Oct 6th 2-4pm
For sale
$729,000
2002 Jonathan Dr, Sterling, VA 20164
4beds
2,338sqft
Single Family Residence
Built in 1987
9,148 Square Feet Lot
$721,100 Zestimate®
$312/sqft
$11/mo HOA
What's special
Spacious storage shedFinished lower levelFully fenced backyardBeautiful level lotCovered front porchUpgraded kitchenMovable island
- 1 day
- 213
- 23
Zillow last checked:
Listing updated:
Listed by:
Karen Martins 703-568-6268,
Corcoran McEnearney 7037909090
Source: Bright MLS,MLS#: VALO2131862
Facts & features
Interior
Bedrooms & bathrooms
- Bedrooms: 4
- Bathrooms: 3
- Full bathrooms: 2
- 1/2 bathrooms: 1
- Main level bathrooms: 1
Basement
- Area: 454
Heating
- Forced Air, Natural Gas, Solar
Cooling
- Central Air, Electric, Other
Appliances
- Included: Gas Water Heater, Solar Hot Water
- Laundry: In Basement
Features
- Walk-In Closet(s), Kitchen Island, Kitchen - Gourmet, Formal/Separate Dining Room, Open Floorplan, Floor Plan - Traditional, Ceiling Fan(s)
- Flooring: Carpet, Hardwood, Wood
- Windows: Window Treatments
- Basement: Walk-Out Access
- Has fireplace: No
Interior area
- Total structure area: 2,338
- Total interior livable area: 2,338 sqft
- Finished area above ground: 1,884
- Finished area below ground: 454
Property
Parking
- Total spaces: 2
- Parking features: Garage Door Opener, Garage Faces Front, Attached
- Attached garage spaces: 2
Accessibility
- Accessibility features: None
Features
- Levels: Three
- Stories: 3
- Patio & porch: Deck, Porch
- Exterior features: Sidewalks, Other
- Pool features: None
- Fencing: Back Yard,Full
- Has view: Yes
- View description: Garden
Lot
- Size: 9,148 Square Feet
- Features: Backs to Trees, Front Yard, Landscaped, Premium, Rear Yard
Details
- Additional structures: Above Grade, Below Grade
- Parcel number: 015251440000
- Zoning: R4
- Special conditions: Standard
Construction
Type & style
- Home type: SingleFamily
- Architectural style: Colonial
- Property subtype: Single Family Residence
Materials
- Vinyl Siding
- Foundation: Concrete Perimeter
Condition
- Excellent
- New construction: No
- Year built: 1987
- Major remodel year: 2026
Utilities & green energy
- Electric: Other
- Sewer: Public Sewer
- Water: Public
- Utilities for property: Other
Community & HOA
Community
- Security: Main Entrance Lock, Smoke Detector(s)
- Subdivision: Spring Grove Farm
HOA
- Has HOA: Yes
- HOA fee: $126 annually
- HOA name: SPRING GROVE FARM HOA
Location
- Region: Sterling
Financial & listing details
- Price per square foot: $312/sqft
- Tax assessed value: $656,270
- Annual tax amount: $5,282
- Date on market: 10/1/2026
- Listing agreement: Exclusive Right To Sell
- Listing terms: Cash,Other,Conventional,FHA,VA Loan
- Inclusions: Solar Panels
- Ownership: Fee Simple
Estimated market value
$721,100
$685,000 - $757,000
$3,542/mo
Price history
| Date | Event | Price |
|---|---|---|
| 10/1/2026 | Listed for sale | $729,000+90.6%$312/sqft |
Source:  Bright MLS #VALO2131862 Report a problem Bright MLS #VALO2131862 Report a problem | ||
| 1/27/2021 | Listing removed | -- |
Source: Owner Report a problem | ||
| 10/16/2009 | Sold | $382,500-4.1%$164/sqft |
Source: Public Record Report a problem | ||
| 8/5/2009 | Price change | $399,000-3.8%$171/sqft |
Source: Owner Report a problem | ||
| 8/3/2009 | Listed for sale | $414,900$177/sqft |
Source: Owner Report a problem | ||
Public tax history
| Year | Property taxes | Tax assessment |
|---|---|---|
| 2026 | $5,283 -1.5% | $656,270 -1.5% |
| 2025 | $5,363 +1.2% | $666,210 +8.7% |
| 2024 | $5,300 +6.5% | $612,690 +7.8% |
| 2023 | $4,974 +3.4% | $568,490 +5.1% |
| 2022 | $4,813 -0.3% | $540,730 +9.8% |
| 2021 | $4,828 +2% | $492,620 +7.7% |
| 2020 | $4,734 +0% | $457,390 +3.7% |
| 2019 | $4,734 +1% | $441,030 +2.1% |
| 2018 | $4,686 +1.7% | $431,860 +5.4% |
| 2017 | $4,609 +0.8% | $409,670 +1.7% |
| 2016 | $4,573 | $402,980 +52.6% |
| 2015 | $4,573 +0.1% | $264,090 +2.9% |
| 2014 | $4,567 +16.2% | $256,610 +24.3% |
| 2013 | $3,929 | $206,480 |
| 2012 | -- | -- |
| 2011 | -- | -- |
| 2010 | -- | -- |
| 2009 | -- | $349,200 -23.5% |
| 2008 | -- | $456,600 -18% |
| 2007 | -- | $556,900 -0.9% |
| 2006 | -- | $561,700 +46.4% |
| 2005 | -- | $383,700 |
| 2004 | -- | $383,700 +14.9% |
| 2003 | -- | $333,800 +17.6% |
| 2002 | -- | $283,800 +31.4% |
| 2001 | -- | $215,900 |
Find assessor info on the county website
Monthly payment
Est. payment
Payment breakdown
Explore the cost of this home by adjusting the details. Changes won't be saved.Climate risks
Neighborhood: 20164
Nearby schools
Schools provided by the listing agent
- Elementary: Forest Grove
- Middle: Sterling
- High: Park View
- District: Loudoun County Public Schools
Source: Bright MLS. This data may not be complete. We recommend contacting the local school district to confirm school assignments for this home.
Similar homes
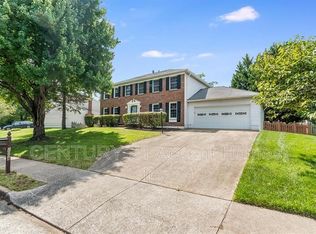
- $799,9004 bd3 ba2.4k sqft300 Helen Ct, Sterling, VA 20164For Sale

 MLS ID #VALO2136498, Paul Bedewi, Keller Williams Realty. Bright MLS
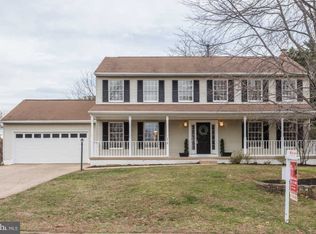
 - $635,0004 bd2 ba1.5k sqft110 N Garfield Rd, Sterling, VA 20164For Sale
 MLS ID #VALO2137690, Bill Fritz, RE/MAX Executives. Bright MLS
 - $719,9005 bd4 ba2.6k sqft310 Newman Ct, Sterling, VA 20164For Sale
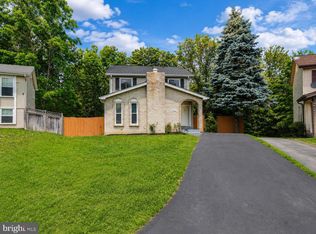 MLS ID #VALO2126264, Mohammed Huq, Partners Real Estate. Bright MLS
 - $675,0004 bd3 ba1.9k sqft133 Kale Ave, Sterling, VA 20164For Sale
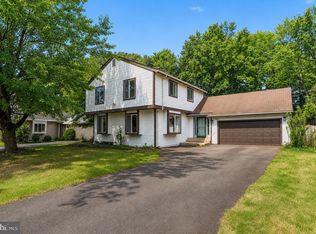 MLS ID #VALO2135400, Lisa Adams, Pearson Smith Realty, LLC. Bright MLS
 - $824,9994 bd3 ba2.4k sqft1425 Cellar Creek Way, Herndon, VA 20170For SaleMLS ID #VAFX2331102, Lisa Smith, Pearson Smith Realty, LLC. Bright MLS
- $649,0003 bd3 ba1.7k sqft108 Plum Tree Ct, Sterling, VA 20164For SaleMLS ID #VALO2133864, Lucia Jones, EXP Realty, LLC. Bright MLS
- $750,0004 bd3 ba2k sqft13626 Old Dairy Rd, Herndon, VA 20171For SaleMLS ID #VAFX2341700, Tony Saa, Samson Properties. Bright MLS
- $775,0004 bd4 ba1.7k sqft5700 Harrison House Ct, Centreville, VA 20120For SaleMLS ID #VAFX2343320, Aaron Nichols, Real Broker, LLC. Bright MLS
- $749,0004 bd4 ba3k sqft8035 Station Rd, Manassas, VA 20111For SaleMLS ID #VAPW2131736, Deliea Roebuck, Pearson Smith Realty LLC. Bright MLS
- $684,0003 bd4 ba2k sqftCountryside, Sterling, VA 20165For SaleMLS ID #VALO2128956, Sharon Farinholt, Realty ONE Group Old Towne. Bright MLS
- $899,0004 bd3 ba2.5k sqft1316 Summerfield Dr, Herndon, VA 20170For SaleMLS ID #VAFX2322310, Gift Thongpia, Keller Williams Realty. Bright MLS
- $775,0004 bd3 ba2.8k sqft17213 Spates Hill Rd, Poolesville, MD 20837For SaleMLS ID #MDMC2254336, Nancy Jamison Willard, Charles H. Jamison, LLC. Bright MLS
- $795,0004 bd3 ba2.1k sqft13384 Brookfield Ct, Chantilly, VA 20151For SaleMLS ID #VAFX2335712, Christy JACOBS, Pearson Smith Realty, LLC. Bright MLS
- $689,9004 bd3 ba2.2k sqft4503 Jennifer Ln, Haymarket, VA 20169For SaleMLS ID #VAPW2130762, Steve Bradley, Bradley Group Realtors. Bright MLS
- $710,0004 bd3 ba2.5k sqft9817 Mainsail Dr, Gaithersburg, MD 20879For SaleMLS ID #MDMC2253682, Sophia Ferderer, Keller Williams Capital Properties. Bright MLS
- $799,8004 bd3 ba2.1k sqft20893 Fowlers Mill Cir, Ashburn, VA 20147For SaleMLS ID #VALO2134024, Paul Henry, Pearson Smith Realty, LLC. Bright MLS
- $850,0004 bd3 ba1.9k sqft8138 Viola St, Springfield, VA 22152For SaleMLS ID #VAFX2344238, Hunter Lang, Serhant. Bright MLS
- $619,9994 bd4 ba1.6k sqft9208 Robin Lynn Ct, Manassas, VA 20110For SaleMLS ID #VAMN2011974, Isela Melgar, Fairfax Realty Select. Bright MLS
- $850,0004 bd3 ba2.6k sqft3507 Stringfellow Ct, Fairfax, VA 22033For SaleMLS ID #VAFX2318922, Timothy Hopkins, Keller Williams Realty. Bright MLS
- $829,7504 bd3 ba2.5k sqft6520 White Post Rd, Centreville, VA 20121For SaleMLS ID #VAFX2338828, Rob Carter, TTR Sotheby's International Realty. Bright MLS
