***PUBLIC OPEN HOUSE***SUNDAY -9-27-2026** 1:30-3:30 PM.$50K PRICE IMPROVEMENT***seller will consider seller subsidy for a rate buy down*******VA ASSUMABLE LOAN FOR THOSE WHO QUALIFY.******MOTIVATED SELLER***Exquisitely versatile Split-Level / Split-Foyer home – a true gem in one of the area’s most coveted, tree-lined neighborhoods! With estimated 2220 square feet of compact brilliance (and a partial daylight basement offering endless expansion possibilities.) Warmth exudes on the main level with lustrous golden oak natural hardwood flooring flows like honey level. The expansive dining area is bathed in cascading natural light from a sleek sliding glass door that opens directly onto a pristine Trex deck – the perfect stage for sunset cocktails, or morning coffee serenades. Upper Level – Private Retreats with Panache: Primary with a private bath and a charming dressing desk area (ideal for a vanity or work-from-home nook). Two additional sun-drenched bedrooms offer plush comfort and generous closets, while a second full bath ensures effortless harmony for family and guests. Lower Level opens with vast family room and wood-burning fireplace that beckons with brick accents – a natural focal point for joyful gatherings. A fourth bedroom (with surprising natural light) and a convenient hallway bath offer flexibility for guests, a home office, or a creative studio. The laundry/mud room is a workhorse of convenience, boasting a direct walk-up to the backyard – a game-changer pet-friendly living. Backyard Paradise – Fully Fenced & Ready for your private oasis. Tree lined and wooded, Perfect for lively barbecues, or a child’s imaginative kingdom. One-car attached garage convenience with front entry offers secure parking with ample room for visitors on the street. Newer HVAC (2021), Newer hot water heater (2023), Air ducts cleaned (2024) with blue light installed. The Neighborhood is vibrant, walkable community known for its friendly vibe, top-tier schools, and proximity to parks, dining, and shopping, ready for your new lifestyle.
For sale
Price cut: $25K (9/16)
$750,000
13626 Old Dairy Rd, Herndon, VA 20171
4beds
2,064sqft
Single Family Residence
Built in 1984
8,606 Square Feet Lot
$-- Zestimate®
$363/sqft
$125/mo HOA
What's special
Vast family roomPristine trex deckTwo additional sun-drenched bedroomsCascading natural lightExpansive dining areaSleek sliding glass doorConvenient hallway bath
- 12 days
- 1,249
- 49
Zillow last checked:
Listing updated:
Listed by:
Tony Saa 703-314-7742,
Samson Properties 7033788810
Source: Bright MLS,MLS#: VAFX2341700
Facts & features
Interior
Bedrooms & bathrooms
- Bedrooms: 4
- Bathrooms: 3
- Full bathrooms: 3
Basement
- Area: 572
Heating
- Heat Pump, Electric
Cooling
- Ceiling Fan(s), Central Air, Heat Pump, Electric
Appliances
- Included: Dishwasher, Disposal, Oven/Range - Electric, Refrigerator, Washer, Dryer, Electric Water Heater
Features
- Dining Area, Floor Plan - Traditional, Primary Bath(s)
- Flooring: Wood
- Basement: Partial
- Number of fireplaces: 1
Interior area
- Total structure area: 2,220
- Total interior livable area: 2,064 sqft
- Finished area above ground: 1,648
- Finished area below ground: 416
Property
Parking
- Total spaces: 1
- Parking features: Garage Faces Front, Attached
- Attached garage spaces: 1
Accessibility
- Accessibility features: None
Features
- Levels: Multi/Split,Split Foyer,Four
- Stories: 4
- Exterior features: Play Area, Sidewalks
- Pool features: Community
Lot
- Size: 8,606 Square Feet
Details
- Additional structures: Above Grade, Below Grade
- Parcel number: 0342 03180052
- Zoning: 302
- Special conditions: Standard
Construction
Type & style
- Home type: SingleFamily
- Property subtype: Single Family Residence
Materials
- Vinyl Siding, Aluminum Siding
- Foundation: Slab
- Roof: Asphalt
Condition
- Very Good
- New construction: No
- Year built: 1984
Utilities & green energy
- Sewer: Public Sewer
- Water: Public
- Utilities for property: Cable Available
Community & HOA
Community
- Subdivision: Franklin Farm
HOA
- Has HOA: Yes
- Amenities included: Bike Trail, Jogging Path, Pool, Tennis Court(s), Tot Lots/Playground
- Services included: Common Area Maintenance, Trash
- HOA fee: $125 monthly
Location
- Region: Herndon
Financial & listing details
- Price per square foot: $363/sqft
- Tax assessed value: $743,410
- Annual tax amount: $8,576
- Date on market: 9/16/2026
- Listing agreement: Exclusive Right To Sell
- Listing terms: Assumable,Cash,Conventional,FHA,Private Financing Available,VA Loan
- Ownership: Fee Simple
Estimated market value
Not available
Estimated sales range
Not available
Not available
Price history
| Date | Event | Price |
|---|---|---|
| 9/16/2026 | Price change | $750,000-3.2%$363/sqft |
Source:  Bright MLS #VAFX2341700 Report a problem Bright MLS #VAFX2341700 Report a problem | ||
| 8/22/2026 | Price change | $775,000-1.3%$375/sqft |
Source: Bright MLS #VAFX2325356 Report a problem | ||
| 8/5/2026 | Price change | $785,000-1.9%$380/sqft |
Source: Bright MLS #VAFX2325356 Report a problem | ||
| 7/9/2026 | Listed for sale | $799,900+332.4%$388/sqft |
Source: Bright MLS #VAFX2325356 Report a problem | ||
| 6/29/1998 | Sold | $185,000+3.6%$90/sqft |
Source: Public Record Report a problem | ||
| 9/23/1996 | Sold | $178,500$86/sqft |
Source: Public Record Report a problem | ||
Public tax history
| Year | Property taxes | Tax assessment |
|---|---|---|
| 2025 | $8,212 +12.6% | $710,380 +12.8% |
| 2024 | $7,296 +1% | $629,740 -1.6% |
| 2023 | $7,222 +4.8% | $639,970 +6.2% |
| 2022 | $6,893 | $602,800 +21.2% |
| 2021 | -- | $497,500 +2.1% |
| 2020 | $5,766 | $487,170 |
| 2019 | $5,766 +3.2% | $487,170 +3.2% |
| 2018 | $5,588 +5.2% | $472,150 +3.2% |
| 2017 | $5,311 +0.2% | $457,430 |
| 2016 | $5,299 +3.8% | $457,430 |
| 2015 | $5,105 +6.3% | $457,430 +6.1% |
| 2014 | $4,803 | $431,330 +6.1% |
| 2013 | -- | $406,660 +3.4% |
| 2012 | -- | $393,260 -2.8% |
| 2011 | -- | $404,550 +6% |
| 2010 | -- | $381,780 -5.8% |
| 2009 | -- | $405,360 -9.5% |
| 2008 | -- | $447,750 -7.7% |
| 2007 | -- | $485,240 +64.6% |
| 2003 | -- | $294,765 +10% |
| 2002 | -- | $267,970 +18% |
| 2001 | -- | $227,095 |
Find assessor info on the county website
Monthly payment
Est. payment
Payment breakdown
Explore the cost of this home by adjusting the details. Changes won't be saved.Climate risks
Neighborhood: 20171
Nearby schools
Schools provided by the listing agent
- Elementary: Oak Hill
- Middle: Franklin
- High: Chantilly
- District: Fairfax County Public Schools
Source: Bright MLS. This data may not be complete. We recommend contacting the local school district to confirm school assignments for this home.
Similar homes

- $775,0005 bd4 ba2.8k sqft12630 Etruscan Dr, Herndon, VA 20171For Sale
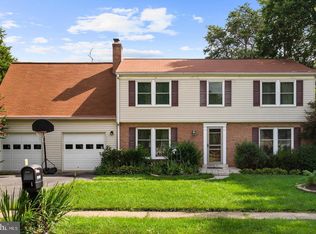
 MLS ID #VAFX2342606, Jay Gholson, RE/MAX Executives. Bright MLS
 - $830,0004 bd2 ba2.3k sqft12830 Oxon Rd, Herndon, VA 20171For Sale
 MLS ID #VAFX2303616, Sharron Jones, Weichert, REALTORS. Bright MLS
 - $750,0003 bd3 ba2k sqft1465 Kingstream Dr, Herndon, VA 20170For Sale
 MLS ID #VAFX2343342, Karyl Allen, Pearson Smith Realty LLC. Bright MLS
 - $805,0004 bd3 ba2.1k sqft13384 Brookfield Ct, Chantilly, VA 20151For Sale
 MLS ID #VAFX2335712, Christy JACOBS, Pearson Smith Realty, LLC. Bright MLS
 - $750,0004 bd4 ba1.7k sqft1705 Whitewood Ln, Herndon, VA 20170For SaleMLS ID #VAFX2331134, Florence Wood, Samson Properties. Bright MLS
- $870,0004 bd3 ba2.1k sqft3149 Southfield Dr, Herndon, VA 20171For SaleMLS ID #VAFX2318788, Sunny Lee, NBI Realty, LLC. Bright MLS
- $769,0004 bd3 ba1.8k sqft5534 Shipley Ct, Centreville, VA 20120For SaleMLS ID #VAFX2340634, Ujjwal Shrestha, Signature Realtors Inc. Bright MLS
- $799,9004 bd3 ba2.4k sqft300 Helen Ct, Sterling, VA 20164For SaleMLS ID #VALO2136498, Paul Bedewi, Keller Williams Realty. Bright MLS
- $899,0004 bd3 ba2.5k sqft1316 Summerfield Dr, Herndon, VA 20170For SaleMLS ID #VAFX2322310, Gift Thongpia, Keller Williams Realty. Bright MLS
- $850,0004 bd3 ba2.6k sqft3507 Stringfellow Ct, Fairfax, VA 22033For SaleMLS ID #VAFX2318922, Timothy Hopkins, Keller Williams Realty. Bright MLS
- $699,9904 bd2 ba1.7k sqft5623 Ottawa Rd, Centreville, VA 20120For SaleMLS ID #VAFX2336948, Matt Spinosa, The Spinosa Group, LLC. Bright MLS
- $839,9994 bd3 ba2.4k sqft1425 Cellar Creek Way, Herndon, VA 20170For SaleMLS ID #VAFX2331102, Lisa Smith, Pearson Smith Realty, LLC. Bright MLS
- $799,0004 bd4 ba1.8k sqft5710 Mackenzie St, Centreville, VA 20120For SaleMLS ID #VAFX2330718, Carole Zok, Keller Williams Capital Properties. Bright MLS
- $809,5003 bd3 ba1.8k sqft2202 Jester Ct, Reston, VA 20191For SaleMLS ID #VAFX2329630, Kyle Toomey, Compass. Bright MLS
- $699,8884 bd3 ba3k sqft11154 Stonebrook Dr, Manassas, VA 20112For SaleMLS ID #VAPW2129506, Stephanie Wayne, eXp Realty LLC. Bright MLS
- $700,0004 bd3 ba2.5k sqft8140 Sinclair Mill Rd, Manassas, VA 20112For SaleMLS ID #VAPW2128152, Gunther Hemmer, Samson Properties. Bright MLS
- $675,0004 bd3 ba1.9k sqft133 Kale Ave, Sterling, VA 20164For SaleMLS ID #VALO2135400, Lisa Adams, Pearson Smith Realty, LLC. Bright MLS
- $799,9994 bd3 ba2.6k sqft2611 Alvey Dr, Haymarket, VA 20169For SaleMLS ID #VAPW2120734, Viyan Ali, Keller Williams Realty. Bright MLS
- $829,9005 bd3 ba2.6k sqft6914 Hadlow Dr, Springfield, VA 22152For SaleMLS ID #VAFX2342080, Brad Kintz, Long & Foster Real Estate, Inc.. Bright MLS
- $775,0004 bd3 ba2.8k sqft17213 Spates Hill Rd, Poolesville, MD 20837For SaleMLS ID #MDMC2254336, Nancy Jamison Willard, Charles H. Jamison, LLC. Bright MLS
