**CUL-DE-SAC LIVING** **NO HOA** ***CLOSE PROXIMITY TO SCHOOLS** **BACKYARD IS A HIDDEN HAVEN** Welcome to this charming 4-bedroom, 2.5-bath Colonial nestled on a quiet cul-de-sac in the desirable Brookfield community. Situated on a spacious 0.28-acre lot and offering the rare freedom of NO HOA fees or restrictions, this well-maintained property is ready for its next owner to move in and enjoy while adding their own personal touches over time. The floor plan includes hardwood flooring, an inviting family room with fireplace, generous living and dining areas, and a bright kitchen. Comfortable living spaces and a location that's hard to beat make this home a wonderful opportunity in one of Chantilly's most sought-after neighborhoods. The home has benefited from several important improvements over the years for added peace of mind. Major updates include a new roof, chimney, and fireplace in 2024, updated appliances in 2019 including the washer, dryer, and garbage disposal, a new sump pump system with dehumidifier and battery backup in 2019, new carpet throughout in 2018, and an attic fan installed in 2020. The attached two-car garage is also equipped with a NEMA 14-50R 240V outlet to support Level 2 EV charging, providing added convenience for electric vehicle owners. The lower level offers approximately 936 square feet of additional basement space, including about 309 finished square feet ideal for a recreation room, home office, workout area, or playroom. The remaining unfinished portion provides excellent storage space and future finishing potential. A true extension of the home's warmth and charm, the screened porch, deck, fire pit and fully fenced backyard invite you to slow down and unwind. Located within the highly regarded Fairfax County school system and just minutes from major commuter routes, shopping, dining, and parks, this home offers the perfect blend of comfort, practicality, and value. With its thoughtful maintenance, EV-ready garage, flexible living space, peaceful outdoor setting, and sought-after Brookfield location, this is a wonderful opportunity.
Accepting backups
Price cut: $10K (9/29)
$795,000
13384 Brookfield Ct, Chantilly, VA 20151
4beds
2,181sqft
Single Family Residence
Built in 1981
0.28 Acres Lot
$793,400 Zestimate®
$365/sqft
$-- HOA
What's special
Fully fenced backyardPeaceful outdoor settingAttached two-car garageCul-de-sac livingFire pitScreened porchBright kitchen
- 54 days
- 1,254
- 82
Zillow last checked:
Listing updated:
Listed by:
Christy JACOBS 571-220-5409,
Pearson Smith Realty, LLC 571-386-1075
Source: Bright MLS,MLS#: VAFX2335712
Facts & features
Interior
Bedrooms & bathrooms
- Bedrooms: 4
- Bathrooms: 3
- Full bathrooms: 2
- 1/2 bathrooms: 1
- Main level bathrooms: 1
Basement
- Area: 936
Heating
- Forced Air, Electric
Cooling
- Central Air, Electric
Appliances
- Included: Dryer, Dishwasher, Disposal, Microwave, Washer, Humidifier, Refrigerator, Ice Maker, Cooktop, Range Hood, Electric Water Heater
- Laundry: Dryer In Unit, Has Laundry, Washer In Unit
Features
- Kitchen - Gourmet, Family Room Off Kitchen, Combination Dining/Living, Dining Area, Upgraded Countertops, Chair Railings, Primary Bath(s), Open Floorplan, Dry Wall
- Flooring: Ceramic Tile, Carpet, Hardwood, Wood
- Doors: Six Panel
- Windows: Double Pane Windows, Window Treatments
- Basement: Partially Finished,Improved,Full,English
- Number of fireplaces: 1
- Fireplace features: Glass Doors, Mantel(s)
Interior area
- Total structure area: 2,808
- Total interior livable area: 2,181 sqft
- Finished area above ground: 1,872
- Finished area below ground: 309
Property
Parking
- Total spaces: 5
- Parking features: Garage Door Opener, Garage Faces Front, Concrete, Attached, Driveway
- Attached garage spaces: 2
- Uncovered spaces: 3
Accessibility
- Accessibility features: None
Features
- Levels: Three
- Stories: 3
- Patio & porch: Deck, Screened, Porch
- Pool features: None
- Fencing: Full
- Has view: Yes
- View description: Garden
Lot
- Size: 0.28 Acres
Details
- Additional structures: Above Grade, Below Grade
- Parcel number: 4512 795
- Zoning: 131
- Special conditions: Standard
Construction
Type & style
- Home type: SingleFamily
- Architectural style: Colonial
- Property subtype: Single Family Residence
Materials
- Brick, Vinyl Siding
- Foundation: Slab
- Roof: Asphalt
Condition
- New construction: No
- Year built: 1981
Utilities & green energy
- Sewer: Public Sewer
- Water: Public
Community & HOA
Community
- Security: Main Entrance Lock, Electric Alarm, Motion Detectors, Monitored, Security System, Smoke Detector(s), Carbon Monoxide Detector(s)
- Subdivision: Brookfield
HOA
- Has HOA: No
Location
- Region: Chantilly
Financial & listing details
- Price per square foot: $365/sqft
- Tax assessed value: $747,200
- Annual tax amount: $8,619
- Date on market: 9/11/2026
- Listing agreement: Exclusive Right To Sell
- Listing terms: FHA,Conventional,Cash,VA Loan,USDA Loan
- Inclusions: Built-in Microwave, Ceiling Fan, Clothes Dryer, Clothes Washer, Dishwasher, Disposer, Furnace Humidifier, 2 Garage Openers, 2 Remotes, 2 Refrigerators, 1 Ice Maker, Storage Shed, Stove Or Range, Window Treatments, Hanging Garage Shelf, Black Storage Shelving, Garage Refrigerator / Freezer
- Ownership: Fee Simple
Estimated market value
$793,400
$754,000 - $833,000
$3,587/mo
Price history
| Date | Event | Price |
|---|---|---|
| 10/23/2026 | Listed for sale | $795,000$365/sqft |
Source:  Bright MLS #VAFX2335712 Report a problem | ||
| 10/23/2026 | Contingent | $795,000$365/sqft |
Source: Bright MLS #VAFX2335712 Report a problem | ||
| 9/29/2026 | Price change | $795,000-1.2%$365/sqft |
Source: Bright MLS #VAFX2335712 Report a problem | ||
| 9/11/2026 | Listed for sale | $805,000+46.4%$369/sqft |
Source: Bright MLS #VAFX2335712 Report a problem | ||
| 9/25/2018 | Sold | $549,900$252/sqft |
Source: Public Record Report a problem | ||
| 8/24/2018 | Pending sale | $549,900$252/sqft |
Source: Keller Williams Realty Chantilly #1001961942 Report a problem | ||
| 8/15/2018 | Price change | $549,900-1.8%$252/sqft |
Source: Keller Williams Realty Chantilly #1001961942 Report a problem | ||
| 7/13/2018 | Pending sale | $559,900$257/sqft |
Source: Keller Williams Realty Chantilly #1001961942 Report a problem | ||
| 6/29/2018 | Listed for sale | $559,900+28.7%$257/sqft |
Source: Keller Williams Chantilly Ventures LLC #1001961942 Report a problem | ||
| 4/3/2018 | Listing removed | $2,700$1/sqft |
Source: Keller Williams Realty Chantilly #1000189566 Report a problem | ||
| 2/23/2018 | Listed for rent | $2,700$1/sqft |
Source: Keller Williams Chantilly Ventures Llc #1000189566 Report a problem | ||
| 6/30/2010 | Sold | $435,000+16%$199/sqft |
Source: Public Record Report a problem | ||
| 10/16/2009 | Listing removed | $375,000$172/sqft |
Source: RE/MAX Gateway #FX7131020 Report a problem | ||
| 9/15/2009 | Price change | $375,000-11.8%$172/sqft |
Source: RE/MAX Gateway #FX7131020 Report a problem | ||
| 8/12/2009 | Listed for sale | $425,000-14.8%$195/sqft |
Source: RE/MAX Gateway #FX7131020 Report a problem | ||
| 11/2/2004 | Sold | $499,000$229/sqft |
Source: Public Record Report a problem | ||
Public tax history
| Year | Property taxes | Tax assessment |
|---|---|---|
| 2026 | $8,619 +8.6% | $747,200 +8.8% |
| 2025 | $7,939 -3.9% | $686,740 -3.7% |
| 2024 | $8,264 +2.7% | $713,340 |
| 2023 | $8,050 +5.4% | $713,340 +6.8% |
| 2022 | $7,636 | $667,770 +14.2% |
| 2021 | -- | $584,710 +9.6% |
| 2020 | $6,312 -0.2% | $533,330 -0.2% |
| 2019 | $6,327 +2.7% | $534,570 +2.7% |
| 2018 | $6,162 +4.3% | $520,650 +2.3% |
| 2017 | $5,909 +3.2% | $508,990 +3% |
| 2016 | $5,726 +6.9% | $494,290 +3% |
| 2015 | $5,355 +1.3% | $479,820 +1.1% |
| 2014 | $5,287 | $474,820 +9.2% |
| 2013 | -- | $434,750 +3.8% |
| 2012 | -- | $419,010 +1.9% |
| 2011 | -- | $411,250 +12.6% |
| 2010 | -- | $365,240 -13.5% |
| 2009 | -- | $422,220 -14.3% |
| 2008 | -- | $492,630 |
| 2007 | -- | $492,630 +82.6% |
| 2003 | -- | $269,825 +10.2% |
| 2002 | -- | $244,825 +23% |
| 2001 | -- | $199,045 |
Find assessor info on the county website
Monthly payment
Est. payment
Payment breakdown
Explore the cost of this home by adjusting the details. Changes won't be saved.Climate risks
Neighborhood: 20151
Nearby schools
Schools provided by the listing agent
- Elementary: Brookfield
- Middle: Rocky Run
- High: Chantilly
- District: Fairfax County Public Schools
Source: Bright MLS. This data may not be complete. We recommend contacting the local school district to confirm school assignments for this home.
- $774,1004 bd3 ba1.8k sqft13382 Brookfield Ct, Chantilly, VA 20151Off Market

- $769,1004 bd3 ba1.8k sqft13386 Brookfield Ct, Chantilly, VA 20151Off Market
- $868,4005 bd3 ba2.8k sqft13380 Brookfield Ct, Chantilly, VA 20151Off Market

- $700,9003 bd2 ba1.6k sqft13383 Brookfield Ct, Chantilly, VA 20151Off Market
Similar homes
- $665,0003 bd2 ba1.5k sqft13536 Leith Ct, Chantilly, VA 20151For Sale
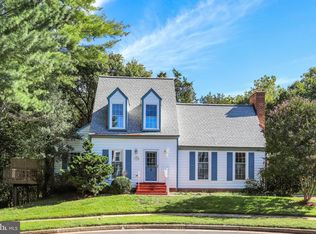
 MLS ID #VAFX2343860, Kelly Martinez, EXP Realty, LLC. Bright MLS
- $979,0004 bd3 ba2.7k sqft13172 Autumn Hill Ln, Herndon, VA 20171For Sale
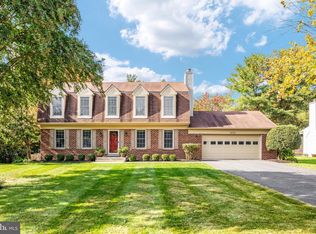 MLS ID #VAFX2348274, Traci Brauner, Long & Foster Real Estate, Inc.. Bright MLS
- $750,0005 bd3 ba2.1k sqft4305 Markwood Ln, Fairfax, VA 22033For Sale
 MLS ID #VAFX2341906, Joe Dettor, Keller Williams Fairfax Gateway. Bright MLS
- $870,0005 bd5 ba3k sqft13011 Farthingale Dr, Herndon, VA 20171For Sale
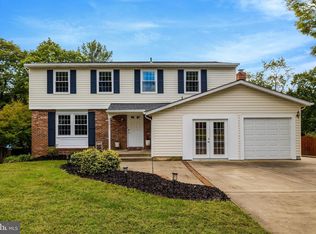 MLS ID #VAFX2346054, Omar Khatib, DMV Realty, INC.. Bright MLS
- $799,0005 bd3 ba2.2k sqft4703 Tara Dr, Fairfax, VA 22032For SaleMLS ID #VAFX2347422, Denean Lee Jones, Redfin Corporation. Bright MLS
- $800,0006 bd3 ba2.6k sqft5613 Sedgwick Ln, Springfield, VA 22151For SaleMLS ID #VAFX2348248, Ilham El Adlani, Compass. Bright MLS
- $919,8994 bd4 ba3.1k sqft2663 Yukon Rd, Herndon, VA 20171For SaleMLS ID #VAFX2344612, Kristie Gaibler, Pearson Smith Realty, LLC. Bright MLS
- $799,9004 bd4 ba1.8k sqft6510 Old Coach Ct, Alexandria, VA 22315For SaleMLS ID #VAFX2347244, Julia Shin, Samson Properties. Bright MLS
- $750,0003 bd4 ba2.2k sqft12468 Sweet Leaf Ter, Fairfax, VA 22033For SaleMLS ID #VAFX2347214, Traci Brauner, Long & Foster Real Estate, Inc.. Bright MLS
- $899,9955 bd4 ba2.5k sqft3129 Hodge Pl, Falls Church, VA 22042For SaleMLS ID #VAFX2345382, Kelly THOMPSON, EXP Realty, LLC. Bright MLS
- $735,0004 bd4 ba2.2k sqft6 Bentley Dr, Sterling, VA 20165For SaleMLS ID #VALO2136820, Joe Facenda, RE/MAX Gateway, LLC. Bright MLS
- $579,9003 bd3 ba1.8k sqft43521 Kiplington Sq, Chantilly, VA 20152For SaleMLS ID #VALO2139136, Kathleen Flasco, Samson Properties. Bright MLS
- $650,0004 bd3 ba2.4k sqft8915 Helen St, Manassas, VA 20112For SaleMLS ID #VAPW2132736, Wes Stearns, M.O. Wilson Properties. Bright MLS
- $850,0004 bd4 ba2.4k sqft9302 Janphil Ln, Springfield, VA 22153For SaleMLS ID #VAFX2345912, Patricia Contreras, CENTURY 21 New Millennium. Bright MLS
- $729,0004 bd4 ba3k sqft8035 Station Rd, Manassas, VA 20111For SaleMLS ID #VAPW2131736, Deliea Roebuck, Pearson Smith Realty LLC. Bright MLS
- $699,0003 bd3 ba1.5k sqft1548 Hiddenbrook Dr, Herndon, VA 20170For SaleMLS ID #VAFX2345274, Casey Menish, Pearson Smith Realty, LLC. Bright MLS
- $859,0004 bd3 ba2k sqft9511 Shipwright Dr, Burke, VA 22015For SaleMLS ID #VAFX2338246, Kris Dixon, Berkshire Hathaway HomeServices PenFed Realty. Bright MLS
- $945,0004 bd4 ba3k sqft3607 Colony Rd, Fairfax, VA 22030For SaleMLS ID #VAFC2009308, Lynn Norusis, Century 21 Redwood Realty. Bright MLS
- $755,8885 bd3 ba2.6k sqft7235 Hadlow Dr, Springfield, VA 22152For SaleMLS ID #VAFX2333854, Stephanie Wayne, eXp Realty LLC. Bright MLS
- $870,0005 bd3 ba2.6k sqft7840 Brompton St, Springfield, VA 22152For SaleMLS ID #VAFX2344522, Steve McIlvaine, KW United. Bright MLS
