Welcome to this charming, spacious home offering three finished levels, flexible living space, and inviting outdoor areas.
The front porch welcomes you into a warm main level featuring a comfortable living room, dining room, and family room situated just off the kitchen. The eat-in kitchen offers plenty of room for casual meals, while the breakfast bar creates the perfect spot for morning coffee, homework, or conversation. A fireplace and skylights anchor the family room, and the adjoining deck makes it easy to enjoy outdoor dining or relax while overlooking the large yard.
Upstairs, you’ll find four bedrooms and two bathrooms. The finished basement adds valuable flexibility with additional finished space and storage for seasonal items, equipment, and household essentials. Outside, the generous yard offers room to play, garden in the raised beds, entertain, or simply enjoy the open space. A storage shed provides convenient organization for lawn and outdoor gear, while garage parking and a paved driveway add everyday ease and protection from the elements.
For sale
$829,750
6520 White Post Rd, Centreville, VA 20121
4beds
2,501sqft
Single Family Residence
Built in 1984
0.5 Acres Lot
$810,500 Zestimate®
$332/sqft
$-- HOA
What's special
Finished basementAdditional finished spaceThree finished levelsPaved drivewayWarm main levelStorage shedFlexible living space
- 8 days
- 995
- 58
Likely to sell faster than
Zillow last checked:
Listing updated:
Listed by:
Rob Carter 202-851-1400,
TTR Sotheby's International Realty 2023331212,
Listing Team: Rob Carter Group
Source: Bright MLS,MLS#: VAFX2338828
Facts & features
Interior
Bedrooms & bathrooms
- Bedrooms: 4
- Bathrooms: 3
- Full bathrooms: 2
- 1/2 bathrooms: 1
- Main level bathrooms: 1
Rooms
- Room types: Living Room, Dining Room, Primary Bedroom, Bedroom 2, Bedroom 3, Bedroom 4, Kitchen, Family Room, Breakfast Room, Laundry, Recreation Room, Storage Room, Utility Room, Bonus Room
Primary bedroom
- Features: Flooring - Carpet
- Level: Upper
- Area: 187 Square Feet
- Dimensions: 11 X 17
Bedroom 2
- Features: Flooring - Carpet
- Level: Upper
- Area: 150 Square Feet
- Dimensions: 10 X 15
Bedroom 3
- Features: Flooring - Carpet
- Level: Upper
- Area: 110 Square Feet
- Dimensions: 10 X 11
Bedroom 4
- Features: Flooring - Carpet
- Level: Upper
- Area: 120 Square Feet
- Dimensions: 10 X 12
Bonus room
- Features: Flooring - Carpet
- Level: Lower
- Area: 144 Square Feet
- Dimensions: 12 X 12
Breakfast room
- Features: Flooring - Ceramic Tile
- Level: Main
- Area: 70 Square Feet
- Dimensions: 7 X 10
Dining room
- Features: Flooring - HardWood
- Level: Main
- Area: 156 Square Feet
- Dimensions: 12 X 13
Family room
- Features: Cathedral/Vaulted Ceiling, Skylight(s), Fireplace - Wood Burning
- Level: Main
- Area: 330 Square Feet
- Dimensions: 15 X 22
Kitchen
- Features: Flooring - Ceramic Tile
- Level: Main
- Area: 225 Square Feet
- Dimensions: 15 X 15
Laundry
- Features: Flooring - Vinyl
- Level: Main
- Area: 42 Square Feet
- Dimensions: 6 X 7
Living room
- Features: Flooring - HardWood
- Level: Main
- Area: 221 Square Feet
- Dimensions: 13 X 17
Recreation room
- Features: Flooring - Carpet
- Level: Lower
- Area: 221 Square Feet
- Dimensions: 13 X 17
Storage room
- Features: Flooring - Concrete
- Level: Lower
- Area: 255 Square Feet
- Dimensions: 15 X 17
Utility room
- Features: Flooring - Concrete
- Level: Lower
- Area: 600 Square Feet
- Dimensions: 15 X 40
Heating
- Forced Air, Natural Gas
Cooling
- Central Air, Electric
Appliances
- Included: Microwave, Dishwasher, Dryer, Refrigerator, Cooktop, Washer, Gas Water Heater
- Laundry: Has Laundry, Main Level, Washer In Unit, Dryer In Unit, Laundry Room
Features
- Dining Area, Family Room Off Kitchen, Floor Plan - Traditional, Formal/Separate Dining Room, Kitchen Island, Kitchen - Table Space, Primary Bath(s)
- Flooring: Wood
- Windows: Window Treatments, Skylight(s)
- Basement: Full,Partially Finished,Interior Entry
- Number of fireplaces: 1
- Fireplace features: Wood Burning
Interior area
- Total structure area: 3,339
- Total interior livable area: 2,501 sqft
- Finished area above ground: 2,136
- Finished area below ground: 365
Property
Parking
- Total spaces: 4
- Parking features: Garage Door Opener, Attached, Driveway
- Attached garage spaces: 2
- Uncovered spaces: 2
Accessibility
- Accessibility features: None
Features
- Levels: Three
- Stories: 3
- Patio & porch: Deck
- Pool features: None
Lot
- Size: 0.5 Acres
Details
- Additional structures: Above Grade, Below Grade
- Parcel number: 0642 04 0013
- Zoning: 030
- Special conditions: Standard
Construction
Type & style
- Home type: SingleFamily
- Architectural style: Colonial
- Property subtype: Single Family Residence
Materials
- Vinyl Siding
- Foundation: Permanent
Condition
- New construction: No
- Year built: 1984
Utilities & green energy
- Sewer: Public Sewer
- Water: Public
Community & HOA
Community
- Subdivision: Gate Post Estates
HOA
- Has HOA: No
Location
- Region: Centreville
Financial & listing details
- Price per square foot: $332/sqft
- Tax assessed value: $740,740
- Annual tax amount: $8,544
- Date on market: 9/10/2026
- Listing agreement: Exclusive Right To Sell
- Ownership: Fee Simple
Estimated market value
$810,500
$770,000 - $851,000
$3,913/mo
Price history
| Date | Event | Price |
|---|---|---|
| 9/10/2026 | Listed for sale | $829,750+86.5%$332/sqft |
Source:  Bright MLS #VAFX2338828 Report a problem Bright MLS #VAFX2338828 Report a problem | ||
| 2/27/2012 | Sold | $445,000-5.3%$178/sqft |
Source: Public Record Report a problem | ||
| 12/4/2011 | Price change | $469,900-6%$188/sqft |
Source: Century 21 Cardinal Realty, Inc. #FX7695662 Report a problem | ||
| 10/29/2011 | Listed for sale | $499,900+21.3%$200/sqft |
Source: Century 21 Cardinal Realty, Inc. #FX7695662 Report a problem | ||
| 10/14/2011 | Sold | $412,000-21%$165/sqft |
Source: Public Record Report a problem | ||
| 9/24/2011 | Listed for sale | $521,590+7.5%$209/sqft |
Source: Century 21 Cardinal Realty, Inc. #FX7695662 Report a problem | ||
| 12/14/2010 | Listing removed | $484,999$194/sqft |
Source: RE/MAX Gateway #FX7464400 Report a problem | ||
| 10/23/2010 | Price change | $484,999-1%$194/sqft |
Source: RE/MAX Gateway #FX7464400 Report a problem | ||
| 8/17/2010 | Price change | $489,900+0.2%$196/sqft |
Source: RE/MAX Gateway #FX7464400 Report a problem | ||
| 8/4/2010 | Price change | $489,000-2%$196/sqft |
Source: RE/MAX Gateway #FX7464400 Report a problem | ||
| 7/18/2010 | Price change | $499,000-5%$200/sqft |
Source: RE/MAX Gateway #FX7464400 Report a problem | ||
| 7/10/2010 | Price change | $525,000-0.8%$210/sqft |
Source: RE/MAX Gateway #FX7464400 Report a problem | ||
| 7/1/2010 | Listed for sale | $529,000$212/sqft |
Source: RE/MAX Gateway #FX7464400 Report a problem | ||
Public tax history
| Year | Property taxes | Tax assessment |
|---|---|---|
| 2025 | $7,922 +1.8% | $685,300 +2.1% |
| 2024 | $7,779 +1.3% | $671,460 -1.3% |
| 2023 | $7,675 +1.9% | $680,130 +3.2% |
| 2022 | $7,533 | $658,790 +22.5% |
| 2021 | -- | $537,660 +4.9% |
| 2020 | $6,063 +3.7% | $512,330 +3.7% |
| 2019 | $5,846 -5.8% | $493,970 -5.8% |
| 2018 | $6,203 +14% | $524,140 +11.9% |
| 2017 | $5,440 -1.7% | $468,560 -2% |
| 2016 | $5,536 +1.8% | $477,880 -1.9% |
| 2015 | $5,438 +4.4% | $487,310 +4.2% |
| 2014 | $5,208 | $467,680 +3.6% |
| 2013 | -- | $451,220 |
| 2012 | -- | $451,220 +1.7% |
| 2011 | -- | $443,790 -7.1% |
| 2010 | -- | $477,590 -4.4% |
| 2009 | -- | $499,320 -5.4% |
| 2008 | -- | $527,760 -4.5% |
| 2007 | -- | $552,450 +86.3% |
| 2003 | -- | $296,610 +7.2% |
| 2002 | -- | $276,610 +19% |
| 2001 | -- | $232,445 |
Find assessor info on the county website
Monthly payment
Est. payment
Payment breakdown
Explore the cost of this home by adjusting the details. Changes won't be saved.Climate risks
Neighborhood: Bull Run
Nearby schools
Schools provided by the listing agent
- Elementary: Bull Run
- Middle: Stone
- High: Westfield
- District: Fairfax County Public Schools
Source: Bright MLS. This data may not be complete. We recommend contacting the local school district to confirm school assignments for this home.
- $712,1005 bd3 ba1.1k sqft6518 White Post Rd, Centreville, VA 20121Off Market
- $835,4004 bd3 ba3.1k sqft6600 White Post Rd, Centreville, VA 20121Off Market
- $1,046,1005 bd4 ba3.4k sqft15002 Sacred Ln, Centreville, VA 20121Off Market
- $869,0004 bd2 ba2.2k sqft6516 White Post Rd, Centreville, VA 20121Off Market
Similar homes
- $910,0004 bd5 ba2.9k sqft6674 Jackson Fields Ct, Centreville, VA 20121For Sale

 MLS ID #VAFX2337018, Dien Nguyen, Wasinger & Co Properties, LLC.. Bright MLS
 - $894,9004 bd4 ba2.6k sqft6414 Bromfield Trce, Centreville, VA 20120For Sale
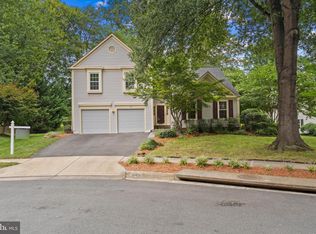 MLS ID #VAFX2339056, Sang Lee, Fairfax Realty 50/66 LLC. Bright MLS
 - $825,0004 bd3 ba2.4k sqft6513 Wheat Mill Way, Centreville, VA 20121For Sale
 MLS ID #VAFX2303372, Michelle Doherty, RLAH @properties. Bright MLS
 - $819,9004 bd4 ba2.9k sqft5559 Sequoia Farms Dr, Centreville, VA 20120For Sale
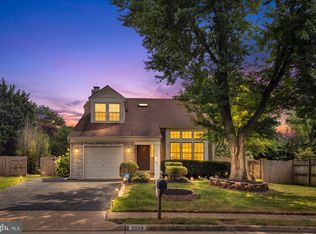 MLS ID #VAFX2339644, Lisa Wallace, Keller Williams Fairfax Gateway. Bright MLS
 - $860,0004 bd4 ba2.2k sqft15389 Twin Creeks Ct, Centreville, VA 20120For SaleMLS ID #VAFX2328306, Marion Cloud, RE/MAX Real Estate Connections. Bright MLS
- $789,0004 bd4 ba2.8k sqft13976 Tanners House Way, Centreville, VA 20121For SaleMLS ID #VAFX2339656, Anu Vajre, Pearson Smith Realty, LLC. Bright MLS
- $825,0004 bd4 ba1.8k sqft5710 Mackenzie St, Centreville, VA 20120For SaleMLS ID #VAFX2330718, Carole Zok, Keller Williams Capital Properties. Bright MLS
- $769,0004 bd3 ba1.8k sqft5534 Shipley Ct, Centreville, VA 20120For SaleMLS ID #VAFX2340634, Ujjwal Shrestha, Signature Realtors Inc. Bright MLS
- $759,9904 bd3 ba1.9k sqft5701 Ottawa Rd, Centreville, VA 20120For SaleMLS ID #VAFX2334744, Austin Wickwire, RE/MAX Gateway, LLC. Bright MLS
- $899,0005 bd4 ba3.5k sqft6859 Colonel Taylor Ln, Centreville, VA 20121For SaleMLS ID #VAFX2315810, Gordon Wood, Corcoran McEnearney. Bright MLS
- $885,0004 bd4 ba3k sqft13915 Whetstone Manor Ct, Clifton, VA 20124For SaleMLS ID #VAFX2337134, Dimple Laudner, Real Broker, LLC. Bright MLS
- $659,0004 bd3 ba1.9k sqft9703 Fairmont Ave, Manassas, VA 20109For SaleMLS ID #VAPW2130692, Jake Grodt, Key Home Realty Group. Bright MLS
- $740,0004 bd3 ba1.6k sqft14808 Cranoke St, Centreville, VA 20120For SaleMLS ID #VAFX2338016, Tam Nguyen, KW Metro Center. Bright MLS
- $980,0004 bd4 ba3.4k sqft15541 Eagle Tavern Ln, Centreville, VA 20120For SaleMLS ID #VAFX2329800, Aaron Delos Santos, Keller Williams Realty. Bright MLS
- $799,9003 bd3 ba1.7k sqft13985 Cabells Mill Dr, Centreville, VA 20120For SaleMLS ID #VAFX2319288, Ed Lang, RE/MAX Executives. Bright MLS
- $1,200,0004 bd4 ba3.6k sqft5119 Doyle Ln, Centreville, VA 20120For SaleMLS ID #VAFX2337884, Tammy Irby, EXP Realty, LLC. Bright MLS
- $719,9004 bd2 ba1.7k sqft5623 Ottawa Rd, Centreville, VA 20120For SaleMLS ID #VAFX2336948, Matt Spinosa, The Spinosa Group, LLC. Bright MLS
- $950,0004 bd4 ba3.6k sqft6200 Maple Run Ct, Clifton, VA 20124For SaleMLS ID #VAFX2333442, Maria Leightley, Samson Properties. Bright MLS
- $928,0004 bd4 ba3.1k sqft6171 Otter Run Ct, Clifton, VA 20124For SaleMLS ID #VAFX2328214, Matias Leiva, Keller Williams Realty. Bright MLS
