20893 Fowlers Mill Circle welcomes you with style, warmth, and a private setting backing to open common area and the W&OD hike/bike trail in the heart of Ashburn. Freshly renovated 4 bedroom, 2.5 bath, 2 car garage colonial has been meticulously updated with so many improvements you can simply move in and enjoy. Newly painted throughout • Newly remodeled kitchen with Stainless Steel appliances and Quartz counter tops • Primary bath with double sink vanity and Quartz counter tops • Hall bath with Quartz counter tops • New LVP flooring throughout • New Low-E thermal glass Velux skylights with wireless power shades • 35 year architectural shingle roof 2025 • HVAC 2017• Water heater 2023 • All new lighting fixtures and Lutron Decora switches and outlets throughout. Beautiful and private two level sundeck with railing, gates and space for barbecue. Finished bonus room in walk up basement with built in computer desk or craft table. Homeowners in Ashburn Village enjoy a robust selection of resort-style amenities managed by the community association. The centerpiece is the Ashburn Village Sports Pavilion, which offers a year-round indoor pool, outdoor pools, a full-size gymnasium, fitness rooms, a sauna, a steam room, and racquetball/pickleball courts, alongside indoor and outdoor tennis facilities also included is Aerobic room, exercise gym, many tennis & Pickle ball courts & bubble, Dance, Aqua Aerobic, kids zone, lakes boating, fishing, basketball courts, etc. The community features four outdoor neighborhood pools, four scenic lakes used for catch-and-release fishing or canoeing, and miles of paved fitness trails that link directly to the W&OD Trail. Dozens of playgrounds, multi-use sports fields, and basketball courts. Residents benefit from the centrally located Ashburn Village Center, providing immediate access to grocery shopping, retail stores, and popular dining options right within their own neighborhood.
For sale
Price cut: $20K (7/28)
$849,000
20893 Fowlers Mill Cir, Ashburn, VA 20147
4beds
2,144sqft
:
Get pre-qualified$5,328/mo
Single Family Residence
Built in 1993
7,405 Square Feet Lot
$840,300 Zestimate®
$396/sqft
$144/mo HOA
What's special
New lvp flooring throughoutNewly painted throughoutQuartz counter tops
- 25 days |
- 1,789 |
- 99 |
Likely to sell faster than
Zillow last checked:
Listing updated:
Listed by:
Paul Henry 703-626-4768,
Pearson Smith Realty, LLC 571-386-1075
Source: Bright MLS,MLS#: VALO2129966
Facts & features
Interior
Bedrooms & bathrooms
- Bedrooms: 4
- Bathrooms: 3
- Full bathrooms: 2
- 1/2 bathrooms: 1
- Main level bathrooms: 1
Rooms
- Room types: Living Room, Dining Room, Primary Bedroom, Bedroom 2, Bedroom 3, Bedroom 4, Kitchen, Family Room, Loft, Recreation Room, Storage Room, Utility Room, Workshop, Primary Bathroom
Primary bedroom
- Features: Flooring - Luxury Vinyl Plank, Ceiling Fan(s), Walk-In Closet(s), Cathedral/Vaulted Ceiling
- Level: Upper
- Area: 182 Square Feet
- Dimensions: 13 X 14
Bedroom 2
- Features: Flooring - Luxury Vinyl Plank
- Level: Upper
- Area: 120 Square Feet
- Dimensions: 12 X 10
Bedroom 3
- Features: Flooring - Luxury Vinyl Plank
- Level: Upper
- Area: 130 Square Feet
- Dimensions: 13 X 10
Bedroom 4
- Features: Flooring - Luxury Vinyl Plank, Walk-In Closet(s), Cathedral/Vaulted Ceiling
- Level: Upper
- Area: 120 Square Feet
- Dimensions: 12 X 10
Primary bathroom
- Features: Flooring - Ceramic Tile, Countertop(s) - Quartz, Double Sink
- Level: Upper
- Area: 72 Square Feet
- Dimensions: 8 X 9
Dining room
- Features: Flooring - Luxury Vinyl Plank
- Level: Main
Family room
- Features: Flooring - Luxury Vinyl Plank, Recessed Lighting, Skylight(s), Cathedral/Vaulted Ceiling
- Level: Main
- Area: 234 Square Feet
- Dimensions: 13 X 18
Kitchen
- Features: Flooring - Luxury Vinyl Plank, Countertop(s) - Quartz, Kitchen - Gas Cooking
- Level: Main
- Area: 169 Square Feet
- Dimensions: 13 X 13
Living room
- Features: Flooring - Luxury Vinyl Plank
- Level: Main
- Area: 156 Square Feet
- Dimensions: 13 X 12
Loft
- Features: Flooring - Luxury Vinyl Plank
- Level: Upper
- Area: 132 Square Feet
- Dimensions: 12 X 11
Recreation room
- Level: Lower
- Area: 336 Square Feet
- Dimensions: 12 X 28
Storage room
- Features: Flooring - Carpet
- Level: Upper
- Area: 90 Square Feet
- Dimensions: 15 X 6
Utility room
- Level: Lower
- Area: 384 Square Feet
- Dimensions: 16 X 24
Workshop
- Features: Flooring - Vinyl
- Level: Lower
- Area: 216 Square Feet
- Dimensions: 12 X 18
Heating
- Forced Air, Humidity Control, Natural Gas
Cooling
- Ceiling Fan(s), Central Air, Electric
Appliances
- Included: Dishwasher, Disposal, Dryer, Exhaust Fan, Humidifier, Ice Maker, Oven/Range - Gas, Refrigerator, Washer, Water Dispenser, Gas Water Heater
- Laundry: Washer/Dryer Hookups Only
Features
- Family Room Off Kitchen, Kitchen - Gourmet, Kitchen - Table Space, Dining Area, Breakfast Area, Chair Railings, Crown Molding, Primary Bath(s), Open Floorplan, Vaulted Ceiling(s)
- Flooring: Luxury Vinyl, Wood
- Windows: Window Treatments
- Basement: Partially Finished,Walk-Out Access,Rough Bath Plumb,Shelving,Workshop
- Number of fireplaces: 1
- Fireplace features: Glass Doors, Mantel(s), Screen
Interior area
- Total structure area: 2,144
- Total interior livable area: 2,144 sqft
- Finished area above ground: 1,928
- Finished area below ground: 216
Video & virtual tour
Property
Parking
- Total spaces: 4
- Parking features: Garage Door Opener, Driveway, Off Street, Attached, On Street
- Attached garage spaces: 2
- Has uncovered spaces: Yes
- Details: Garage Sqft: 399
Accessibility
- Accessibility features: None
Features
- Levels: Three
- Stories: 3
- Patio & porch: Deck
- Pool features: Community
Lot
- Size: 7,405 Square Feet
- Features: Backs - Open Common Area
Details
- Additional structures: Above Grade, Below Grade
- Parcel number: 086485035000
- Zoning: PDH4
- Special conditions: Standard
Construction
Type & style
- Home type: SingleFamily
- Architectural style: Colonial
- Property subtype: Single Family Residence
Materials
- Vinyl Siding
- Foundation: Concrete Perimeter
- Roof: Architectural Shingle
Condition
- Very Good
- New construction: No
- Year built: 1993
- Major remodel year: 2026
Utilities & green energy
- Sewer: Public Sewer
- Water: Public
Community & HOA
Community
- Subdivision: Ashburn Village
HOA
- Has HOA: Yes
- Amenities included: Basketball Court, Bike Trail, Common Grounds, Community Center, Fitness Center, Jogging Path, Lake, Recreation Facilities, Tennis Court(s), Tot Lots/Playground
- Services included: Recreation Facility, Snow Removal, Trash, Common Area Maintenance
- HOA fee: $144 monthly
- HOA name: ASHBURN VILLAGE HOA
Location
- Region: Ashburn
Financial & listing details
- Price per square foot: $396/sqft
- Tax assessed value: $750,560
- Annual tax amount: $6,042
- Date on market: 7/16/2026
- Listing agreement: Exclusive Right To Sell
- Ownership: Fee Simple
Estimated market value
$840,300
$798,000 - $882,000
$3,622/mo
Price history
| Date | Event | Price |
|---|---|---|
| 7/28/2026 | Price change | $849,000-2.3%$396/sqft |
Source:  Bright MLS #VALO2129966 Report a problem Bright MLS #VALO2129966 Report a problem | ||
| 7/16/2026 | Listed for sale | $869,000+112%$405/sqft |
Source: Bright MLS #VALO2129966 Report a problem | ||
| 1/27/2021 | Listing removed | -- |
Source: Owner Report a problem | ||
| 3/29/2020 | Listing removed | $2,695$1/sqft |
Source: Owner Report a problem | ||
| 3/14/2020 | Price change | $2,695-2%$1/sqft |
Source: Owner Report a problem | ||
| 3/2/2020 | Listed for rent | $2,750+5.8%$1/sqft |
Source: Owner Report a problem | ||
| 6/3/2016 | Listing removed | $2,599+9.4%$1/sqft |
Source: Owner Report a problem | ||
| 12/8/2014 | Listing removed | $2,375$1/sqft |
Source: Owner Report a problem | ||
| 11/8/2014 | Price change | $2,375-8.5%$1/sqft |
Source: Owner Report a problem | ||
| 9/30/2014 | Price change | $2,595-2.1%$1/sqft |
Source: Owner Report a problem | ||
| 8/25/2014 | Listed for rent | $2,650$1/sqft |
Source: Owner Report a problem | ||
| 5/12/2011 | Listing removed | $409,900$191/sqft |
Source: iseemedia #LO7331888 Report a problem | ||
| 2/25/2011 | Listed for sale | $409,900+5.9%$191/sqft |
Source: iseemedia #LO7331888 Report a problem | ||
| 8/30/2010 | Sold | $387,000-3.2%$181/sqft |
Source: Public Record Report a problem | ||
| 7/3/2010 | Price change | $399,900-2.4%$187/sqft |
Source: Long & Foster Real Estate #LO7331888 Report a problem | ||
| 5/8/2010 | Listed for sale | $409,900+103.4%$191/sqft |
Source: Long & Foster Real Estate, Inc. #LO7331888 Report a problem | ||
| 10/1/1993 | Sold | $201,530$94/sqft |
Source: Public Record Report a problem | ||
Public tax history
| Year | Property taxes | Tax assessment |
|---|---|---|
| 2025 | $6,052 -1% | $751,840 +6.3% |
| 2024 | $6,115 +0.5% | $706,980 +1.7% |
| 2023 | $6,084 +4.2% | $695,310 +6% |
| 2022 | $5,836 +4.7% | $655,780 +15.3% |
| 2021 | $5,572 +1% | $568,560 +6.7% |
| 2020 | $5,517 0% | $533,060 +1.9% |
| 2019 | $5,517 +6.8% | $523,140 +9.8% |
| 2018 | $5,167 -1.4% | $476,240 +2.2% |
| 2017 | $5,240 -0.8% | $465,820 -0.7% |
| 2016 | $5,282 | $469,290 +63.1% |
| 2015 | $5,282 +0.6% | $287,750 +3.9% |
| 2014 | $5,249 | $276,870 |
| 2010 | -- | -- |
| 2009 | -- | $373,500 -17.4% |
| 2008 | -- | $452,400 -7.5% |
| 2007 | -- | $489,200 -12.5% |
| 2006 | -- | $559,400 +27.6% |
| 2005 | -- | $438,500 +5.2% |
| 2004 | -- | $416,800 +28.3% |
| 2003 | -- | $324,800 +15.8% |
| 2002 | -- | $280,600 +10.3% |
| 2001 | -- | $254,400 |
Find assessor info on the county website
Monthly payment
Est. payment
Payment breakdown
Explore the cost of this home by adjusting the details. Changes won't be saved.Climate risks
Neighborhood: 20147
Nearby schools
GreatSchools rating
- 5/10Dominion Trail Elementary SchoolGrades: PK-5Distance: 0.2 mi
- 8/10Farmwell Station Middle SchoolGrades: 6-8Distance: 0.4 mi
- 8/10Broad Run High SchoolGrades: 9-12Distance: 1.3 mi
Schools provided by the listing agent
- Elementary: Dominion Trail
- Middle: Farmwell Station
- High: Broad Run
- District: Loudoun County Public Schools
Source: Bright MLS. This data may not be complete. We recommend contacting the local school district to confirm school assignments for this home.
- $853,0003 bd3 ba2.1k sqft20889 Fowlers Mill Cir, Ashburn, VA 20147Off Market
- $950,8004 bd2 ba2.6k sqft20897 Fowlers Mill Cir, Ashburn, VA 20147Off Market
- $883,9004 bd3 ba2.2k sqft20901 Fowlers Mill Cir, Ashburn, VA 20147Off Market
- $834,900-- bd3 ba1.8k sqft20885 Fowlers Mill Cir, Ashburn, VA 20147Off Market
- $926,6005 bd4 ba2.1k sqft20904 Fowlers Mill Cir, Ashburn, VA 20147Off Market
- $930,0004 bd4 ba2.4k sqft20881 Fowlers Mill Cir, Ashburn, VA 20147Sold
- $916,8004 bd3 ba2.8k sqft20905 Fowlers Mill Cir, Ashburn, VA 20147Off Market
- $933,5004 bd4 ba3.1k sqft20880 Fowlers Mill Cir, Ashburn, VA 20147Off Market
A local agent can set up tours, give advice and negotiate with sellers.
Similar homes
- $695,0004 bd4 ba2.3k sqft21178 Wildflower Sq, Ashburn, VA 20147For Sale

 MLS ID #VALO2131950, Ritu Desai, Samson Properties. Bright MLS
 - $899,9004 bd3 ba2.7k sqft10166 Yorktown Way, Great Falls, VA 22066For Sale
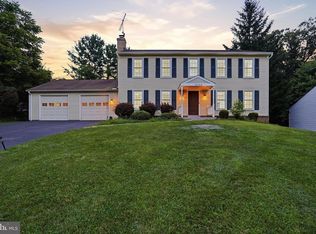 MLS ID #VALO2130564, Shawn Battle, Real Broker, LLC. Bright MLS
 - $775,0004 bd4 ba2.7k sqft43391 Frenchmans Creek Ter, Ashburn, VA 20147For Sale
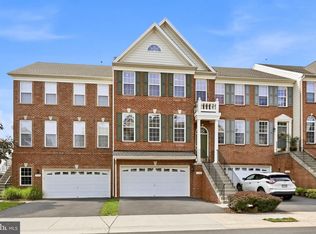 MLS ID #VALO2130776, Denise Finley, Pearson Smith Realty, LLC. Bright MLS
 - $615,0003 bd4 ba1.7k sqft21208 Hedgerow Ter, Ashburn, VA 20147For Sale
 MLS ID #VALO2132496, Krissy Cruse, Pearson Smith Realty, LLC. Bright MLS
 - $640,0003 bd3 ba1.9k sqft43455 Postrail Sq, Ashburn, VA 20147For SaleMLS ID #VALO2132466, Kyle Toomey, Compass. Bright MLS
- $925,0004 bd4 ba2.9k sqft20915 Chippoaks Forest Cir, Sterling, VA 20165For SaleMLS ID #VALO2129466, Carolyn Young, Samson Properties. Bright MLS
- $810,0004 bd4 ba3.1k sqft19617 Edgemont Sq, Ashburn, VA 20147For SaleMLS ID #VALO2123972, Jane Webb, Casey Margenau Fine Homes and Estates LLC. Bright MLS
- $875,0004 bd3 ba2k sqft12348 Coleraine Ct, Reston, VA 20191For SaleMLS ID #VAFX2332252, Nada Gagliardi, Keller Williams Capital Properties. Bright MLS
- $835,0004 bd3 ba2.6k sqft1413 Bayshire Ln, Herndon, VA 20170For SaleMLS ID #VAFX2328568, Stefan Rosu, Keller Williams Capital Properties. Bright MLS
- $839,0004 bd3 ba2.2k sqft13202 Moss Ranch Ln, Fairfax, VA 22033For SaleMLS ID #VAFX2331248, Joe Dettor, Keller Williams Fairfax Gateway. Bright MLS
- $614,9993 bd4 ba2.1k sqft43571 Plantation Ter, Ashburn, VA 20147For SaleMLS ID #VALO2128446, Dilara Wentz, Keller Williams Capital Properties. Bright MLS
- $674,9003 bd4 ba2.4k sqft20364 Mount Pleasant Ter, Ashburn, VA 20147For SaleMLS ID #VALO2129022, Gomathi Nagaraj, Samson Properties. Bright MLS
- $899,0004 bd3 ba2.7k sqft18240 Oak Lake Ct, Leesburg, VA 20176For SaleMLS ID #VALO2129578, Amy Mullen, Corcoran McEnearney. Bright MLS
- $749,0003 bd3 ba2.8k sqft43612 Dunhill Cup Sq, Ashburn, VA 20147For SaleMLS ID #VALO2127564, Rajiv Vashist, Pearson Smith Realty, LLC. Bright MLS
- $640,0003 bd4 ba2.1k sqft44066 Gala Cir, Ashburn, VA 20147For SaleMLS ID #VALO2131630, Ryan Marquiss, Samson Properties. Bright MLS
- $650,0003 bd3 ba2.1k sqft43686 Phelps Ter, Ashburn, VA 20147For SaleMLS ID #VALO2132056, REESE SHOPTAW, Real Broker, LLC. Bright MLS
- $899,9994 bd4 ba3k sqft201 Jennings Ct SE, Leesburg, VA 20175For SaleMLS ID #VALO2130032, Clark Smith, Samson Properties. Bright MLS
- $749,9994 bd3 ba3k sqft15010 Rolling Ridge Rd, Haymarket, VA 20169For SaleMLS ID #VAPW2125392, Ivan Rakela Gutierrez, Real Broker, LLC. Bright MLS
- $874,0004 bd3 ba2.4k sqft12312 Coleraine Ct, Reston, VA 20191For SaleMLS ID #VAFX2320676, Candyce Astroth, Samson Properties. Bright MLS
- $975,0004 bd3 ba2.8k sqft13425 Alfred Mill Ct, Herndon, VA 20171For SaleMLS ID #VAFX2332974, Joseph Dedekind, LPT Realty, LLC. Bright MLS
