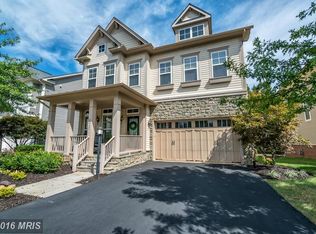
Main-level bedroom suite, five full baths, and a 2026 roof — the Clara Bow model in Brambleton's Legacy Elementary walk zone. Three fully finished levels, built for households that need flexibility: a full bedroom and full bath on the main floor for parents, guests, or a private office; four bedrooms and three full baths upstairs; and a finished walk-up lower level with two extra rooms and its own full bath. Five bedrooms, five full baths, no compromises. The expensive work is done. New roof (2026), both HVAC units replaced within the last five years, major kitchen appliances under five years old, and upgraded closet systems throughout. The painted two-car garage includes an EV charging port and built-in storage shelving. Extra features included: The lower-level walks up to a fully fenced backyard with an irrigation system, and currently serves as a recreation room and fitness center — the full-size billiard table, fitness equipment, and two fireproof safes convey with the home. Brambleton Town Center, with its shops, restaurants, gym, theater, and library, is minutes away; Hanson Regional Park and Beaverdam Reservoir are a five-minute drive, and Metro is about ten. HOA fee includes upgraded Verizon FiOS internet and cable. Zoned for Legacy Elementary (walk zone), Brambleton Middle, and Independence High. One year home warranty offered. Lockbox showings, same-day welcome.
For sale
Price cut: $41K (10/6)
$1,149,000
42718 Explorer Dr, Ashburn, VA 20148
5beds
5,075sqft
Single Family Residence
Built in 2005
6,534 Square Feet Lot
$1,133,600 Zestimate®
$226/sqft
$208/mo HOA
What's special
Irrigation systemFully finished lower levelBeautifully fully fenced yardSpacious en-suite bathElegant finishesPainted two-car garageAbundant natural light
- 62 days
- 1,118
- 39
Zillow last checked:
Listing updated:
Listed by:
Laura Yi 703-244-3444,
Coldwell Banker Realty 7034717220
Source: Bright MLS,MLS#: VALO2131234
Facts & features
Interior
Bedrooms & bathrooms
- Bedrooms: 5
- Bathrooms: 5
- Full bathrooms: 5
- Main level bathrooms: 1
- Main level bedrooms: 1
Rooms
- Room types: Living Room, Dining Room, Primary Bedroom, Bedroom 2, Bedroom 3, Bedroom 4, Bedroom 5, Kitchen, Family Room, Foyer, Breakfast Room, Exercise Room, Laundry, Recreation Room, Bonus Room
Primary bedroom
- Level: Upper
Bedroom 2
- Features: Flooring - Carpet
- Level: Upper
Bedroom 3
- Features: Flooring - Carpet
- Level: Upper
Bedroom 4
- Features: Flooring - Carpet
- Level: Upper
Bedroom 5
- Level: Main
Bonus room
- Level: Lower
Breakfast room
- Features: Flooring - HardWood
- Level: Main
Dining room
- Features: Flooring - HardWood
- Level: Main
Exercise room
- Level: Lower
Family room
- Features: Flooring - HardWood, Fireplace - Gas
- Level: Main
Foyer
- Features: Flooring - HardWood
- Level: Main
Kitchen
- Features: Flooring - HardWood
- Level: Main
Laundry
- Level: Upper
Living room
- Features: Flooring - HardWood
- Level: Main
Recreation room
- Level: Lower
Heating
- Forced Air, Natural Gas
Cooling
- Central Air, Electric
Appliances
- Included: Microwave, Cooktop, Dishwasher, Disposal, Dryer, Exhaust Fan, Freezer, Oven, Refrigerator, Washer, Gas Water Heater
- Laundry: Upper Level, Laundry Room
Features
- Breakfast Area, Family Room Off Kitchen, Dining Area, Built-in Features, Upgraded Countertops, Primary Bath(s)
- Flooring: Wood
- Basement: Finished,Heated,Improved,Walk-Out Access,Connecting Stairway
- Number of fireplaces: 1
- Fireplace features: Glass Doors, Mantel(s)
Interior area
- Total structure area: 5,075
- Total interior livable area: 5,075 sqft
- Finished area above ground: 3,561
- Finished area below ground: 1,514
Property
Parking
- Total spaces: 2
- Parking features: Garage Door Opener, Electric Vehicle Charging Station(s), Attached
- Attached garage spaces: 2
Accessibility
- Accessibility features: Other
Features
- Levels: Three
- Stories: 3
- Patio & porch: Deck
- Exterior features: Underground Lawn Sprinkler
- Pool features: Community
- Spa features: Bath
- Fencing: Back Yard,Vinyl
Lot
- Size: 6,534 Square Feet
Details
- Additional structures: Above Grade, Below Grade
- Parcel number: 159185509000
- Zoning: PDH4
- Special conditions: Standard
Construction
Type & style
- Home type: SingleFamily
- Architectural style: Colonial
- Property subtype: Single Family Residence
Materials
- Brick Front
- Foundation: Slab
Condition
- New construction: No
- Year built: 2005
Details
- Builder model: CLARA BOW
- Builder name: MILLER SMITH
Utilities & green energy
- Sewer: Public Sewer
- Water: Public
Community & HOA
Community
- Subdivision: Brambleton Landbay 2
HOA
- Has HOA: Yes
- Amenities included: Baseball Field, Basketball Court, Bike Trail, Cable TV, Clubhouse, Common Grounds, Community Center, Dog Park, Jogging Path, Library, Meeting Room, Party Room, Pool, Recreation Facilities, Soccer Field, Tennis Court(s), Tot Lots/Playground
- Services included: Cable TV, Common Area Maintenance, Fiber Optics Available, Internet, Management, Insurance, Pool(s), Reserve Funds, Road Maintenance, Snow Removal, Trash
- HOA fee: $208 monthly
- HOA name: BRAMBLETON
Location
- Region: Ashburn
Financial & listing details
- Price per square foot: $226/sqft
- Tax assessed value: $1,101,940
- Annual tax amount: $8,871
- Date on market: 8/10/2026
- Listing agreement: Exclusive Right To Sell
- Listing terms: Cash,Conventional,FHA,VA Loan
- Ownership: Fee Simple
Estimated market value
$1,133,600
$1.08M - $1.19M
$5,046/mo
Price history
| Date | Event | Price |
|---|---|---|
| 10/6/2026 | Price change | $1,149,000-3.4%$226/sqft |
Source:  Bright MLS #VALO2131234 Report a problem Bright MLS #VALO2131234 Report a problem | ||
| 9/16/2026 | Price change | $1,190,000-4.8%$234/sqft |
Source: Bright MLS #VALO2131234 Report a problem | ||
| 8/10/2026 | Listed for sale | $1,250,000+61.4%$246/sqft |
Source: Bright MLS #VALO2131234 Report a problem | ||
| 3/1/2006 | Sold | $774,480$153/sqft |
Source: Public Record Report a problem | ||
Public tax history
| Year | Property taxes | Tax assessment |
|---|---|---|
| 2026 | $8,874 +0% | $1,102,300 +0% |
| 2025 | $8,871 +3.6% | $1,101,940 +11.4% |
| 2024 | $8,559 +8.5% | $989,520 +9.8% |
| 2023 | $7,885 +2.9% | $901,190 +4.7% |
| 2022 | $7,661 +4.4% | $860,740 +15% |
| 2021 | $7,338 +2.9% | $748,730 +8.6% |
| 2020 | $7,134 0% | $689,240 +6.2% |
| 2019 | $7,134 +5% | $648,700 +3.6% |
| 2018 | $6,791 -2.5% | $625,910 +1.1% |
| 2017 | $6,963 -2.3% | $618,910 -0.3% |
| 2016 | $7,124 | $620,770 +37.7% |
| 2015 | $7,124 +0.2% | $450,690 +2.7% |
| 2014 | $7,113 +7% | $438,810 +14.7% |
| 2013 | $6,647 | $382,610 |
| 2012 | -- | -- |
| 2011 | -- | -- |
| 2010 | -- | -- |
| 2009 | -- | $557,500 -7.5% |
| 2008 | -- | $602,600 -11% |
| 2007 | -- | $676,900 -5.9% |
| 2006 | -- | $719,500 |
Find assessor info on the county website
Monthly payment
Est. payment
Payment breakdown
Explore the cost of this home by adjusting the details. Changes won't be saved.Climate risks
Neighborhood: 20148
Nearby schools
Schools provided by the listing agent
- Elementary: Legacy
- Middle: Brambleton
- High: Independence
- District: Loudoun County Public Schools
Source: Bright MLS. This data may not be complete. We recommend contacting the local school district to confirm school assignments for this home.
Similar homes
- $1,159,9005 bd4 ba4.1k sqft26798 Barnsley Pl, Chantilly, VA 20152For Sale
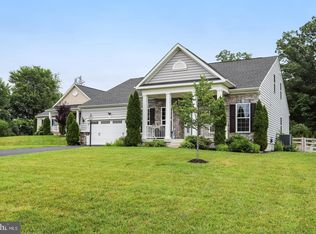
 MLS ID #VALO2138226, Bhavani Ghanta, Samson Properties. Bright MLS
 - $999,9994 bd4 ba3k sqft21614 Goodwin Ct, Ashburn, VA 20148For Sale
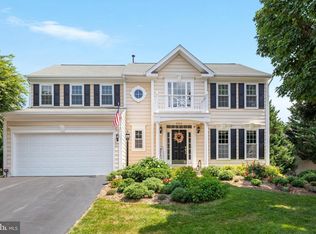 MLS ID #VALO2134218, Kelly Stock Bacon, Century 21 Redwood Realty. Bright MLS
 - $949,9003 bd4 ba4.4k sqft22918 N Brown Sq, Ashburn, VA 20148For Sale
 MLS ID #VALO2132652, Behnam Dalaei, Spring Hill Real Estate, LLC.. Bright MLS
 - $889,0004 bd4 ba3.6k sqft42936 Courtland Chase Sq, Ashburn, VA 20148For Sale
 MLS ID #VALO2130474, Gye Kim, GSHwang Realty. Bright MLS
 - $890,0003 bd4 ba3.8k sqft42956 Chancery Ter, Ashburn, VA 20148For SaleMLS ID #VALO2118414, Sheila Pack, RE/MAX Roots. Bright MLS
- $1,349,9996 bd5 ba5.4k sqft21467 Estate Pl, Ashburn, VA 20147For SaleMLS ID #VALO2134012, Page Corbo, Pearson Smith Realty, LLC. Bright MLS
- $829,0004 bd3 ba3.1k sqft42520 Legacy Park Dr, Ashburn, VA 20148For SaleMLS ID #VALO2136880, NEIL KHANNA, Pearson Smith Realty, LLC. Bright MLS
- $1,100,0004 bd3 ba2.5k sqft2711 Mustang Dr, Herndon, VA 20171For SaleMLS ID #VAFX2343736, Bryan Felder, Real Broker, LLC. Bright MLS
- $1,149,0004 bd5 ba4.6k sqft232 Maryland Ave, Hamilton, VA 20158For SaleMLS ID #VALO2134994, Karl Achstetter, Keller Williams Realty. Bright MLS
- $1,100,0004 bd3 ba4.2k sqft40736 Witherspoon Ct, Aldie, VA 20105For SaleMLS ID #VALO2126698, Mike Blake, LPT Realty, LLC. Bright MLS
- $995,0004 bd4 ba4.4k sqft42514 Pelican Dr, Chantilly, VA 20152For SaleMLS ID #VALO2136534, Donna Chong, Samson Properties. Bright MLS
- $1,110,0004 bd5 ba4.2k sqft2507 Deer Wood Ct, Herndon, VA 20171For SaleMLS ID #VAFX2328710, Mark McConnell, eXp Realty LLC. Bright MLS
- $1,099,0005 bd4 ba3.6k sqft2410 Dakota Lakes Dr, Herndon, VA 20171For SaleMLS ID #VAFX2331682, Sreedhar Maram, Maram Realty, LLC. Bright MLS
- $1,199,0004 bd5 ba4.1k sqft21054 Hooded Crow Dr, Leesburg, VA 20175For SaleMLS ID #VALO2130962, Adam Alami, Real Broker, LLC. Bright MLS
- $1,099,0005 bd5 ba4.6k sqft5431 Lick River Ln, Gainesville, VA 20155For SaleMLS ID #VAPW2123594, Sabrina Oropeza, TTR Sotheby's International Realty. Bright MLS
- $950,0005 bd5 ba4k sqft42538 Neighborly Ln, Chantilly, VA 20152For SaleMLS ID #VALO2131694, Chris Ann Cleland, Long & Foster Real Estate, Inc.. Bright MLS
- $900,0005 bd4 ba4.5k sqft41716 Deer Grass Ter, Aldie, VA 20105For SaleMLS ID #VALO2137568, Kamal Singh, Keller Williams Realty Dulles. Bright MLS
- $1,125,0004 bd5 ba4.6k sqft43682 Lees Mill Sq, Leesburg, VA 20176For SaleMLS ID #VALO2137584, David Massey, Real Broker, LLC. Bright MLS
- $935,0004 bd4 ba3.1k sqft2663 Yukon Rd, Herndon, VA 20171For SaleMLS ID #VAFX2344612, Kristie Gaibler, Pearson Smith Realty, LLC. Bright MLS
- $1,499,9996 bd5 ba5.5k sqft43165 Valiant Dr, Chantilly, VA 20152For SaleMLS ID #VALO2137736, Bejan Muruwat, Fathom Realty. Bright MLS
