** This Delightfully Charming Home has it ALL!!
**Offer Deadline- Sunday @ 7pm** 1/07/2024
Nestled on a Private and Flat lot [10,545sf] with a Cozy Front Porch overlooking Gorgeous Landscaping- PLUS- a Fully Fenced in Rear Yard with Paver Patio and a Covered Breezeway to Your Oversized 2 Car Garage= this Home has your Outside Needs Covered!
Step Inside the Light filled Foyer and you will Immediately realize this is not your Standard Home Design ** Beautiful Trim Detailing, Hardwood Flooring, a Neutral Paint palette and Windows Galore make this home so Special ** Just off the Foyer is the Office and Adjoining Dining Room with Views of the pretty Gardens and Front Porch ** Further along is the AMAZING Chefs Kitchen with and Endless amount of Granite Countertops, SS Gourmet Appliance- 5 Burner Gas Cooktop, Dble Wall Ovens, Built In Microwave and European Style Refrigerator ** The Massive Island is perfect for Food Prep, Buffets or a Great place to sit, while Enjoying a meal or snack** The open floorplan offers Direct Views into the Great Room with Walls of Windows, a Stone Fireplace and Soaring Ceiling ** The adjoining Eat In Kitchen Area is a Welcomed Extra and Leads into the MUDROOM with Walk In Closet ** Rounding out the Main lvl includes a Powder Room and Hardwood Stairs to the Bedroom Lvl. <BR> <BR> The Bedroom Level Features: All New Plush Carpeting + Padding (12/23) along with the Carpet Runner!! The Grand Owners Suite offers Space for a Sitting Area and Includes a Volume Ceiling with CF, Additional Windows w/ Blinds and an Oversized Walk-In Closet ** The Luxury Owners Bath won’t Disappoint with Spa Toned Tile, a Corner Soaking Tub, Additional Windows, 2 Separate Vanities and a Private Water Closet ** Down the Hall are 3 Spacious Bedrooms with CF’s, 2 Additional Full Bathrooms and an Oversized Laundry Room w/ Walk-In Linen Closet **
The Fully Finished Lower Level Features all NEW Carpeting, an Oversized Rec Room with Recessed Lighting, Bedroom #5, Full Bathroom #4, Gaming Room or…. , Large Walk-In Storage Room and Separate Utility Room= Over 1,000sf of Finished Area and it’s PERFECT!!!
Check Out this List: New Plush Carpet and Padding (12/23), Architectural Roof Shingles (1/23), Landscape Refresh (12/23), Professionally Power Washed Exterior- (12/23), Professionally Cleaned Windows (12/23), Driveway Top Coat (22’), Exterior Painted (21'), SS Built In Microwave (21’), Washer and Dryer (21’), SS European Style Refrigerator (21’), SS Dishwasher (20’), Garbage Disposal (20’), Brushed Chrome Faucet (20’) and MORE!!!!
** Enjoy this Remarkable Home found in Amenity Rich Brambleton ** 10+ miles of Paved Trails, Parks Galore, Tot Lots, Zip Lining, Tennis Cts, Dog Park, Community Activities, Little Libraries, 4 Pool Complexes AND the Brambleton Town Center: Grocery, Restaurants, Movie Theatre, Daily Convenience Shops, Medical offices and State of the Art Brambleton Library!! ** We LOVE our Schools AND Teachers- Legacy Elementary, Brambleton Middle and Independence HS **
Sold for $1,014,460
$1,014,460
42485 Tourmaline Ln, Ashburn, VA 20148
5beds
4,245sqft
Single Family Residence
Built in 2008
10,454 Square Feet Lot
$1,078,100 Zestimate®
$239/sqft
$4,733 Estimated rent
Home value
$1,078,100
$1.02M - $1.13M
$4,733/mo
Zestimate® history
Owner options
List your home for rent
$4,733/mo
Rent Zestimate®
Find your next renter with Zillow Rental Manager. Plus, with online applications, you can quickly screen prospective tenants – for free.
$4,733/mo
Rent Zestimate®
Refinance and save
$6,658/mo
Est. payment
Refinancing to a lower rate could help reduce your monthly payments and save thousands over the life of the loan.
$6,658/mo
Est. payment
Explore your selling options
Work with a Zillow partner agent
Leverage their expertise and Zillow's premium Showcase listings to get your home seen by more buyers.
Get startedList with your own agent
Get your home in front of millions of buyers by listing it on Zillow.
Learn how to do itSell it yourself
Take full control of how buyers see your home on Zillow by listing For Sale by Owner (FSBO).
List your homeWhat's special
Gorgeous landscapingOversized rec roomNew carpetingHardwood stairsBeautiful trim detailingNew plush carpetingNew plush carpet
Zillow last checked:
Listing updated:
Listed by:
Heather Heppe 703-727-5941,
RE/MAX Distinctive Real Estate, Inc.
Bought with:
Kelly Snell, 0225184204
Samson Properties
Source: Bright MLS,MLS#: VALO2061686
Facts & features
Interior
Bedrooms & bathrooms
- Bedrooms: 5
- Bathrooms: 5
- Full bathrooms: 4
- 1/2 bathrooms: 1
- Main level bathrooms: 1
Rooms
- Room types: Living Room, Dining Room, Primary Bedroom, Bedroom 2, Bedroom 3, Bedroom 4, Bedroom 5, Kitchen, Game Room, Foyer, Breakfast Room, Great Room, Laundry, Recreation Room, Storage Room, Utility Room, Bathroom 3, Primary Bathroom, Full Bath
Basement
- Area: 1250
Heating
- Forced Air, Zoned, Natural Gas
Cooling
- Ceiling Fan(s), Central Air, Zoned, Electric
Appliances
- Included: Microwave, Down Draft, Dishwasher, Disposal, Dryer, Double Oven, Refrigerator, Stainless Steel Appliance(s), Washer, Water Heater, Gas Water Heater
- Laundry: Upper Level, Laundry Room, Mud Room
Features
- Breakfast Area, Ceiling Fan(s), Family Room Off Kitchen, Open Floorplan, Formal/Separate Dining Room, Kitchen - Gourmet, Kitchen Island, Pantry, Recessed Lighting, Soaking Tub, Bathroom - Tub Shower, Upgraded Countertops, Walk-In Closet(s), 9'+ Ceilings, Tray Ceiling(s)
- Flooring: Carpet, Ceramic Tile, Hardwood, Wood
- Windows: Double Hung, Low Emissivity Windows, Screens, Window Treatments
- Basement: Finished,Sump Pump
- Number of fireplaces: 1
- Fireplace features: Gas/Propane, Stone
Interior area
- Total structure area: 4,245
- Total interior livable area: 4,245 sqft
- Finished area above ground: 2,995
- Finished area below ground: 1,250
Property
Parking
- Total spaces: 4
- Parking features: Garage Faces Rear, Garage Door Opener, Asphalt, Detached, Driveway
- Garage spaces: 2
- Uncovered spaces: 2
- Details: Garage Sqft: 420
Accessibility
- Accessibility features: None
Features
- Levels: Three
- Stories: 3
- Patio & porch: Breezeway, Patio, Porch
- Exterior features: Sidewalks
- Pool features: Community
- Fencing: Picket,Wood,Back Yard
- Has view: Yes
- View description: Garden
Lot
- Size: 10,454 Square Feet
- Features: Landscaped, Premium, Private, Rear Yard, SideYard(s)
Details
- Additional structures: Above Grade, Below Grade
- Parcel number: 159159645000
- Zoning: PDH4
- Special conditions: Standard
Construction
Type & style
- Home type: SingleFamily
- Architectural style: Craftsman
- Property subtype: Single Family Residence
Materials
- Brick, Vinyl Siding
- Foundation: Concrete Perimeter
- Roof: Architectural Shingle
Condition
- Very Good
- New construction: No
- Year built: 2008
Details
- Builder model: PRESTON
- Builder name: STANLEY MARTIN HOMES
Utilities & green energy
- Sewer: Public Sewer
- Water: Public
- Utilities for property: Fiber Optic
Community & HOA
Community
- Features: Pool
- Security: Security System, Smoke Detector(s)
- Subdivision: Brambleton
HOA
- Has HOA: Yes
- Amenities included: Baseball Field, Basketball Court, Cable TV, Common Grounds, Dog Park, Jogging Path, Meeting Room, Party Room, Picnic Area, Pier/Dock, Pool, Soccer Field, Tennis Court(s), Tot Lots/Playground, Volleyball Courts
- Services included: Cable TV, Common Area Maintenance, Fiber Optics at Dwelling, Internet, Pool(s), Road Maintenance, Snow Removal, Trash
- HOA fee: $216 monthly
- HOA name: BRAMBLETON
Location
- Region: Ashburn
Financial & listing details
- Price per square foot: $239/sqft
- Tax assessed value: $845,440
- Annual tax amount: $7,397
- Date on market: 1/4/2024
- Listing agreement: Exclusive Right To Sell
- Ownership: Fee Simple
Price history
| Date | Event | Price |
|---|---|---|
| 2/8/2024 | Sold | $1,014,460+4%$239/sqft |
Source:  Bright MLS #VALO2061686 Report a problem Bright MLS #VALO2061686 Report a problem | ||
| 1/8/2024 | Pending sale | $975,000$230/sqft |
Source: Bright MLS #VALO2061686 Report a problem | ||
| 1/8/2024 | Listing removed | -- |
Source: Bright MLS #VALO2061686 Report a problem | ||
| 1/4/2024 | Listed for sale | $975,000+66.7%$230/sqft |
Source: Bright MLS #VALO2061686 Report a problem | ||
| 10/28/2008 | Sold | $585,000$138/sqft |
Source: Public Record Report a problem | ||
Public tax history
| Year | Property taxes | Tax assessment |
|---|---|---|
| 2026 | $7,943 -1.3% | $986,670 -1.3% |
| 2025 | $8,050 +0% | $1,000,060 +7.5% |
| 2024 | $8,047 +8.8% | $930,300 +10% |
| 2023 | $7,398 +0.9% | $845,440 +2.6% |
| 2022 | $7,333 +4.5% | $823,900 +15% |
| 2021 | $7,020 +3.7% | $716,330 +9.5% |
| 2020 | $6,770 | $654,100 +1.3% |
| 2019 | $6,770 +0.9% | $645,630 +4.4% |
| 2018 | $6,709 -3.3% | $618,350 +0.3% |
| 2017 | $6,936 -0.3% | $616,510 +0.6% |
| 2016 | $6,953 | $612,620 +41.5% |
| 2015 | $6,953 +0.8% | $432,920 +3.7% |
| 2014 | $6,897 +6.2% | $417,410 +13.1% |
| 2013 | $6,496 | $369,190 |
| 2012 | -- | -- |
| 2011 | -- | -- |
| 2010 | -- | -- |
| 2009 | -- | $537,900 |
Find assessor info on the county website
Neighborhood: 20148
Nearby homes
- $1,017,3004 bd4 ba3k sqft42489 Tourmaline Ln, Ashburn, VA 20148Off Market
- $1,043,1005 bd5 ba2.9k sqft42481 Tourmaline Ln, Ashburn, VA 20148Off Market
- $1,042,4005 bd4 ba3.8k sqft42477 Tourmaline Ln, Ashburn, VA 20148Off Market
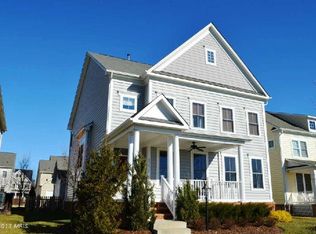
- $1,087,1005 bd4 ba3.6k sqft42493 Tourmaline Ln, Ashburn, VA 20148Off Market
- $978,7004 bd3 ba3.4k sqft42481 Spring Splendor Dr, Ashburn, VA 20148Off Market
- $980,0004 bd4 ba3.5k sqft42485 Spring Splendor Dr, Ashburn, VA 20148Sold
- $1,025,5004 bd4 ba3k sqft42477 Spring Splendor Dr, Ashburn, VA 20148Off Market
- $950,0004 bd4 ba3.6k sqft42473 Tourmaline Ln, Ashburn, VA 20148Pending
Nearby schools
GreatSchools rating
- 10/10Legacy Elementary SchoolGrades: PK-5Distance: 0.4 mi
- 9/10Brambleton Middle SchoolGrades: 7-8Distance: 1.1 mi
- 9/10Independence HighGrades: 9-12Distance: 1.1 mi
Schools provided by the listing agent
- Elementary: Legacy
- Middle: Brambleton
- High: Independence
- District: Loudoun County Public Schools
Source: Bright MLS. This data may not be complete. We recommend contacting the local school district to confirm school assignments for this home.
Get a cash offer in 3 minutes
Find out how much your home could sell for in as little as 3 minutes with a no-obligation cash offer.
Estimated market value
$1,078,100
Get a cash offer in 3 minutes
Find out how much your home could sell for in as little as 3 minutes with a no-obligation cash offer.
Estimated market value
$1,078,100
- Virginia
- Loudoun County
- Ashburn
- 20148
- 42485 Tourmaline Ln
