Welcome to 23053 Olympia Drive, an exceptional 5-bedroom, 5.5-bathroom residence offering over 5,000 square feet of luxurious living. As one of Gulick's former model homes, this move-in ready property showcases timeless craftsmanship, upscale finishes, and thoughtfully designed living spaces. Perfectly positioned on a private lot backing to peaceful woodlands, this stunning home blends elegant living with exceptional entertaining spaces. Rich hardwood floors flow throughout the main level, where a grand spiral staircase makes an unforgettable first impression. Elegant columns beautifully define the formal living and dining rooms while maintaining an open, sophisticated feel. At the heart of the home is the chef-inspired gourmet kitchen, featuring an oversized center island, Sub-Zero and JennAir appliances, custom cabinetry with a paneled refrigerator that seamlessly blends into the cabinetry, a convenient butler's pantry, and abundant prep space. The sun-filled breakfast area opens to an expansive deck, where you'll enjoy picturesque views overlooking the serene wooded backdrop. The adjoining family room offers an inviting gathering space centered around one of the home's four fireplaces, while the private main-level office is complete with custom floor-to-ceiling wood built-ins, creating the perfect study or work-from-home space. And a mudroom that provides seamless access to the three-car garage. Head up the spiral staircase to the upper level, where a loft provides the perfect flex space for a secondary family room, playroom, or reading lounge. The luxurious primary suite serves as a true retreat with its own sitting room featuring a fireplace, private balcony overlooking the wooded backdrop, two oversized walk-in closets, and a beautifully renovated spa bath with heated floors, dual vanities, a soaking tub, and a spacious walk-in shower. Three additional bedrooms each feature their own en-suite bathroom, and the laundry room is conveniently located on the upper level. The finished walkout lower level is designed for entertaining, featuring a custom wet bar, spacious recreation and lounge areas, a dedicated theater room with surround sound, and a fifth bedroom with its own en-suite bathroom—ideal for guests, multigenerational living, an au pair suite or gym. Step outside to your private backyard oasis, complete with extensive hardscaping, a built-in gas and wood-burning fireplace, a large storage shed, and plenty of room to add a future in-ground pool. Located in the highly sought-after Brambleton community, residents enjoy exceptional amenities, including five outdoor pools, tennis and pickleball courts, basketball and volleyball courts, miles of scenic walking trails, playgrounds, parks, and Brambleton Town Center's restaurants, shopping, entertainment, and movie theater. Conveniently located near Route 50, the Dulles Greenway, Dulles International Airport, Tysons, and Washington, D.C., this extraordinary home offers the perfect combination of luxury, lifestyle, and convenience.
For sale
$1,400,000
23053 Olympia Dr, Ashburn, VA 20148
5beds
5,250sqft
:
Get pre-qualified$8,493/mo
Single Family Residence
Built in 2007
0.34 Acres Lot
$1,368,100 Zestimate®
$267/sqft
$208/mo HOA
What's special
Open sophisticated feelLarge storage shedSub-zero and jennair appliancesGrand spiral staircaseExpansive deckCustom wet barChef-inspired gourmet kitchen
- 22 hours |
- 302 |
- 23 |
Zillow last checked:
Listing updated:
Listed by:
Kyle Sterling Nichols 773-540-6294,
Keller Williams Capital Properties 202-243-7700
Source: Bright MLS,MLS#: VALO2132650
Facts & features
Interior
Bedrooms & bathrooms
- Bedrooms: 5
- Bathrooms: 6
- Full bathrooms: 5
- 1/2 bathrooms: 1
- Main level bathrooms: 1
Rooms
- Room types: Living Room, Dining Room, Primary Bedroom, Sitting Room, Bedroom 2, Bedroom 3, Bedroom 4, Bedroom 5, Kitchen, Game Room, Family Room, Den, Foyer, Breakfast Room, Study, Exercise Room, Laundry, Loft, Attic
Primary bedroom
- Features: Primary Bedroom - Sitting Area
- Level: Upper
Bedroom 2
- Features: Flooring - Carpet
- Level: Upper
- Area: 180 Square Feet
- Dimensions: 12 X 15
Bedroom 3
- Features: Flooring - Carpet
- Level: Upper
- Area: 192 Square Feet
- Dimensions: 12 X 16
Bedroom 4
- Features: Flooring - Carpet
- Level: Upper
- Area: 143 Square Feet
- Dimensions: 11 X 13
Bedroom 5
- Features: Flooring - Carpet
- Level: Lower
- Area: 100 Square Feet
- Dimensions: 10 X 10
Other
- Level: Unspecified
Breakfast room
- Features: Flooring - HardWood
- Level: Main
- Area: 72 Square Feet
- Dimensions: 8 X 9
Den
- Level: Main
Dining room
- Features: Flooring - HardWood
- Level: Main
- Area: 192 Square Feet
- Dimensions: 12 X 16
Exercise room
- Level: Lower
Family room
- Level: Main
Foyer
- Features: Flooring - HardWood
- Level: Main
Game room
- Features: Flooring - Carpet, Fireplace - Gas
- Level: Lower
Kitchen
- Features: Flooring - HardWood
- Level: Main
- Area: 180 Square Feet
- Dimensions: 12 X 15
Laundry
- Level: Upper
Living room
- Features: Flooring - HardWood, Fireplace - Gas
- Level: Main
- Area: 180 Square Feet
- Dimensions: 12 X 15
Loft
- Level: Unspecified
Mud room
- Level: Main
Sitting room
- Features: Flooring - Carpet
- Level: Upper
Study
- Level: Main
Heating
- Central, Forced Air, Humidity Control, Programmable Thermostat, Zoned, Natural Gas
Cooling
- Ceiling Fan(s), Central Air, Programmable Thermostat, Zoned, Electric
Appliances
- Included: Cooktop, Down Draft, Dishwasher, Disposal, Dryer, Energy Efficient Appliances, Exhaust Fan, Extra Refrigerator/Freezer, Humidifier, Ice Maker, Instant Hot Water, Microwave, Double Oven, Self Cleaning Oven, Oven, Refrigerator, Washer, Water Heater, Gas Water Heater
- Laundry: Laundry Room, Mud Room
Features
- Attic, Breakfast Area, Butlers Pantry, Family Room Off Kitchen, Kitchen - Gourmet, Kitchen Island, Dining Area, Primary Bath(s), Built-in Features, Upgraded Countertops, Crown Molding, Curved Staircase, Entry Level Bedroom, Bar, Recessed Lighting, Open Floorplan, 9'+ Ceilings, Dry Wall, High Ceilings
- Flooring: Wood
- Doors: French Doors, Insulated
- Windows: Double Pane Windows, Insulated Windows, Low Emissivity Windows, Screens, Wood Frames, Window Treatments
- Basement: Full
- Number of fireplaces: 4
- Fireplace features: Mantel(s), Gas/Propane
Interior area
- Total structure area: 5,250
- Total interior livable area: 5,250 sqft
- Finished area above ground: 3,760
- Finished area below ground: 1,490
Property
Parking
- Total spaces: 5
- Parking features: Garage Faces Front, Garage Door Opener, Driveway, Asphalt, Attached
- Attached garage spaces: 3
- Uncovered spaces: 2
Accessibility
- Accessibility features: None
Features
- Levels: Two
- Stories: 2
- Patio & porch: Deck, Patio
- Pool features: Community
Lot
- Size: 0.34 Acres
- Features: Backs to Trees, Landscaped, Premium, Pond
Details
- Additional structures: Above Grade, Below Grade
- Parcel number: 159151663000
- Zoning: PDH4
- Special conditions: Standard
Construction
Type & style
- Home type: SingleFamily
- Architectural style: Colonial
- Property subtype: Single Family Residence
Materials
- Masonry
- Foundation: Concrete Perimeter
- Roof: Asphalt
Condition
- New construction: No
- Year built: 2007
Details
- Builder model: ASHCROFT
- Builder name: GULICK
Utilities & green energy
- Sewer: Public Sewer
- Water: Public
- Utilities for property: Cable Available, Underground Utilities
Community & HOA
Community
- Security: Monitored, Motion Detectors, Carbon Monoxide Detector(s), Smoke Detector(s), Security System
- Subdivision: Brambleton Landbay
HOA
- Has HOA: Yes
- Amenities included: Basketball Court, Bike Trail, Clubhouse, Common Grounds, Spa/Hot Tub, Jogging Path, Party Room, Pool, Tennis Court(s), Tot Lots/Playground, Community Center
- Services included: Cable TV, Broadband, Internet, Management, Pool(s), Snow Removal, Trash
- HOA fee: $208 monthly
- HOA name: BRAMBLETON COMMUNITY ASSOCIATION
Location
- Region: Ashburn
Financial & listing details
- Price per square foot: $267/sqft
- Tax assessed value: $1,381,860
- Annual tax amount: $11,123
- Date on market: 7/30/2026
- Listing agreement: Exclusive Right To Sell
- Ownership: Fee Simple
Estimated market value
$1,368,100
$1.30M - $1.44M
$5,414/mo
Price history
| Date | Event | Price |
|---|---|---|
| 7/30/2026 | Listed for sale | $1,400,000+2.1%$267/sqft |
Source:  Bright MLS #VALO2132650 Report a problem Bright MLS #VALO2132650 Report a problem | ||
| 11/14/2022 | Sold | $1,370,900+1.9%$261/sqft |
Source: Bright MLS #VALO2038032 Report a problem | ||
| 10/9/2022 | Contingent | $1,345,900$256/sqft |
Source: Bright MLS #VALO2038032 Report a problem | ||
| 10/5/2022 | Listed for sale | $1,345,900$256/sqft |
Source: Bright MLS #VALO2038032 Report a problem | ||
| 10/1/2022 | Listing removed | $1,345,900$256/sqft |
Source: Bright MLS #VALO2034718 Report a problem | ||
| 9/24/2022 | Listed for sale | $1,345,900$256/sqft |
Source: Bright MLS #VALO2034718 Report a problem | ||
| 9/7/2022 | Contingent | $1,345,900$256/sqft |
Source: Bright MLS #VALO2034718 Report a problem | ||
| 8/18/2022 | Listed for sale | $1,345,900+43.2%$256/sqft |
Source: Bright MLS #VALO2034718 Report a problem | ||
| 3/24/2021 | Listing removed | -- |
Source: Owner Report a problem | ||
| 6/4/2013 | Listing removed | $939,900$179/sqft |
Source: Owner #LO8075018 Report a problem | ||
| 5/19/2013 | Listed for sale | $939,900+40.4%$179/sqft |
Source: Owner #LO8075018 Report a problem | ||
| 2/19/2011 | Listing removed | $669,500$128/sqft |
Source: Agent:24530 #120604253 Report a problem | ||
| 1/27/2011 | Price change | $669,500+3.1%$128/sqft |
Source: Agent:24530 #120604253 Report a problem | ||
| 1/24/2011 | Price change | $649,500-3%$124/sqft |
Source: Agent:24530 #120604253 Report a problem | ||
| 12/19/2010 | Price change | $669,500+3.1%$128/sqft |
Source: Agent:24530 #120604253 Report a problem | ||
| 12/18/2010 | Price change | $649,500-3%$124/sqft |
Source: Agent:24530 #120604253 Report a problem | ||
| 10/29/2010 | Price change | $669,500+3.1%$128/sqft |
Source: Agent:24530 #120604253 Report a problem | ||
| 10/27/2010 | Listed for sale | $649,500-29.4%$124/sqft |
Source: Agent:24530 #120604253 Report a problem | ||
| 8/31/2010 | Sold | $920,000+35.4%$175/sqft |
Source: Public Record Report a problem | ||
| 8/27/2010 | Price change | $679,500+3.3%$129/sqft |
Source: Agent:24530 #120604253 Report a problem | ||
| 8/26/2010 | Price change | $657,500-3.2%$125/sqft |
Source: Agent:24530 #120604253 Report a problem | ||
| 7/2/2010 | Price change | $679,500+3.3%$129/sqft |
Source: Gulick Group #21088661 Report a problem | ||
| 6/27/2010 | Price change | $657,500-3.2%$125/sqft |
Source: Gulick Group #21088661 Report a problem | ||
| 10/25/2009 | Price change | $679,500+3.3%$129/sqft |
Source: Gulick Group #21088661 Report a problem | ||
| 10/21/2009 | Price change | $657,500-3.2%$125/sqft |
Source: Gulick Group #21088661 Report a problem | ||
| 10/20/2009 | Price change | $679,500+3.3%$129/sqft |
Source: Gulick Group #21088661 Report a problem | ||
| 10/19/2009 | Listed for sale | $657,500$125/sqft |
Source: Gulick Group #21088661 Report a problem | ||
Public tax history
| Year | Property taxes | Tax assessment |
|---|---|---|
| 2025 | $10,608 +1.1% | $1,317,820 +8.7% |
| 2024 | $10,491 +1.6% | $1,212,860 +2.7% |
| 2023 | $10,331 +15.6% | $1,180,660 +17.5% |
| 2022 | $8,940 +6.7% | $1,004,470 +17.5% |
| 2021 | $8,376 -2.1% | $854,700 +3.4% |
| 2020 | $8,557 | $826,750 +3.6% |
| 2019 | $8,557 +1.5% | $797,740 +2.6% |
| 2018 | $8,433 -2.2% | $777,240 +1.4% |
| 2017 | $8,623 -0.8% | $766,480 +0.7% |
| 2016 | $8,693 | $761,110 +35.1% |
| 2015 | $8,693 -5.1% | $563,180 -7.8% |
| 2014 | $9,163 +2.1% | $610,660 +8.3% |
| 2013 | $8,972 | $563,670 |
| 2012 | -- | -- |
| 2011 | -- | -- |
| 2010 | -- | -- |
| 2009 | -- | $812,700 |
| 2008 | -- | $812,700 |
Find assessor info on the county website
Monthly payment
Est. payment
Payment breakdown
Explore the cost of this home by adjusting the details. Changes won't be saved.Climate risks
Neighborhood: 20148
Nearby schools
GreatSchools rating
- 10/10Legacy Elementary SchoolGrades: PK-5Distance: 0.5 mi
- 9/10Brambleton Middle SchoolGrades: 7-8Distance: 0.9 mi
- 9/10Independence HighGrades: 9-12Distance: 1 mi
Schools provided by the listing agent
- District: Loudoun County Public Schools
Source: Bright MLS. This data may not be complete. We recommend contacting the local school district to confirm school assignments for this home.
- $923,8004 bd3 ba4.7k sqft23053 Olympia Dr, Arcola, VA 20148Off Market
- $1,346,3003 bd4 ba3.5k sqft23049 Olympia Dr, Ashburn, VA 20148Off Market
- $1,314,1004 bd5 ba3.6k sqft23052 Olympia Dr, Ashburn, VA 20148Off Market
- $864,6003 bd4 ba2.8k sqft23110 Sullivans Cove Sq, Ashburn, VA 20148Off Market
- $1,333,8005 bd5 ba4.8k sqft23045 Olympia Dr, Ashburn, VA 20148Off Market
- $1,277,8005 bd5 ba4.6k sqft23048 Olympia Dr, Ashburn, VA 20148Off Market
- $993,2004 bd4 ba3.5k sqft42441 Tourmaline Ln, Ashburn, VA 20148Off Market
- $1,430,0005 bd6 ba5.4k sqft23041 Olympia Dr, Ashburn, VA 20148Sold
A local agent can set up tours, give advice and negotiate with sellers.
Similar homes
- $1,289,9905 bd5 ba4.4k sqft42522 Stratford Landing Dr, Ashburn, VA 20148For Sale
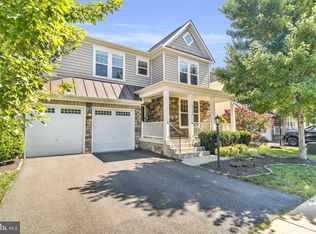
 MLS ID #VALO2132432, Shivam Vashi, DMV Realty, INC.. Bright MLS
 - $1,195,0005 bd5 ba4.3k sqft23276 Fallen Hills Dr, Ashburn, VA 20148For Sale
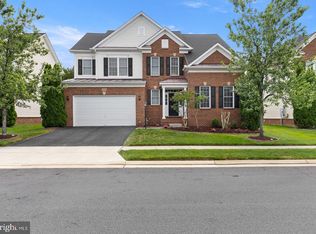 MLS ID #VALO2132536, Shivam Vashi, DMV Realty, INC.. Bright MLS
 - $1,295,0005 bd5 ba5.2k sqft43100 Addlestone Pl, Ashburn, VA 20148For Sale
 MLS ID #VALO2129336, Chetan Parakh, Samson Properties. Bright MLS
 - $1,401,3106 bd6 ba5.2k sqft41926 Jasper Trail Dr, Ashburn, VA 20148New Construction
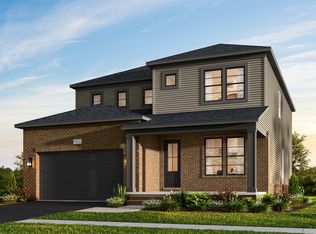 TRI Pointe Homes
 - $1,170,0004 bd5 ba4.3k sqft42511 Meridian Hill Dr, Ashburn, VA 20148For SaleMLS ID #VALO2128670, Mayura Gupte, Realty2U Inc.. Bright MLS
- $1,265,0006 bd5 ba4.2k sqft42669 Emperor Dr, Ashburn, VA 20148For SaleMLS ID #VALO2121900, Pamela Alcantara, Impact Real Estate, LLC. Bright MLS
- $1,289,0006 bd5 ba4.3k sqft22800 Calderwood Ln, Ashburn, VA 20148For SaleMLS ID #VALO2127376, Amit Bargota, Samson Properties. Bright MLS
- $1,099,0005 bd4 ba3.8k sqft42815 Explorer Dr, Ashburn, VA 20148For SaleMLS ID #VALO2131574, Stephanie Bamberger, Real Broker, LLC. Bright MLS
- $1,225,0004 bd4 ba4.6k sqft42755 Chatelain Cir, Ashburn, VA 20148For SaleMLS ID #VALO2131010, Heather Gosman, Keller Williams Realty. Bright MLS
- $1,850,0006 bd5 ba6.6k sqft22411 Conservancy Dr, Ashburn, VA 20148For SaleMLS ID #VALO2132308, Ram Balasubramanian, Samson Properties. Bright MLS
- $1,175,0004 bd4 ba3.6k sqft23054 Bronstein Ln, Ashburn, VA 20148For SaleMLS ID #VALO2129810, Jason Smith, RE/MAX Gateway, LLC. Bright MLS
- $1,497,9095 bd6 ba5.2k sqft41942 Jasper Trail Dr, Ashburn, VA 20148New ConstructionTRI Pointe Homes
- $1,299,0004 bd5 ba4.6k sqft43320 Barnstead Dr, Ashburn, VA 20148For SaleMLS ID #VALO2131508, Suresh Vemulapalli, Ikon Realty - Ashburn. Bright MLS
- $1,599,9995 bd5 ba5.4k sqft42458 Reservoir Ridge Pl, Ashburn, VA 20148For SaleMLS ID #VALO2125744, Amy Salley, EXP Realty, LLC. Bright MLS
- $1,325,0004 bd5 ba4.8k sqft22561 Howardsville Woods Ct, Ashburn, VA 20148For SaleMLS ID #VALO2126648, Ms. Sameera parimi, Samson Properties. Bright MLS
- $1,236,7405 bd5 ba4.2k sqft1 Preston Falls Way #36-F2, Brambleton, VA 20148New ConstructionBright MLS
- $1,116,0005 bd4 ba3.7k sqftBrambleton, Ashburn, VA 20148For SaleMLS ID #VALO2130138, Sanjay Joshi, AARE. Bright MLS
- $1,100,0004 bd4 ba4.3k sqft42654 Frontier Dr, Ashburn, VA 20148For SaleMLS ID #VALO2128750, Lisa Smith, Pearson Smith Realty, LLC. Bright MLS
- $1,135,0005 bd5 ba4.1k sqft42706 Chisholm Dr, Ashburn, VA 20148For SaleMLS ID #VALO2129656, Ritu Desai, Samson Properties. Bright MLS
- $1,215,2404 bd4 ba3.2k sqft41792 Quail Meadow Ct Homesite 3520, Brambleton, VA 20148New ConstructionBright MLS
