MAIN-LEVEL BEDROOM AND FULL BATH | OVER $90,000 IN RECENT UPGRADES | BACKS TO WOODED COMMON AREA Welcome to 42522 Stratford Landing Drive, an exceptional luxury residence offering nearly 4,500 square feet of beautifully updated living space in one of Brambleton's most sought-after neighborhoods. Perfectly positioned on a quiet street just moments from Stratford Landing Pool and Splash Park, this move-in ready home combines timeless elegance, modern upgrades, and an incredibly functional floor plan highlighted by a coveted main-level bedroom and full bathroom, ideal for guests, multigenerational living, or a private home office. Thoughtfully enhanced with more than $90,000 in improvements completed throughout 2025 and 2026, the home showcases refined finishes at every turn. Wide-plank hardwood flooring spans the foyer, main level, and upper hallway, while designer accent walls with integrated sconce lighting, new carpeting, ceramic tile mudroom flooring, upgraded lighting, premium appliances, and a fully integrated Ring security system create a fresh, sophisticated feel throughout. The gourmet kitchen is designed to impress, featuring custom two-toned cabinetry professionally finished in Sherwin-Williams designer paint, quartz countertops, a stylish designer backsplash, oversized center island, five-burner gas cooktop, built-in wall oven and microwave, upgraded sink and faucet, and a spacious finished walk-in pantry. The open-concept layout flows effortlessly into the expansive family room and dining area, creating the perfect setting for entertaining or everyday living. Upstairs, the luxurious primary suite serves as a true retreat with a dramatic double tray ceiling, two custom walk-in closets, and a completely renovated spa-inspired bathroom featuring a frameless glass Roman shower, soaking tub, floor-to-ceiling designer tile, dual vanities, and dedicated linen storage. Three additional bedrooms complete the upper level, including a private ensuite bedroom and two generously sized bedrooms connected by a well-appointed hall bath. An upper-level laundry room adds everyday convenience. The finished walk-up lower level offers incredible flexibility with an expansive recreation room, full bathroom, wet bar, and a professionally installed Dolby Atmos home theater complete with a 4K short-throw projector and 100-inch screen, creating the ultimate entertainment experience. Outdoor living is equally inviting with an oversized composite deck featuring integrated smart lighting and peaceful views of wooded common areas and neighborhood trails. The attached garage is equipped with a dedicated 240V Tesla Wall Connector, making electric vehicle charging simple and convenient. Located within the highly acclaimed Creighton's Corner Elementary, Brambleton Middle, and Independence High School pyramid, the home also enjoys the convenience of a nearby school bus stop. Residents of Brambleton enjoy one of Northern Virginia's premier lifestyle communities with five community pools, tennis and volleyball courts, playgrounds, miles of scenic walking and biking trails, parks, a regional library, community events, and Brambleton Town Center just minutes away with restaurants, shopping, grocery stores, fitness centers, and a movie theater. HOA dues include Verizon Fios high-speed internet and cable television. Commuters will appreciate easy access to the Dulles Greenway, Routes 7, 15, 28, and 50, Ashburn Metro Station, and Dulles International Airport, making this an exceptional opportunity to enjoy luxury living with unmatched convenience in the heart of Brambleton.
Under contract
$1,289,990
42522 Stratford Landing Dr, Ashburn, VA 20148
5beds
4,432sqft
Single Family Residence
Built in 2015
6,098 Square Feet Lot
$1,285,800 Zestimate®
$291/sqft
$220/mo HOA
What's special
Well-appointed hall bathFinished walk-up lower levelNew carpetingWet barQuiet streetOpen-concept layoutCompletely renovated spa-inspired bathroom
- 18 days |
- 1,263 |
- 67 |
Likely to sell faster than
Zillow last checked:
Listing updated:
Listed by:
Shivam Vashi 703-628-9475,
DMV Realty, INC. 703-346-2293,
Co-Listing Agent: Akshay Bhatnagar 571-225-9892,
Virginia Select Homes, LLC.
Source: Bright MLS,MLS#: VALO2132432
Facts & features
Interior
Bedrooms & bathrooms
- Bedrooms: 5
- Bathrooms: 5
- Full bathrooms: 5
- Main level bathrooms: 1
- Main level bedrooms: 1
Basement
- Area: 0
Heating
- Central, Natural Gas
Cooling
- Central Air, Electric
Appliances
- Included: Gas Water Heater
Features
- Basement: Finished
- Number of fireplaces: 1
Interior area
- Total structure area: 4,432
- Total interior livable area: 4,432 sqft
- Finished area above ground: 4,432
- Finished area below ground: 0
Property
Parking
- Total spaces: 2
- Parking features: Garage Faces Front, Attached
- Attached garage spaces: 2
Accessibility
- Accessibility features: None
Features
- Levels: Three
- Stories: 3
- Pool features: Community
Lot
- Size: 6,098 Square Feet
Details
- Additional structures: Above Grade, Below Grade
- Parcel number: 0
- Zoning: PDH4
- Special conditions: Standard
Construction
Type & style
- Home type: SingleFamily
- Architectural style: Colonial
- Property subtype: Single Family Residence
Materials
- Masonry
- Foundation: Slab
Condition
- New construction: No
- Year built: 2015
- Major remodel year: 2025
Utilities & green energy
- Sewer: Public Sewer
- Water: Public
Community & HOA
Community
- Subdivision: Brambleton
HOA
- Has HOA: Yes
- Amenities included: Basketball Court, Bike Trail, Clubhouse, Common Grounds, Dog Park, Fitness Center, Jogging Path, Pool, Recreation Facilities, Tot Lots/Playground, Tennis Court(s)
- Services included: Cable TV, Common Area Maintenance, Internet, Trash
- HOA fee: $220 monthly
- HOA name: BRAMBLETON COMMUNITY ASSOCIATION
Location
- Region: Ashburn
Financial & listing details
- Price per square foot: $291/sqft
- Tax assessed value: $1,267,690
- Annual tax amount: $10,205
- Date on market: 7/30/2026
- Listing agreement: Exclusive Right To Sell
- Ownership: Fee Simple
Estimated market value
$1,285,800
$1.22M - $1.35M
$5,483/mo
Price history
| Date | Event | Price |
|---|---|---|
| 8/9/2026 | Contingent | $1,289,990$291/sqft |
Source:  Bright MLS #VALO2132432 Report a problem Bright MLS #VALO2132432 Report a problem | ||
| 7/30/2026 | Listed for sale | $1,289,990-0.7%$291/sqft |
Source: Bright MLS #VALO2132432 Report a problem | ||
| 7/21/2026 | Listing removed | $5,700$1/sqft |
Source: Zillow Rentals Report a problem | ||
| 7/19/2026 | Price change | $5,700-3.4%$1/sqft |
Source: Zillow Rentals Report a problem | ||
| 7/16/2026 | Listing removed | $1,299,000$293/sqft |
Source: Bright MLS #VALO2130398 Report a problem | ||
| 7/5/2026 | Listed for sale | $1,299,000-0.1%$293/sqft |
Source: Bright MLS #VALO2130398 Report a problem | ||
| 7/3/2026 | Listing removed | $1,299,999$293/sqft |
Source: Bright MLS #VALO2127328 Report a problem | ||
| 6/26/2026 | Price change | $1,299,999-3.6%$293/sqft |
Source: Bright MLS #VALO2127328 Report a problem | ||
| 6/24/2026 | Listed for rent | $5,900$1/sqft |
Source: Bright MLS #VALO2129488 Report a problem | ||
| 6/10/2026 | Listed for sale | $1,349,000+8.4%$304/sqft |
Source: Bright MLS #VALO2127328 Report a problem | ||
| 8/16/2024 | Sold | $1,245,000+4.2%$281/sqft |
Source: Bright MLS #VALO2073920 Report a problem | ||
| 7/17/2024 | Contingent | $1,195,000$270/sqft |
Source: Bright MLS #VALO2073920 Report a problem | ||
| 7/11/2024 | Listed for sale | $1,195,000+83.6%$270/sqft |
Source: Bright MLS #VALO2073920 Report a problem | ||
| 8/14/2015 | Sold | $650,791-6.1%$147/sqft |
Source: Public Record Report a problem | ||
| 12/4/2014 | Sold | $693,000$156/sqft |
Source: Agent Provided Report a problem | ||
Public tax history
| Year | Property taxes | Tax assessment |
|---|---|---|
| 2026 | $10,205 +2.1% | $1,267,690 +2.1% |
| 2025 | $9,994 +6.1% | $1,241,440 +14% |
| 2024 | $9,420 +2.7% | $1,089,050 +3.9% |
| 2023 | $9,169 +8.9% | $1,047,850 +10.8% |
| 2022 | $8,418 +7.4% | $945,850 +18.3% |
| 2021 | $7,837 +2.1% | $799,700 +7.8% |
| 2020 | $7,676 | $741,670 +2.8% |
| 2019 | $7,676 +8.8% | $721,350 +10.9% |
| 2018 | $7,058 -1.6% | $650,520 +2.1% |
| 2017 | $7,171 +221.2% | $637,430 +2.1% |
| 2016 | $2,233 | $624,110 |
| 2015 | $2,233 +9.4% | -- |
| 2014 | $2,041 | -- |
Find assessor info on the county website
Monthly payment
Est. payment
Payment breakdown
Explore the cost of this home by adjusting the details. Changes won't be saved.Climate risks
Neighborhood: 20148
Nearby schools
GreatSchools rating
- 9/10Creighton's Corner Elementary SchoolGrades: PK-5Distance: 0.4 mi
- 9/10Brambleton Middle SchoolGrades: 7-8Distance: 1.4 mi
- 9/10Independence HighGrades: 9-12Distance: 1.4 mi
Schools provided by the listing agent
- District: Loudoun County Public Schools
Source: Bright MLS. This data may not be complete. We recommend contacting the local school district to confirm school assignments for this home.
- $1,193,3006 bd4 ba5.3k sqft42518 Stratford Landing Dr, Ashburn, VA 20148Off Market
- $1,183,2005 bd3 ba4.1k sqft42526 Stratford Landing Dr, Ashburn, VA 20148Off Market
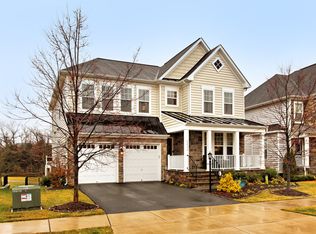
- $1,138,4005 bd5 ba4k sqft42530 Stratford Landing Dr, Ashburn, VA 20148Off Market

- $1,188,0005 bd6 ba3.2k sqft23512 Quillback Ct, Brambleton, VA 20148Off Market
- $1,230,1007 bd4 ba3.3k sqft23508 Quillback Ct, Ashburn, VA 20148Off Market
- $1,297,2005 bd5 ba4.8k sqft23504 Quillback Ct, Ashburn, VA 20148Off Market
- $967,3003 bd4 ba3.1k sqft42337 Benfold Sq, Ashburn, VA 20148Off Market
- $1,159,0006 bd4 ba3.4k sqft42534 Stratford Landing Dr, Ashburn, VA 20148Sold
A local agent can set up tours, give advice and negotiate with sellers.
Similar homes
- $1,380,0005 bd6 ba5.2k sqft23053 Olympia Dr, Ashburn, VA 20148For Sale

 MLS ID #VALO2132650, Kyle Sterling Nichols, Keller Williams Capital Properties. Bright MLS
 - $1,299,0004 bd5 ba4.6k sqft43320 Barnstead Dr, Ashburn, VA 20148For Sale
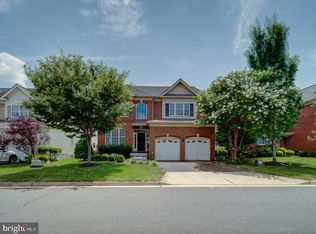 MLS ID #VALO2131508, Suresh Vemulapalli, Ikon Realty - Ashburn. Bright MLS
 - $1,170,0004 bd5 ba4.3k sqft42511 Meridian Hill Dr, Ashburn, VA 20148For Sale
 MLS ID #VALO2128670, Mayura Gupte, Realty2U Inc.. Bright MLS
 - $1,075,0005 bd4 ba4k sqft43245 Barnstead Dr, Ashburn, VA 20148For Sale
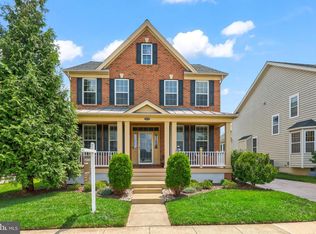 MLS ID #VALO2131614, Rheema Ziadeh, Redfin Corporation. Bright MLS
 - $1,299,9004 bd5 ba5.1k sqft20230 Kentucky Oaks Ct, Ashburn, VA 20147For SaleMLS ID #VALO2132754, Tipton McNamee, EXP Realty, LLC. Bright MLS
- $1,549,9995 bd5 ba5.4k sqft42458 Reservoir Ridge Pl, Ashburn, VA 20148For SaleMLS ID #VALO2125744, Amy Salley, EXP Realty, LLC. Bright MLS
- $1,050,0004 bd4 ba3.3k sqft42702 Middle Ridge Pl, Ashburn, VA 20148For SaleMLS ID #VALO2130202, Paul Bedewi, Keller Williams Realty. Bright MLS
- $1,087,0004 bd4 ba3.5k sqft22969 Aurora View Dr, Ashburn, VA 20148For SaleMLS ID #VALO2126876, Saad Jamil, Samson Properties. Bright MLS
- $949,8004 bd4 ba3.2k sqft42628 Beckett Ter, Ashburn, VA 20148For SaleMLS ID #VALO2131308, Ulviye Akhtar, Pearson Smith Realty, LLC. Bright MLS
- $1,195,0006 bd5 ba5.2k sqft25209 Eisenhower Dr, Chantilly, VA 20152For SaleMLS ID #VALO2133760, Amit Bargota, Samson Properties. Bright MLS
- $1,095,3004 bd4 ba3.6k sqft23099 Glenwood Heights Cir, Ashburn, VA 20148For SaleMLS ID #VALO2121504, Leela Singh, Keller Williams Fairfax Gateway. Bright MLS
- $929,0004 bd4 ba3.6k sqft42936 Courtland Chase Sq, Ashburn, VA 20148For SaleMLS ID #VALO2130474, Gye Kim, GSHwang Realty. Bright MLS
- $1,149,0005 bd5 ba3.6k sqft41800 Mellowed Ivory Pl, Ashburn, VA 20148For SaleMLS ID #VALO2125366, Khalil El-Ghoul, Glass House Real Estate. Bright MLS
- $1,124,0004 bd4 ba4.9k sqft43478 Golden Meadow Cir, Ashburn, VA 20147For SaleMLS ID #VALO2133554, Ariana Gillette, Pearson Smith Realty, LLC. Bright MLS
- $1,350,0005 bd5 ba4.3k sqft23948 Nightsong Ct, Aldie, VA 20105For SaleMLS ID #VALO2127218, Kim Spear, Keller Williams Realty. Bright MLS
- $1,350,0005 bd4 ba4.6k sqft109 Philokalia St SE, Leesburg, VA 20175For SaleMLS ID #VALO2134072, Katie Covey, Long & Foster Real Estate, Inc.. Bright MLS
- $1,100,0005 bd4 ba3.5k sqft25975 Krebs Ln, Chantilly, VA 20152For SaleMLS ID #VALO2133304, Daan De Raedt, Property Collective. Bright MLS
- $1,179,9005 bd4 ba4.1k sqft26798 Barnsley Pl, Chantilly, VA 20152For SaleMLS ID #VALO2130864, Bhavani Ghanta, Samson Properties. Bright MLS
- $1,175,0005 bd4 ba3.9k sqft42954 Coralbells Pl, Leesburg, VA 20176For SaleMLS ID #VALO2133548, Kevin LaRue, Century 21 Redwood Realty. Bright MLS
- $970,0005 bd5 ba3.7k sqft22353 Trailview Crossing Ter, Ashburn, VA 20148For SaleMLS ID #VALO2123738, Judy Gamble, Samson Properties. Bright MLS
