The seller has requested that offers be submitted by 5:00 pm, Monday 19 February. This wonderful home, located in very desirable Brambleton, is absolutely beautiful with an open floor plan boasting nearly 3,500 sq ft on the main and upper levels. The 6 bedrooms include one on the main level with a full bath and one on the lower level as well! There are windows all around that flood the home with tons of natural light. This Perfectly proportioned and expansive, this home is perfect for entertaining or however you choose to live your life to the fullest - you can even work from home in your own cozy den. Wood floors on the main level and carpeted above, freshly painted and ready for your personalizing touches. 4 large bedrooms upstairs - the primary has its own ensuite bath and the remaining upper level bedrooms are configured around a unique Jack and Jill arrangement that make for easy access. The amazing lower level entertainment space includes a full bath, den and kitchenette so you can entertain like a pro! Enjoy the large 2-car garage in addition to extra space in the driveway - you should never have to park on the street. Dramatic composite deck in the back overlooks a walking trail and trees, giving you a wonderful park-like setting to enjoy year-round. Community amenities include Stratford Landing Pool and Splash Park which is just around the corner as well as several other pools, community centers, club rooms, spas, you name it! If that isn't enough, 11-acre Legacy Park is just a short ride away where you will find playgrounds, basketball courts, a zipline, tennis courts, swings and a waterfall just to name a few wonderful amusements. See brambletonhoa.com for more information on community amenities.
Sold for $1,159,000
$1,159,000
42534 Stratford Landing Dr, Ashburn, VA 20148
6beds
3,481sqft
Single Family Residence
Built in 2015
6,534 Square Feet Lot
$1,211,400 Zestimate®
$333/sqft
$4,825 Estimated rent
Home value
$1,211,400
$1.15M - $1.27M
$4,825/mo
Zestimate® history
Owner options
List your home for rent
$4,825/mo
Rent Zestimate®
Find your next renter with Zillow Rental Manager. Plus, with online applications, you can quickly screen prospective tenants – for free.
$4,825/mo
Rent Zestimate®
Refinance and save
$7,204/mo
Est. payment
Refinancing to a lower rate could help reduce your monthly payments and save thousands over the life of the loan.
$7,204/mo
Est. payment
Explore your selling options
Work with a Zillow partner agent
Leverage their expertise and Zillow's premium Showcase listings to get your home seen by more buyers.
Get startedList with your own agent
Get your home in front of millions of buyers by listing it on Zillow.
Learn how to do itSell it yourself
Take full control of how buyers see your home on Zillow by listing For Sale by Owner (FSBO).
List your homeWhat's special
Club roomsBasketball courtsTennis courtsWood floorsExtra spaceDramatic composite deckFreshly painted
Zillow last checked:
Listing updated:
Listed by:
Bruce Wertz 240-286-3944,
Cranford & Associates
Bought with:
Angela Panpuak, 653092
Samson Properties
Source: Bright MLS,MLS#: VALO2064434
Facts & features
Interior
Bedrooms & bathrooms
- Bedrooms: 6
- Bathrooms: 4
- Full bathrooms: 4
- Main level bathrooms: 1
- Main level bedrooms: 1
Basement
- Area: 0
Heating
- Forced Air, Natural Gas
Cooling
- Central Air, Electric
Appliances
- Included: Gas Water Heater
Features
- Basement: Walk-Out Access,Finished
- Number of fireplaces: 1
Interior area
- Total structure area: 3,481
- Total interior livable area: 3,481 sqft
- Finished area above ground: 3,481
- Finished area below ground: 0
Property
Parking
- Total spaces: 2
- Parking features: Garage Faces Front, Attached, Driveway
- Attached garage spaces: 2
- Has uncovered spaces: Yes
Accessibility
- Accessibility features: None
Features
- Levels: Three
- Stories: 3
- Patio & porch: Deck
- Pool features: Community
Lot
- Size: 6,534 Square Feet
Details
- Additional structures: Above Grade, Below Grade
- Parcel number: 160164344000
- Zoning: PDH4
- Special conditions: Standard
Construction
Type & style
- Home type: SingleFamily
- Architectural style: Colonial
- Property subtype: Single Family Residence
Materials
- Masonry, Other
- Foundation: Concrete Perimeter
Condition
- New construction: No
- Year built: 2015
Utilities & green energy
- Sewer: Public Sewer
- Water: Public
Community & HOA
Community
- Subdivision: Brambleton
HOA
- Has HOA: Yes
- Amenities included: Pool, Basketball Court, Volleyball Courts, Community Center, Tot Lots/Playground
- Services included: Internet, Cable TV
- HOA fee: $204 monthly
Location
- Region: Ashburn
Financial & listing details
- Price per square foot: $333/sqft
- Tax assessed value: $1,039,880
- Annual tax amount: $9,098
- Date on market: 2/15/2024
- Listing agreement: Exclusive Right To Sell
- Ownership: Fee Simple
Price history
| Date | Event | Price |
|---|---|---|
| 3/15/2024 | Sold | $1,159,000+3.9%$333/sqft |
Source:  Bright MLS #VALO2064434 Report a problem Bright MLS #VALO2064434 Report a problem | ||
| 2/20/2024 | Pending sale | $1,115,000$320/sqft |
Source: Bright MLS #VALO2064434 Report a problem | ||
| 2/15/2024 | Listed for sale | $1,115,000+60.4%$320/sqft |
Source: Bright MLS #VALO2064434 Report a problem | ||
| 10/26/2015 | Sold | $695,295$200/sqft |
Source: Public Record Report a problem | ||
Public tax history
| Year | Property taxes | Tax assessment |
|---|---|---|
| 2026 | $9,802 +2.3% | $1,217,580 +2.3% |
| 2025 | $9,580 +3.9% | $1,190,050 +11.7% |
| 2024 | $9,220 +1.3% | $1,065,860 +2.5% |
| 2023 | $9,099 +10.4% | $1,039,880 +12.3% |
| 2022 | $8,241 +7.2% | $925,900 +18% |
| 2021 | $7,689 +2.6% | $784,640 +8.4% |
| 2020 | $7,493 | $723,930 +3% |
| 2019 | $7,493 +3.4% | $703,110 +5.3% |
| 2018 | $7,245 -1.6% | $667,740 +2.1% |
| 2017 | $7,359 +229.1% | $654,160 +2.7% |
| 2016 | $2,236 | $637,120 |
| 2015 | $2,236 +9.4% | -- |
| 2014 | $2,044 | -- |
Find assessor info on the county website
Neighborhood: 20148
Nearby homes
- $1,172,7005 bd3 ba3.4k sqft42538 Stratford Landing Dr, Ashburn, VA 20148Off Market
- $1,138,4005 bd5 ba4k sqft42530 Stratford Landing Dr, Ashburn, VA 20148Off Market

- $1,177,8005 bd5 ba3.3k sqft42542 Stratford Landing Dr, Ashburn, VA 20148Off Market
- $1,183,2005 bd3 ba4.1k sqft42526 Stratford Landing Dr, Ashburn, VA 20148Off Market
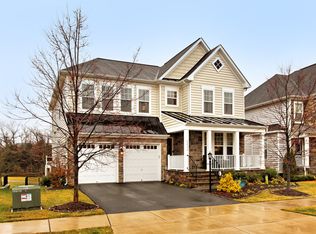
- $1,187,8004 bd5 ba3.3k sqft42535 Stratford Landing Dr, Brambleton, VA 20148Off Market
- $1,159,9005 bd3 ba3.5k sqft42546 Stratford Landing Dr, Ashburn, VA 20148Off Market
- $1,289,9905 bd5 ba4.4k sqft42522 Stratford Landing Dr, Ashburn, VA 20148For Sale
- $1,234,6004 bd5 ba3.8k sqft42543 Stratford Landing Dr, Ashburn, VA 20148Off Market
Nearby schools
GreatSchools rating
- 9/10Creighton's Corner Elementary SchoolGrades: PK-5Distance: 0.4 mi
- 9/10Brambleton Middle SchoolGrades: 7-8Distance: 1.5 mi
- 9/10Independence HighGrades: 9-12Distance: 1.4 mi
Schools provided by the listing agent
- Middle: Stone Hill
- High: Rock Ridge
- District: Loudoun County Public Schools
Source: Bright MLS. This data may not be complete. We recommend contacting the local school district to confirm school assignments for this home.
Get a cash offer in 3 minutes
Find out how much your home could sell for in as little as 3 minutes with a no-obligation cash offer.
Estimated market value
$1,211,400
Get a cash offer in 3 minutes
Find out how much your home could sell for in as little as 3 minutes with a no-obligation cash offer.
Estimated market value
$1,211,400
- Virginia
- Loudoun County
- Ashburn
- 20148
- 42534 Stratford Landing Dr
Nearby cities
Nearby neighborhoods
Nearby zip codes
Other Ashburn Topics
