Welcome to 3505 John Carroll Drive, an expansive, beautifully maintained home offering over 5,000 finished square feet of living space with 4 bedrooms, 3 full bathrooms and 2 half bathrooms. Step inside to a spacious two-story foyer with an inviting living room to the left featuring crown molding, chair rail and a charming window seat. The heart of the home is the remodeled kitchen, expanded in 2006 to create an open-concept gathering space with a dining area and sitting room equipped with a cozy wood-burning fireplace. Featuring stainless steel appliances, granite countertops, ceramic tile flooring, abundant cabinetry and fantastic natural light, this space is ideal for both everyday living and entertaining family and friends! A door off this space provides easy access to the fully rear fenced yard and patio. The stunning great room offers soaring cathedral ceilings, an impressive floor-to-ceiling brick wood-burning fireplace and access to the spacious rear deck. A main level bedroom tucked away down its own hallway with an adjacent full bath provides the perfect setup for an in-law suite, au pair quarters or private guest accommodations. A powder room completes the main level. Heading upstairs, experience a true Owner's oasis! Double doors open to a corridor that is spacious enough for a dresser and mirror, creating the perfect dressing area before entering the primary suite. This private hallway also provides access to a large walk-in closet, beautifully updated primary bathroom and laundry room (an additional washer and dryer hookup is available in the lower level). The primary bedroom features hardwood flooring and windows on three sides, filling the room with amazing natural light. Two additional bedrooms and a full bathroom are on the upper level. A loft that overlooks the family room is both functional and picturesque, featuring an entire wall of built-in shelving, the perfect spot to curl up in a chair with your favorite book and ample space for a large desk for a home office or homework station. The finished lower level provides outstanding flexibility with plenty of room for a recreation room, home gym, workshop, hobby space, or whatever combination best fits your needs. A half bath and multiple storage rooms complete this level. You can truly see this home has been well kept and cared for by the Owners with many updates and improvements throughout the years. In 1996, an addition was constructed to add the great room, loft, main level bedroom, full bathroom and basement excavation beneath the great room. In 2006, the kitchen was expanded and remodeled, the primary suite was added and a crawl space was constructed beneath the kitchen. More recent updates and improvements include: 2026 - HVAC Zone 1, 2026 – Hardwoods Refinished In Great Room & 1st Floor Hallway, 2026 – New Hardwood Flooring In Loft & Closet Room, 2026 – Fireplace Chimney Swept, 2026 – Shower Wall Tiles Replaced In Main Level Full Bath, 2026 – Luxury Vinyl Plank Floor In Main Level Half Bath, 2026 – Mirror In Main Level Half Bath, 2026 – Refrigerator, 2026 – Luxury Vinyl Plank Floor In Primary Closet & Upper Level Laundry Room, 2026 – Built-In Shelves In Loft Painted, 2026 – Exterior Light On Garage, 2026 – Exterior Doors Painted, 2026 – Interior of Garage Painted, 2024 – Roof, 2024 – Back Deck, 2024 – Interior Paint Throughout Home, 2024 – Sump Pump, 2019 – HVAC Zone 2. Minutes from great shopping, dining and entertainment! This home combines space, comfort and versatility in a beautiful neighborhood setting —book your showing today!
For sale
$1,000,000
3505 John Carroll Dr, Olney, MD 20832
4beds
5,225sqft
:
Get pre-qualified$6,119/mo
Single Family Residence
Built in 1986
0.41 Acres Lot
$1,111,400 Zestimate®
$191/sqft
$-- HOA
What's special
Cozy wood-burning fireplaceLarge walk-in closetRemodeled kitchenSpacious two-story foyerAbundant cabinetryCrown moldingStainless steel appliances
- 6 days |
- 526 |
- 20 |
Likely to sell faster than
Zillow last checked:
Listing updated:
Listed by:
Susan Romm 301-325-2565,
RE/MAX Realty Group 410-730-6100
Source: Bright MLS,MLS#: MDMC2243556
Facts & features
Interior
Bedrooms & bathrooms
- Bedrooms: 4
- Bathrooms: 5
- Full bathrooms: 3
- 1/2 bathrooms: 2
- Main level bathrooms: 2
- Main level bedrooms: 1
Rooms
- Room types: Living Room, Primary Bedroom, Bedroom 2, Bedroom 3, Bedroom 4, Kitchen, Foyer, Great Room, Laundry, Loft, Recreation Room, Storage Room, Utility Room, Primary Bathroom, Full Bath, Half Bath
Primary bedroom
- Features: Flooring - HardWood, Ceiling Fan(s), Recessed Lighting
- Level: Upper
- Area: 275 Square Feet
- Dimensions: 25 X 11
Bedroom 2
- Features: Flooring - HardWood, Ceiling Fan(s), Recessed Lighting
- Level: Upper
- Area: 228 Square Feet
- Dimensions: 12 X 19
Bedroom 3
- Features: Flooring - HardWood, Ceiling Fan(s), Recessed Lighting
- Level: Upper
- Area: 130 Square Feet
- Dimensions: 10 X 13
Bedroom 4
- Features: Flooring - HardWood, Recessed Lighting
- Level: Main
- Area: 156 Square Feet
- Dimensions: 12 X 13
Primary bathroom
- Features: Flooring - Ceramic Tile, Countertop(s) - Quartz, Double Sink, Bathroom - Stall Shower
- Level: Upper
Foyer
- Features: Flooring - Ceramic Tile
- Level: Main
- Area: 144 Square Feet
- Dimensions: 9 X 16
Other
- Features: Flooring - Ceramic Tile, Bathroom - Stall Shower
- Level: Main
Other
- Features: Flooring - Ceramic Tile, Bathroom - Tub Shower
- Level: Upper
Great room
- Features: Flooring - HardWood, Fireplace - Wood Burning, Cathedral/Vaulted Ceiling, Recessed Lighting, Ceiling Fan(s)
- Level: Main
- Area: 450 Square Feet
- Dimensions: 18 X 25
Half bath
- Level: Main
Half bath
- Level: Lower
Kitchen
- Features: Eat-in Kitchen, Flooring - Ceramic Tile, Recessed Lighting, Fireplace - Wood Burning, Pantry, Granite Counters
- Level: Main
- Area: 625 Square Feet
- Dimensions: 25 X 25
Laundry
- Features: Flooring - Luxury Vinyl Plank
- Level: Upper
- Area: 50 Square Feet
- Dimensions: 5 X 10
Living room
- Features: Flooring - HardWood, Recessed Lighting, Crown Molding, Chair Rail
- Level: Main
- Area: 312 Square Feet
- Dimensions: 24 X 13
Loft
- Features: Flooring - HardWood, Built-in Features
- Level: Upper
- Area: 575 Square Feet
- Dimensions: 23 X 25
Recreation room
- Level: Lower
- Area: 665 Square Feet
- Dimensions: 19 X 35
Recreation room
- Level: Lower
- Area: 700 Square Feet
- Dimensions: 25 X 28
Storage room
- Features: Flooring - Concrete
- Level: Lower
- Area: 84 Square Feet
- Dimensions: 6 X 14
Utility room
- Features: Flooring - Concrete
- Level: Lower
- Area: 189 Square Feet
- Dimensions: 9 X 21
Utility room
- Level: Lower
- Area: 78 Square Feet
- Dimensions: 6 X 13
Heating
- Forced Air, Natural Gas
Cooling
- Central Air, Zoned, Electric
Appliances
- Included: Microwave, Dishwasher, Disposal, Dryer, Exhaust Fan, Oven/Range - Gas, Refrigerator, Stainless Steel Appliance(s), Washer, Water Heater, Gas Water Heater
- Laundry: Upper Level, Dryer In Unit, Washer In Unit, Laundry Room
Features
- Bathroom - Stall Shower, Bathroom - Tub Shower, Breakfast Area, Built-in Features, Ceiling Fan(s), Chair Railings, Combination Kitchen/Dining, Crown Molding, Family Room Off Kitchen, Kitchen - Table Space, Pantry, Primary Bath(s), Recessed Lighting, Upgraded Countertops, Walk-In Closet(s), 2 Story Ceilings, Cathedral Ceiling(s), Vaulted Ceiling(s)
- Flooring: Hardwood, Ceramic Tile, Vinyl, Wood
- Doors: Six Panel
- Windows: Screens
- Basement: Finished,Sump Pump
- Number of fireplaces: 2
- Fireplace features: Brick, Mantel(s)
Interior area
- Total structure area: 5,501
- Total interior livable area: 5,225 sqft
- Finished area above ground: 3,883
- Finished area below ground: 1,342
Property
Parking
- Total spaces: 6
- Parking features: Garage Faces Front, Storage, Garage Door Opener, Inside Entrance, Asphalt, Attached, Driveway, On Street
- Attached garage spaces: 2
- Uncovered spaces: 4
- Details: Garage Sqft: 380
Accessibility
- Accessibility features: None
Features
- Levels: Three
- Stories: 3
- Patio & porch: Deck, Patio
- Pool features: None
- Fencing: Wood,Back Yard
- Has view: Yes
- View description: Garden
Lot
- Size: 0.41 Acres
- Features: Front Yard, Rear Yard, SideYard(s)
Details
- Additional structures: Above Grade, Below Grade
- Parcel number: 160802522666
- Zoning: R200
- Special conditions: Standard
Construction
Type & style
- Home type: SingleFamily
- Architectural style: Colonial
- Property subtype: Single Family Residence
Materials
- Vinyl Siding
- Foundation: Block, Concrete Perimeter
- Roof: Architectural Shingle
Condition
- Excellent
- New construction: No
- Year built: 1986
- Major remodel year: 2006
Utilities & green energy
- Sewer: Public Sewer
- Water: Public
Community & HOA
Community
- Subdivision: Williamsburg Village
HOA
- Has HOA: No
- Amenities included: None
- Services included: None
Location
- Region: Olney
Financial & listing details
- Price per square foot: $191/sqft
- Tax assessed value: $962,700
- Annual tax amount: $11,673
- Date on market: 7/23/2026
- Listing agreement: Exclusive Right To Sell
- Ownership: Fee Simple
Estimated market value
$1,111,400
$1.03M - $1.20M
$5,079/mo
Price history
| Date | Event | Price |
|---|---|---|
| 7/23/2026 | Listed for sale | $1,000,000+308.2%$191/sqft |
Source:  Bright MLS #MDMC2243556 Report a problem Bright MLS #MDMC2243556 Report a problem | ||
| 9/7/2024 | Listing removed | $3,500$1/sqft |
Source: Bright MLS #MDMC2137020 Report a problem | ||
| 8/6/2024 | Price change | $3,500-5.4%$1/sqft |
Source: Bright MLS #MDMC2137020 Report a problem | ||
| 7/1/2024 | Price change | $3,700-6.3%$1/sqft |
Source: Bright MLS #MDMC2137020 Report a problem | ||
| 6/18/2024 | Listed for rent | $3,950$1/sqft |
Source: Bright MLS #MDMC2137020 Report a problem | ||
| 7/2/1991 | Sold | $245,000$47/sqft |
Source: Agent Provided Report a problem | ||
Public tax history
| Year | Property taxes | Tax assessment |
|---|---|---|
| 2025 | $9,893 +2.4% | $940,900 +12.1% |
| 2024 | $9,661 +13.7% | $839,233 +13.8% |
| 2023 | $8,498 +21.1% | $737,567 +16% |
| 2022 | $7,017 +1.4% | $635,900 +1.3% |
| 2021 | $6,920 +1.3% | $627,667 +1.3% |
| 2020 | $6,834 +4.3% | $619,433 +1.3% |
| 2019 | $6,551 -0.2% | $611,200 +2.9% |
| 2018 | $6,563 +0.2% | $594,067 +3% |
| 2017 | $6,550 +16.5% | $576,933 +3.1% |
| 2016 | $5,623 | $559,800 +0.2% |
| 2015 | $5,623 | $558,733 +0.2% |
| 2014 | $5,623 | $557,667 +0.2% |
| 2013 | -- | $556,600 |
| 2012 | -- | $556,600 |
| 2011 | -- | $556,600 -19.8% |
| 2010 | -- | $693,910 |
| 2009 | -- | $693,910 |
| 2008 | -- | $693,910 -1.4% |
| 2007 | -- | $704,050 +16.9% |
| 2006 | -- | $602,470 +32.7% |
| 2005 | -- | $453,886 +26% |
| 2004 | -- | $360,090 |
| 2003 | -- | $360,090 +12.7% |
| 2002 | -- | $319,556 +6.8% |
| 2001 | -- | $299,290 |
Find assessor info on the county website
Monthly payment
Est. payment
Payment breakdown
Explore the cost of this home by adjusting the details. Changes won't be saved.Climate risks
Neighborhood: 20832
Nearby schools
GreatSchools rating
- 5/10Olney Elementary SchoolGrades: K-5Distance: 0.3 mi
- 9/10Rosa M. Parks Middle SchoolGrades: 6-8Distance: 1.9 mi
- 6/10Sherwood High SchoolGrades: 9-12Distance: 2.8 mi
Schools provided by the listing agent
- Elementary: Olney
- Middle: Rosa M. Parks
- High: Sherwood
- District: Montgomery County Public Schools
Source: Bright MLS. This data may not be complete. We recommend contacting the local school district to confirm school assignments for this home.
- $679,0003 bd3 ba1.9k sqft3501 John Carroll Dr, Olney, MD 20832Off Market
- $711,5004 bd2 ba1.7k sqft3504 John Carroll Dr, Olney, MD 20832Off Market
- $780,300-- bd3 ba2.7k sqft3509 John Carroll Dr, Olney, MD 20832Off Market
- $807,9004 bd2 ba1.8k sqft3504 King William Dr, Olney, MD 20832Off Market
- $675,200-- bd2 ba2.3k sqft3508 John Carroll Dr, Olney, MD 20832Off Market
- $882,7005 bd3 ba2.9k sqft3500 King William Dr, Olney, MD 20832Off Market
- $725,000-- bd2 ba2.1k sqft3500 John Carroll Dr, Olney, MD 20832Off Market
- $802,1004 bd3 ba2.5k sqft3413 John Carroll Dr, Olney, MD 20832Off Market
A local agent can set up tours, give advice and negotiate with sellers.
Similar homes
- $1,195,0004 bd5 ba5.1k sqft18522 Rushbrooke Dr, Olney, MD 20832For Sale

 MLS ID #MDMC2239374, Penny Chrissomallis, Samson Properties. Bright MLS
 - $995,0004 bd5 ba4.5k sqft10304 Preakness Pl, Laurel, MD 20723For Sale
 MLS ID #MDHW2071680, Robert Kinnear, RE/MAX Advantage Realty. Bright MLS
 - $780,0005 bd5 ba4.4k sqft15204 Winstead Ln, Silver Spring, MD 20905For Sale
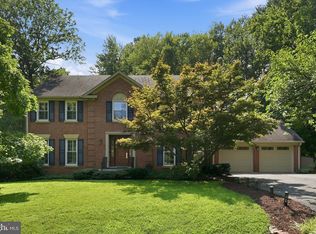 MLS ID #MDMC2245628, Betsy Taylor, RLAH @properties. Bright MLS
 - $1,095,0005 bd5 ba5.7k sqft18117 Hayloft Dr, Derwood, MD 20855For Sale
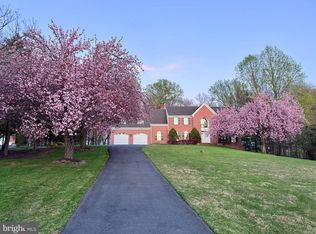 MLS ID #MDMC2239624, Karen Rollings, EXP Realty, LLC. Bright MLS
 - $959,9004 bd3 ba3.8k sqft16605 Cavalry Dr, Rockville, MD 20853For SaleMLS ID #MDMC2243212, Mr. Jonathan S Lahey, EXP Realty, LLC. Bright MLS
- $1,069,0004 bd4 ba3.6k sqft5820 Winegrove Ct, Derwood, MD 20855For SaleMLS ID #MDMC2232874, Chris Miller, Miller Realty Services, LLC. Bright MLS
- $995,0007 bd4 ba4.1k sqft8701 Lochaven Dr, Gaithersburg, MD 20882For SaleMLS ID #MDMC2237966, Mercedes Fitzgerald, The Agency DC. Bright MLS
- $919,0005 bd4 ba2.8k sqft15310 Lions Den Rd, Burtonsville, MD 20866For SaleMLS ID #MDMC2247600, Ashok Shah, Globex Realty Inc.. Bright MLS
- $999,0005 bd4 ba3.8k sqft15717 Tierra Dr, Silver Spring, MD 20906For SaleMLS ID #MDMC2244780, Melissa Terzis, TTR Sotheby's International Realty. Bright MLS
- $999,9004 bd3 ba4.7k sqft10909 Citreon Ct, Gaithersburg, MD 20878For SaleMLS ID #MDMC2237764, Christopher Fogle, The List Realty. Bright MLS
- $949,9005 bd5 ba4.9k sqft4507 Mustering Drum, Ellicott City, MD 21042For SaleMLS ID #MDHW2071772, Allan Waschak, Northrop Realty. Bright MLS
- $929,0004 bd5 ba4.3k sqft2 Seneca Forest Ct, Germantown, MD 20876For SaleMLS ID #MDMC2243302, Saji Sebastian, RE/MAX Town Center. Bright MLS
- $1,034,0004 bd4 ba3.1k sqft1102 Bettstrail Way, Rockville, MD 20854For SaleMLS ID #MDMC2228624, Eric Brooks, Jason Mitchell Group. Bright MLS
- $1,098,0005 bd4 ba3.3k sqft14003 N Commons Way, Rockville, MD 20854For SaleMLS ID #MDMC2244574, Asif Qadir, RE/MAX Premiere Selections. Bright MLS
- $925,0004 bd4 ba4k sqft7142 Rivers Edge Rd, Columbia, MD 21044For SaleMLS ID #MDHW2068710, Gregory Osborn, Long & Foster Real Estate, Inc.. Bright MLS
- $950,0004 bd4 ba3.3k sqft419 Watts Branch Pkwy, Rockville, MD 20854For SaleMLS ID #MDMC2240268, Kevin Grolig, Compass. Bright MLS
- $1,015,0004 bd3 ba2.7k sqft1705 Crestview Dr, Rockville, MD 20854For SaleMLS ID #MDMC2230982, Michelle Yu, Long & Foster Real Estate, Inc.. Bright MLS
- $1,049,0005 bd4 ba4.5k sqft8409 Old Frederick Rd, Ellicott City, MD 21043For SaleMLS ID #MDHW2070662, Matt Spence, The KW Collective. Bright MLS
- $819,0005 bd3 ba2.8k sqft4716 Sunflower Dr, Rockville, MD 20853For SaleMLS ID #MDMC2241174, Kathy Whalen, Compass. Bright MLS
- $995,0004 bd4 ba3.2k sqft14332 Cartwright Way, Gaithersburg, MD 20878For SaleMLS ID #MDMC2235780, Jennifer Chow, RLAH @properties. Bright MLS
