Welcome to 16605 Cavalry Drive, a beautifully renovated 5-bedroom, 2.5-bath home offering over 2,500 square feet of thoughtfully designed living space. Fully remodeled from top to bottom, this stunning property showcases luxury finishes throughout, combining modern elegance with everyday functionality. The open-concept main level features a designer kitchen that seamlessly flows into the living and dining areas, creating the perfect space for entertaining and daily living. Enjoy the convenience of a spacious two-car garage, an extended driveway with ample parking, and a fully finished basement with an independent entrance—ideal for extended family, guests, or additional living flexibility. Every detail has been carefully updated, making this home truly move-in ready. Located in a desirable Rockville neighborhood, this is a rare opportunity to own a turnkey property with space, style, and versatility. A must-see!
For sale
Price cut: $10K (8/8)
$949,900
16605 Cavalry Dr, Rockville, MD 20853
4beds
3,840sqft
Single Family Residence
Built in 1974
3,840 Square Feet Lot
$930,700 Zestimate®
$247/sqft
$-- HOA
What's special
Luxury finishes throughoutOpen-concept main levelDesigner kitchenSpacious two-car garage
- 38 days |
- 1,591 |
- 97 |
Zillow last checked:
Listing updated:
Listed by:
Mr. Jonathan S Lahey 301-281-6981,
EXP Realty, LLC 8888607369,
Co-Listing Agent: Dustin Cabrera 240-416-3444,
EXP Realty, LLC
Source: Bright MLS,MLS#: MDMC2243212
Facts & features
Interior
Bedrooms & bathrooms
- Bedrooms: 4
- Bathrooms: 3
- Full bathrooms: 2
- 1/2 bathrooms: 1
- Main level bathrooms: 1
Rooms
- Room types: Living Room, Bedroom 2, Bedroom 3, Bedroom 4, Kitchen, Family Room, Basement, Bedroom 1, Bathroom 1, Bathroom 2, Bonus Room
Bedroom 1
- Level: Upper
Bedroom 2
- Level: Upper
Bedroom 3
- Level: Upper
Bedroom 4
- Level: Upper
Bathroom 1
- Level: Upper
Bathroom 2
- Level: Upper
Basement
- Level: Lower
Bonus room
- Level: Upper
Bonus room
- Level: Upper
Family room
- Level: Main
Kitchen
- Level: Main
Living room
- Level: Main
Heating
- Forced Air, Electric
Cooling
- Central Air, Electric
Appliances
- Included: Electric Water Heater
Features
- Basement: Full,Exterior Entry
- Number of fireplaces: 1
Interior area
- Total structure area: 5,088
- Total interior livable area: 3,840 sqft
- Finished area above ground: 3,840
- Finished area below ground: 0
Video & virtual tour
Property
Parking
- Total spaces: 1
- Parking features: Attached Carport, Driveway
- Carport spaces: 1
- Has uncovered spaces: Yes
Accessibility
- Accessibility features: None
Features
- Levels: Three
- Stories: 3
- Pool features: None
Lot
- Size: 3,840 Square Feet
Details
- Additional structures: Above Grade, Below Grade
- Parcel number: 160800754611
- Zoning: R200
- Special conditions: Standard
Construction
Type & style
- Home type: SingleFamily
- Architectural style: Colonial
- Property subtype: Single Family Residence
Materials
- Frame
- Foundation: Block
Condition
- New construction: No
- Year built: 1974
Utilities & green energy
- Sewer: Public Sewer
- Water: Public
Community & HOA
Community
- Subdivision: Norbeck Estates
HOA
- Has HOA: No
Location
- Region: Rockville
Financial & listing details
- Price per square foot: $247/sqft
- Tax assessed value: $587,100
- Annual tax amount: $6,832
- Date on market: 7/9/2026
- Listing agreement: Exclusive Right To Sell
- Listing terms: Cash,Bank Portfolio,Private Financing Available,Conventional
- Ownership: Fee Simple
Estimated market value
$930,700
$884,000 - $977,000
$4,071/mo
Price history
| Date | Event | Price |
|---|---|---|
| 8/8/2026 | Price change | $949,900-1%$247/sqft |
Source:  Bright MLS #MDMC2243212 Report a problem Bright MLS #MDMC2243212 Report a problem | ||
| 7/9/2026 | Listed for sale | $959,900+72.5%$250/sqft |
Source: Bright MLS #MDMC2243212 Report a problem | ||
| 8/25/2025 | Sold | $556,600$145/sqft |
Source: Bright MLS #MDMC2188716 Report a problem | ||
Public tax history
| Year | Property taxes | Tax assessment |
|---|---|---|
| 2025 | $7,293 +14.2% | $587,100 +5.9% |
| 2024 | $6,385 +6.1% | $554,600 +6.2% |
| 2023 | $6,016 +11.3% | $522,100 +6.6% |
| 2022 | $5,403 +0.3% | $489,600 +0.3% |
| 2021 | $5,384 +0.2% | $488,367 +0.3% |
| 2020 | $5,374 +2.7% | $487,133 +0.3% |
| 2019 | $5,232 -0.2% | $485,900 +2.4% |
| 2018 | $5,241 -0.5% | $474,433 +2.5% |
| 2017 | $5,268 +25.8% | $462,967 +2.5% |
| 2016 | $4,189 | $451,500 +1.7% |
| 2015 | $4,189 | $444,067 +1.7% |
| 2014 | $4,189 | $436,633 +1.7% |
| 2013 | -- | $429,200 |
| 2012 | -- | $429,200 |
| 2011 | -- | $429,200 -20.7% |
| 2010 | -- | $541,560 |
| 2009 | -- | $541,560 |
| 2008 | -- | $541,560 -0.2% |
| 2007 | -- | $542,540 +19.2% |
| 2006 | -- | $455,102 +23.8% |
| 2005 | -- | $367,666 +31.2% |
| 2004 | -- | $280,230 |
| 2003 | -- | $280,230 +8.3% |
| 2002 | -- | $258,676 +4.3% |
| 2001 | -- | $247,900 |
Find assessor info on the county website
Monthly payment
Est. payment
Payment breakdown
Explore the cost of this home by adjusting the details. Changes won't be saved.Climate risks
Neighborhood: 20853
Nearby schools
GreatSchools rating
- 8/10Cashell Elementary SchoolGrades: PK-5Distance: 0.7 mi
- 4/10Redland Middle SchoolGrades: 6-8Distance: 2.5 mi
- 5/10Col. Zadok Magruder High SchoolGrades: 9-12Distance: 1.6 mi
Schools provided by the listing agent
- District: Montgomery County Public Schools
Source: Bright MLS. This data may not be complete. We recommend contacting the local school district to confirm school assignments for this home.
- $734,4004 bd3 ba2k sqft16601 Cavalry Dr, Rockville, MD 20853Off Market

- $776,400-- bd2 ba2.4k sqft4404 Rex Pl, Rockville, MD 20853Off Market
- $747,900-- bd3 ba2.4k sqft16520 George Washington Dr, Rockville, MD 20853Off Market
- $779,300-- bd3 ba2.3k sqft16524 George Washington Dr, Rockville, MD 20853Off Market
- $734,000-- bd2 ba2.4k sqft16521 Cavalry Dr, Rockville, MD 20853Off Market
- $798,8006 bd4 ba2.4k sqft16604 Cavalry Dr, Rockville, MD 20853Off Market
- $752,300-- bd2 ba2.4k sqft4501 Minuteman Dr, Rockville, MD 20853Off Market
- $765,0004 bd3 ba2k sqft16528 George Washington Dr, Rockville, MD 20853Pending
A local agent can set up tours, give advice and negotiate with sellers.
Similar homes
- $1,000,0004 bd5 ba5.2k sqft3505 John Carroll Dr, Olney, MD 20832For Sale

 MLS ID #MDMC2243556, Susan Romm, RE/MAX Realty Group. Bright MLS
 - $955,0005 bd3 ba1.9k sqft11214 Dewey Rd, Kensington, MD 20895For Sale
 MLS ID #MDMC2250164, Bob Chew, Samson Properties. Bright MLS
 - $895,0004 bd4 ba3.5k sqft14908 Notley Rd, Silver Spring, MD 20905For Sale
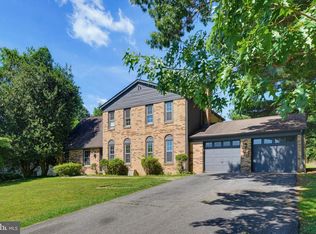 MLS ID #MDMC2235894, Tanesa Singleton, Realty ONE Group Capital. Bright MLS
 - $820,0004 bd3 ba2.5k sqft3 Michele Ct, Gaithersburg, MD 20878For Sale
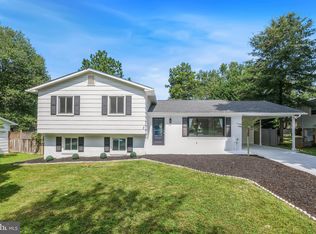 MLS ID #MDMC2250654, Brittany Volkmer, The Agency DC. Bright MLS
 - $1,050,0004 bd4 ba3.6k sqft118 Upshire Cir, Gaithersburg, MD 20878For SaleMLS ID #MDMC2250744, Lina Criales-McAuliffe, RLAH @properties. Bright MLS
- $925,0007 bd4 ba4.1k sqft8701 Lochaven Dr, Gaithersburg, MD 20882For SaleMLS ID #MDMC2237966, Mercedes Fitzgerald, The Agency DC. Bright MLS
- $779,0004 bd3 ba2.6k sqft13219 Hathaway Dr, Silver Spring, MD 20906For SaleMLS ID #MDMC2246784, Bria Walker, Samson Properties. Bright MLS
- $850,0004 bd5 ba2.8k sqft312 Kimblewick Dr, Silver Spring, MD 20904For SaleMLS ID #MDMC2232884, Mark Day, Long & Foster Real Estate, Inc.. Bright MLS
- $1,029,0005 bd3 ba2.3k sqft11832 Enid Dr, Potomac, MD 20854For SaleMLS ID #MDMC2248820, Michelle Quinn, Compass. Bright MLS
- $699,9955 bd4 ba2.6k sqft2610 Silverdale Dr, Silver Spring, MD 20906For SaleMLS ID #MDMC2250090, Alda Lourenco, RE/MAX Realty Group. Bright MLS
- $1,249,0004 bd4 ba3.7k sqft9416 Holbrook Ln, Rockville, MD 20854For SaleMLS ID #MDMC2251262, Mandy Kaur, Redfin Corp. Bright MLS
- $829,0005 bd3 ba3k sqft12028 Apple Knoll Ct, Gaithersburg, MD 20878For SaleMLS ID #MDMC2248550, Christian Chavez Perez Palma, Samson Properties. Bright MLS
- $774,5004 bd4 ba3.4k sqft14212 Northwyn Dr, Silver Spring, MD 20904For SaleMLS ID #MDMC2216548, Susan Altschuler, Realty Pros. Bright MLS
- $1,250,0005 bd3 ba4.1k sqft1325 Patuxent Dr, Ashton, MD 20861For SaleMLS ID #MDMC2241324, David Guevara, Serhant. Bright MLS
- $875,0005 bd4 ba3.6k sqft10900 Harmel Dr, Columbia, MD 21044For SaleMLS ID #MDHW2071874, Michele Michael, CENTURY 21 New Millennium. Bright MLS
- $989,0003 bd4 ba2.9k sqft10220 Capitol View Ave, Silver Spring, MD 20910For SaleMLS ID #MDMC2215262, Gary Ditto, Long & Foster Real Estate, Inc.. Bright MLS
- $845,0004 bd4 ba2.7k sqft106 Cherrywood Ter, Gaithersburg, MD 20878For SaleMLS ID #MDMC2246198, Arvind Dangi, UnionPlus Realty, Inc.. Bright MLS
- $1,179,9004 bd5 ba2.7k sqft9828 Watts Branch Dr, Rockville, MD 20850For SaleMLS ID #MDMC2235130, Mandy Kaur, Redfin Corp. Bright MLS
- $899,9005 bd5 ba3.6k sqft1809 Kings Forest Trl, Mount Airy, MD 21771For SaleMLS ID #MDCR2036382, Mercedes Fitzgerald, The Agency DC. Bright MLS
- $949,9904 bd4 ba3.5k sqft1453 Powells Tavern Pl, Herndon, VA 20170For SaleMLS ID #VAFX2322296, Umar Khan, Ikon Realty - Ashburn. Bright MLS
