Welcome to this lovely home. There are so many things to fall in love with on this one. Let's begin with the two story entry foyer. New flooring throughout all levels. The entry will amaze and welcome you with natural light, great coloring and fixtures. You can go left to the formal living area and multiple windows and then lead to the dining room and kitchen which were fully upgraded. The counters, cabinetry and appliances fully upgraded. The majority of the cabinets have pull out drawers. The range is exceptional and the rest leads to your living room with fireplace and then to the mud room with cubbies and laundry to the massive two car garage. Now let's go to the upper level. The primary has vaulted ceilings, skylights and upgraded bath and walk-in closet. There are separate vanities, soaking tub and walk-in shower. The remaining three bedrooms have been beautifully painted and the upper level hall bath renovated. Let us not forget the lower level. There is a large rec room, additional den, bedroom, utility room and storage room. All finished rooms in the lower level have fresh paint and carpet. Did I forget to mention, brand new roof! There is a rear deck and it backs to a common area jog path. This is must see. Come see us asap.
For sale
$875,000
10900 Harmel Dr, Columbia, MD 21044
5beds
3,606sqft
:
Get pre-qualified$5,742/mo
Single Family Residence
Built in 1989
0.63 Acres Lot
$859,100 Zestimate®
$243/sqft
$165/mo HOA
What's special
Two story entry foyerBrand new roofMassive two car garage
- 2 days |
- 745 |
- 52 |
Zillow last checked:
Listing updated:
Listed by:
Michele Michael 410-320-7600,
CENTURY 21 New Millennium 4102669005
Source: Bright MLS,MLS#: MDHW2071874
Facts & features
Interior
Bedrooms & bathrooms
- Bedrooms: 5
- Bathrooms: 4
- Full bathrooms: 3
- 1/2 bathrooms: 1
- Main level bathrooms: 1
Rooms
- Room types: Living Room, Dining Room, Primary Bedroom, Sitting Room, Bedroom 2, Bedroom 3, Bedroom 4, Bedroom 5, Kitchen, Den, Great Room, Laundry, Utility Room, Bathroom 2, Bathroom 3, Primary Bathroom, Half Bath
Primary bedroom
- Level: Upper
Bedroom 2
- Level: Upper
Bedroom 3
- Level: Upper
Bedroom 4
- Level: Upper
Bedroom 5
- Level: Lower
Primary bathroom
- Level: Upper
Bathroom 2
- Level: Upper
Bathroom 3
- Level: Lower
Den
- Level: Lower
Dining room
- Level: Main
Great room
- Level: Lower
Half bath
- Level: Main
Kitchen
- Level: Main
Laundry
- Level: Main
Living room
- Level: Main
Sitting room
- Level: Main
Utility room
- Level: Lower
Heating
- Forced Air, Natural Gas
Cooling
- Central Air, Electric
Appliances
- Included: Dishwasher, Disposal, Dryer, Exhaust Fan, Refrigerator, Washer, Microwave, Oven/Range - Gas, Range Hood, Stainless Steel Appliance(s), Water Heater, Ice Maker, Gas Water Heater
- Laundry: Main Level, Laundry Room
Features
- Kitchen Island, Kitchen - Table Space, Dining Area, Primary Bath(s), Soaking Tub, Bathroom - Walk-In Shower, Ceiling Fan(s), Open Floorplan, Kitchen - Gourmet, Recessed Lighting, Walk-In Closet(s)
- Flooring: Ceramic Tile, Luxury Vinyl
- Windows: Window Treatments, Skylight(s)
- Basement: Connecting Stairway,Partial,Full,Improved,Interior Entry,Sump Pump
- Number of fireplaces: 1
Interior area
- Total structure area: 3,902
- Total interior livable area: 3,606 sqft
- Finished area above ground: 2,606
- Finished area below ground: 1,000
Property
Parking
- Total spaces: 10
- Parking features: Garage Faces Front, Garage Door Opener, Inside Entrance, Oversized, Concrete, Attached, Driveway, On Street
- Attached garage spaces: 2
- Uncovered spaces: 8
Accessibility
- Accessibility features: None
Features
- Levels: Three
- Stories: 3
- Patio & porch: Deck
- Exterior features: Sidewalks
- Pool features: None
Lot
- Size: 0.63 Acres
Details
- Additional structures: Above Grade, Below Grade
- Parcel number: 1415086092
- Zoning: NT
- Special conditions: Standard
Construction
Type & style
- Home type: SingleFamily
- Architectural style: Colonial
- Property subtype: Single Family Residence
Materials
- Vinyl Siding
- Foundation: Concrete Perimeter
- Roof: Architectural Shingle
Condition
- Excellent
- New construction: No
- Year built: 1989
Utilities & green energy
- Sewer: Public Sewer
- Water: Public
Community & HOA
Community
- Subdivision: Village Of Hickory Ridge
HOA
- Has HOA: Yes
- HOA fee: $1,977 annually
- HOA name: HICKORY RIDGE COMMUNITY ASSOCIATION
Location
- Region: Columbia
Financial & listing details
- Price per square foot: $243/sqft
- Tax assessed value: $644,700
- Annual tax amount: $9,623
- Date on market: 7/24/2026
- Listing agreement: Exclusive Right To Sell
- Ownership: Fee Simple
Estimated market value
$859,100
$816,000 - $902,000
$4,665/mo
Price history
| Date | Event | Price |
|---|---|---|
| 7/24/2026 | Listed for sale | $875,000+108.3%$243/sqft |
Source:  Bright MLS #MDHW2071874 Report a problem Bright MLS #MDHW2071874 Report a problem | ||
| 8/15/2016 | Sold | $420,000-1.2%$116/sqft |
Source: Public Record Report a problem | ||
| 5/13/2016 | Pending sale | $425,000$118/sqft |
Source: RE/MAX Advantage Realty #HW9643802 Report a problem | ||
| 4/30/2016 | Listed for sale | $425,000-13.3%$118/sqft |
Source: RE/MAX Advantage Realty #HW9643802 Report a problem | ||
| 8/9/2010 | Sold | $490,000-2%$136/sqft |
Source: Public Record Report a problem | ||
| 5/14/2010 | Price change | $499,900-2.9%$139/sqft |
Source: Long & Foster Real Estate #HW7230463 Report a problem | ||
| 2/25/2010 | Price change | $514,900-1.9%$143/sqft |
Source: Long & Foster Real Estate #HW7230463 Report a problem | ||
| 1/9/2010 | Listed for sale | $524,900+90.9%$146/sqft |
Source: Long & Foster Real Estate #HW7230463 Report a problem | ||
| 9/20/1995 | Sold | $275,000$76/sqft |
Source: Public Record Report a problem | ||
Public tax history
| Year | Property taxes | Tax assessment |
|---|---|---|
| 2025 | -- | $624,600 +3.3% |
| 2024 | $6,807 +6.8% | $604,500 +6.8% |
| 2023 | $6,375 +7.3% | $566,133 -6.3% |
| 2022 | $5,943 +7.8% | $604,500 +23.5% |
| 2021 | $5,511 +2% | $489,400 +2% |
| 2020 | $5,403 +2% | $479,833 -2% |
| 2019 | $5,295 -5.5% | $489,400 +6.2% |
| 2018 | $5,602 -16.2% | $460,700 |
| 2017 | $6,682 +329.3% | $460,700 +0.4% |
| 2016 | $1,557 | $458,767 +0.2% |
| 2015 | $1,557 +0.6% | $457,800 +0.6% |
| 2014 | $1,548 | $455,267 +0.6% |
| 2013 | -- | $452,733 +0.6% |
| 2012 | -- | $450,200 |
| 2011 | -- | $450,200 |
| 2010 | -- | $450,200 -24.1% |
| 2009 | -- | $593,340 +13.8% |
| 2008 | -- | $521,256 +16% |
| 2007 | -- | $449,173 +19.1% |
| 2006 | -- | $377,090 +10.1% |
| 2005 | -- | $342,436 +11.3% |
| 2004 | -- | $307,783 +12.7% |
| 2003 | -- | $273,130 +2% |
| 2002 | -- | $267,676 +2.1% |
| 2001 | -- | $262,223 +155.3% |
| 2000 | -- | $102,700 |
Find assessor info on the county website
Monthly payment
Est. payment
Payment breakdown
Explore the cost of this home by adjusting the details. Changes won't be saved.Climate risks
Neighborhood: 21044
Nearby schools
GreatSchools rating
- 9/10Clemens Crossing Elementary SchoolGrades: K-5Distance: 1 mi
- 8/10Wilde Lake Middle SchoolGrades: 6-8Distance: 1.4 mi
- 6/10Wilde Lake High SchoolGrades: 9-12Distance: 1.6 mi
Schools provided by the listing agent
- District: Howard County Public School System
Source: Bright MLS. This data may not be complete. We recommend contacting the local school district to confirm school assignments for this home.
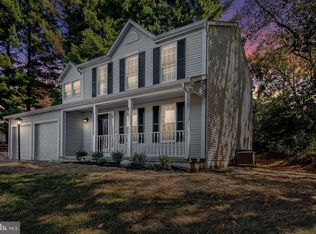
- $696,2004 bd3 ba2.4k sqft10920 Brennan Ct, Columbia, MD 21044Off Market
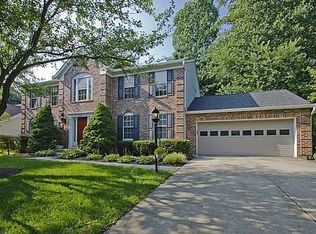
- $626,8005 bd2 ba1.8k sqft10916 Brennan Ct, Columbia, MD 21044Off Market
- $807,7005 bd3 ba2.4k sqft10904 Harmel Dr, Columbia, MD 21044Off Market
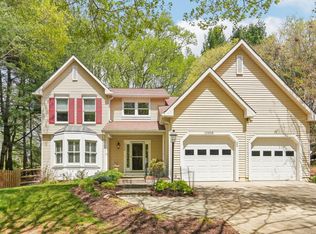
- $775,0004 bd4 ba3.7k sqft10908 Harmel Dr, Columbia, MD 21044Sold
- $679,400-- bd2 ba1.9k sqft10890 Harmel Dr, Columbia, MD 21044Off Market
- $633,0004 bd4 ba2k sqft10912 Brennan Ct, Columbia, MD 21044Off Market
- $638,300-- bd2 ba2.1k sqft10917 Brennan Ct, Columbia, MD 21044Off Market
- $878,0005 bd2 ba3.2k sqft10894 Harmel Dr, Columbia, MD 21044Off Market
A local agent can set up tours, give advice and negotiate with sellers.
Similar homes
- $875,0004 bd3 ba3.3k sqft10751 Judy Ln, Columbia, MD 21044For Sale

 MLS ID #MDHW2069204, Wendy Slaughter, Samson Properties. Bright MLS
 - $995,0004 bd5 ba4.5k sqft10304 Preakness Pl, Laurel, MD 20723For Sale
 MLS ID #MDHW2071680, Robert Kinnear, RE/MAX Advantage Realty. Bright MLS
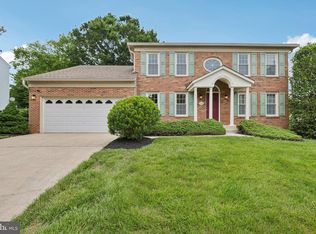
 - $875,0004 bd4 ba3.1k sqft8387 Sweet Cherry Ln, Laurel, MD 20723For Sale
 MLS ID #MDHW2069302, ABENA APPIAH-NUAMAH, Berkshire Hathaway HomeServices PenFed Realty. Bright MLS
 - $889,9005 bd3 ba2.9k sqft6924 Sundown Rd, Laytonsville, MD 20882For Sale
 MLS ID #MDMC2245468, Craig Sword, Compass. Bright MLS
 - $775,0006 bd4 ba3.3k sqft5214 Lightning View Rd, Columbia, MD 21045For SaleMLS ID #MDHW2071012, Karriem Hopwood, Corner House Realty. Bright MLS
- $1,049,0005 bd4 ba4.5k sqft8409 Old Frederick Rd, Ellicott City, MD 21043For SaleMLS ID #MDHW2070662, Matt Spence, The KW Collective. Bright MLS
- $799,0005 bd3 ba2.7k sqft7204 Righters Mill Rd, Derwood, MD 20855For SaleMLS ID #MDMC2246966, Juan umanzor, Long & Foster Real Estate, Inc.. Bright MLS
- $649,9003 bd3 ba2.1k sqft6630 Windsor Ct, Columbia, MD 21044For SaleMLS ID #MDHW2069248, Joe Howerton, Taylor Properties. Bright MLS
- $1,000,0004 bd5 ba5.2k sqft3505 John Carroll Dr, Olney, MD 20832For SaleMLS ID #MDMC2243556, Susan Romm, RE/MAX Realty Group. Bright MLS
- $799,0004 bd3 ba2.6k sqft2625 McKenzie Rd, Ellicott City, MD 21042For SaleMLS ID #MDHW2071440, Din Khaled, Houwzer, LLC. Bright MLS
- $800,0004 bd3 ba2.6k sqft13316 Old Forge Rd, Silver Spring, MD 20904For SaleMLS ID #MDMC2245226, Eric Coaxum, Samson Properties. Bright MLS
- $900,0005 bd4 ba4.7k sqft17713 Foxmoor Dr, Woodbine, MD 21797For SaleMLS ID #MDHW2070404, Scott Dunn, Redfin Corp. Bright MLS
- $879,9006 bd3 ba3.2k sqft15474 Roxbury Rd, Glenwood, MD 21738For SaleMLS ID #MDHW2060230, John Burgess, Samson Properties. Bright MLS
- $725,0004 bd3 ba2.1k sqft3906 Foxhill Dr, Ellicott City, MD 21042For SaleMLS ID #MDHW2068980, Kelsey Mahon, Corner House Realty. Bright MLS
- $799,0004 bd3 ba1.9k sqft4305 Bel Pre Rd, Rockville, MD 20853For SaleMLS ID #MDMC2240102, Mr. Reza Rofougaran, VMDC Realty LLC. Bright MLS
- $592,0004 bd4 ba2.5k sqft6425 Oak Park Ct, Linthicum, MD 21090For SaleMLS ID #MDAA2152118, Gregg O'Garro, EXP Realty, LLC. Bright MLS
- $925,0006 bd4 ba3.2k sqft5891 Woodbine Rd, Woodbine, MD 21797For SaleMLS ID #MDCR2035916, Bob Frey, Hyatt & Company Real Estate LLC. Bright MLS
- $850,0004 bd5 ba2.8k sqft312 Kimblewick Dr, Silver Spring, MD 20904For SaleMLS ID #MDMC2232884, Mark Day, Long & Foster Real Estate, Inc.. Bright MLS
- $949,9006 bd4 ba3.5k sqft4874 Avoca Ave, Ellicott City, MD 21043For SaleMLS ID #MDHW2069850, Bryan Bartlett, Compass. Bright MLS
- $844,9505 bd4 ba3.3k sqft1731 Friar Ct, Crofton, MD 21114For SaleMLS ID #MDAA2148668, Dawn Baxter, Berkshire Hathaway HomeServices PenFed Realty. Bright MLS
