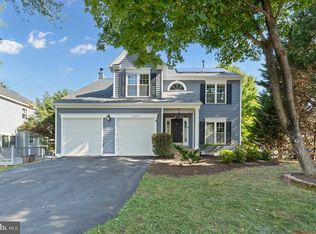
Welcome to 1453 Powells Tavern Place in Herndon, Virginia — a true turnkey gem that feels like a brand-new home. This beautifully updated 4-bedroom, 3.5-bathroom colonial has been completely transformed from top to bottom in a meticulous renovation completed in October 2024. With over $300,000 invested in high-end upgrades, every surface, system, and detail has been refreshed or replaced. This home is move-in ready and built to last for years to come. Step inside and be wowed by the bright, open layout and impeccable finishes. The main level features a spacious living room, family room, gourmet kitchen, private office, powder room, and laundry area. Upstairs, you’ll find four bedrooms including a primary suite with its own fully renovated bath, plus another beautifully updated full bathroom in the hallway. The versatile basement offers additional living space, a bonus room, and ample storage — perfect for a home gym, playroom, guest suite, or media room. Highlights of the 2024 Renovation Include: • Brand-new kitchen with premium cabinetry, countertops, and top-of-the-line appliances • All-new flooring and premium carpeting throughout • Complete interior and exterior painting • All new windows, doors, blinds, and hardware • Brand-new stairs with elegant moldings and finishes • Recessed lighting and stunning new chandeliers throughout • Fully renovated bathrooms with high-end fixtures and finishes • Updated garage with added storage space • New concrete driveway and rear concrete patio (replacing the old deck) • Brand-new landscaping, fresh sod, and young trees planted in 2025 Outside, the backyard is an entertainer’s dream with a sparkling swimming pool that received new plaster in 2025, along with a brand-new pump and filter system — ensuring worry-free enjoyment for the next 10–15 years. A new safety fence separates the patio from the pool area, providing peace of mind for families with children. The home sits on an uphill lot in a quiet, friendly community with excellent curb appeal and a meticulously maintained exterior. Just across the street, residents enjoy a tennis court, pickleball court, and basketball court right at their fingertips. Located in a highly desirable Herndon neighborhood, this property offers the perfect blend of tranquility and convenience. It’s walking distance to Dranesville Elementary School, with easy access to Route 7, Fairfax County Parkway, Route 28, major shopping centers, community college, and all the amenities Northern Virginia has to offer. Families love the sense of community and the peaceful, tree-lined streets.
For sale
Price cut: $39.9K (7/22)
$949,990
1453 Powells Tavern Pl, Herndon, VA 20170
4beds
3,529sqft
:
Get pre-qualified$6,135/mo
Single Family Residence
Built in 1988
8,558 Square Feet Lot
$946,100 Zestimate®
$269/sqft
$58/mo HOA
What's special
Private officeFamily roomMeticulously maintained exteriorExcellent curb appealImpeccable finishesBright open layoutAmple storage
- 18 days |
- 1,498 |
- 99 |
Likely to sell faster than
Zillow last checked:
Listing updated:
Listed by:
Umar Khan 571-606-5266,
Ikon Realty - Ashburn 703-723-3434
Source: Bright MLS,MLS#: VAFX2322296
Facts & features
Interior
Bedrooms & bathrooms
- Bedrooms: 4
- Bathrooms: 4
- Full bathrooms: 3
- 1/2 bathrooms: 1
- Main level bathrooms: 1
Basement
- Area: 1000
Heating
- Forced Air, Natural Gas
Cooling
- Ceiling Fan(s), Central Air, Electric
Appliances
- Included: Gas Water Heater
Features
- Basement: Finished,Interior Entry,Space For Rooms,Windows
- Number of fireplaces: 2
Interior area
- Total structure area: 3,529
- Total interior livable area: 3,529 sqft
- Finished area above ground: 2,529
- Finished area below ground: 1,000
Property
Parking
- Total spaces: 2
- Parking features: Garage Faces Side, Attached, Driveway, Off Site
- Attached garage spaces: 2
- Has uncovered spaces: Yes
Accessibility
- Accessibility features: >84" Garage Door, Accessible Entrance
Features
- Levels: Three
- Stories: 3
- Has private pool: Yes
- Pool features: Private
Lot
- Size: 8,558 Square Feet
Details
- Additional structures: Above Grade, Below Grade
- Parcel number: 0102 14 0229
- Zoning: 131
- Special conditions: Standard
Construction
Type & style
- Home type: SingleFamily
- Architectural style: Colonial
- Property subtype: Single Family Residence
Materials
- Aluminum Siding
- Foundation: Concrete Perimeter
Condition
- New construction: No
- Year built: 1988
- Major remodel year: 2024
Utilities & green energy
- Sewer: Public Sewer
- Water: Public
Community & HOA
Community
- Subdivision: Hastings Hunt
HOA
- Has HOA: Yes
- HOA fee: $173 quarterly
- HOA name: HASTINGS HUNT
Location
- Region: Herndon
Financial & listing details
- Price per square foot: $269/sqft
- Tax assessed value: $781,500
- Annual tax amount: $9,015
- Date on market: 7/16/2026
- Listing agreement: Exclusive Agency
- Ownership: Fee Simple
Estimated market value
$946,100
$899,000 - $993,000
$4,653/mo
Price history
| Date | Event | Price |
|---|---|---|
| 7/22/2026 | Price change | $949,990-4%$269/sqft |
Source:  Bright MLS #VAFX2322296 Report a problem Bright MLS #VAFX2322296 Report a problem | ||
| 7/16/2026 | Listed for sale | $989,888+33.8%$281/sqft |
Source: Bright MLS #VAFX2322296 Report a problem | ||
| 7/24/2024 | Sold | $740,000$210/sqft |
Source: Bright MLS #VAFX2185742 Report a problem | ||
| 6/27/2024 | Contingent | $740,000$210/sqft |
Source: Bright MLS #VAFX2185742 Report a problem | ||
| 6/14/2024 | Listed for sale | $740,000+122.6%$210/sqft |
Source: Bright MLS #VAFX2185742 Report a problem | ||
| 12/4/2000 | Sold | $332,500$94/sqft |
Source: Public Record Report a problem | ||
Public tax history
| Year | Property taxes | Tax assessment |
|---|---|---|
| 2025 | $8,424 -0.5% | $728,720 -0.3% |
| 2024 | $8,469 -1.1% | $731,040 -3.7% |
| 2023 | $8,565 +6.9% | $759,010 +8.3% |
| 2022 | $8,012 | $700,630 +13% |
| 2021 | -- | $619,880 +3% |
| 2020 | $7,121 +1.4% | $601,730 +1.4% |
| 2019 | $7,025 +4.3% | $593,560 +4.3% |
| 2018 | $6,737 +1.1% | $569,240 -0.9% |
| 2017 | $6,666 +1.6% | $574,140 +1.4% |
| 2016 | $6,561 +6.8% | $566,370 +2.9% |
| 2015 | $6,144 +4.5% | $550,530 +4.2% |
| 2014 | $5,881 | $528,190 +0.5% |
| 2013 | -- | $525,800 +6% |
| 2012 | -- | $495,900 |
| 2011 | -- | $495,900 +5.2% |
| 2010 | -- | $471,610 -9.8% |
| 2009 | -- | $522,900 -3.3% |
| 2008 | -- | $540,490 -7.7% |
| 2007 | -- | $585,460 +60.9% |
| 2003 | -- | $363,805 +6.9% |
| 2002 | -- | $340,345 +28.4% |
| 2001 | -- | $264,970 |
Find assessor info on the county website
Monthly payment
Est. payment
Payment breakdown
Explore the cost of this home by adjusting the details. Changes won't be saved.Climate risks
Neighborhood: 20170
Nearby schools
GreatSchools rating
- 5/10Dranesville Elementary SchoolGrades: PK-6Distance: 0.3 mi
- 3/10Herndon Middle SchoolGrades: 7-8Distance: 2.2 mi
- 2/10Herndon High SchoolGrades: 9-12Distance: 1 mi
Schools provided by the listing agent
- District: Fairfax County Public Schools
Source: Bright MLS. This data may not be complete. We recommend contacting the local school district to confirm school assignments for this home.
- $890,4004 bd3 ba2.8k sqft12601 Terrymill Dr, Herndon, VA 20170Off Market
- $929,0005 bd4 ba3.7k sqft1451 Powells Tavern Pl, Herndon, VA 20170Off Market
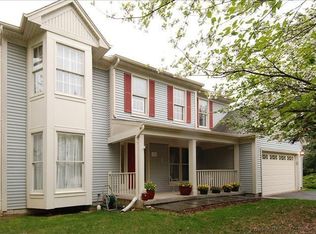
- $869,8004 bd2 ba2.8k sqft12605 Terrymill Dr, Herndon, VA 20170Off Market
- $819,6004 bd3 ba2.1k sqft12603 Terrymill Dr, Herndon, VA 20170Off Market
- $867,7004 bd2 ba2.6k sqft1454 Powells Tavern Pl, Herndon, VA 20170Off Market
- $931,5004 bd3 ba2.6k sqft12607 Terrymill Dr, Herndon, VA 20170Off Market
- $790,0004 bd3 ba2.4k sqft1449 Powells Tavern Pl, Herndon, VA 20170Sold
- $864,2004 bd4 ba3.1k sqft1452 Powells Tavern Pl, Herndon, VA 20170Off Market
A local agent can set up tours, give advice and negotiate with sellers.
Similar homes
- $749,0004 bd3 ba2.1k sqft1104 Clarke St, Herndon, VA 20170For Sale
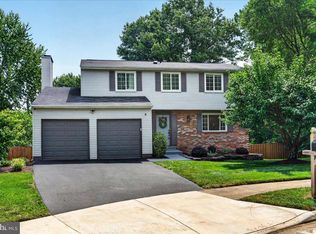
 MLS ID #VAFX2329204, Megan Sills, EXP Realty, LLC. Bright MLS
 - $835,0004 bd3 ba2.6k sqft1413 Bayshire Ln, Herndon, VA 20170For Sale
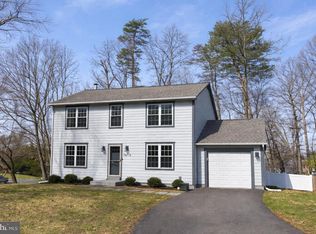 MLS ID #VAFX2328568, Stefan Rosu, Keller Williams Capital Properties. Bright MLS
 - $969,0005 bd4 ba3.1k sqft13159 Ladybank Ln, Herndon, VA 20171For Sale
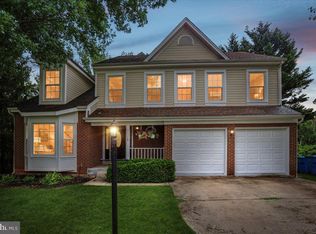 MLS ID #VAFX2313494, Gomathi Nagaraj, Samson Properties. Bright MLS
 - $975,0004 bd4 ba3.1k sqft46509 Hollymead Pl, Sterling, VA 20165For Sale
 MLS ID #VALO2127596, Adam Alami, Real Broker, LLC. Bright MLS
 - $925,0004 bd4 ba3.1k sqft20644 Cutwater Pl, Sterling, VA 20165For SaleMLS ID #VALO2129256, Kim Spear, Keller Williams Realty. Bright MLS
- $1,175,0004 bd4 ba3.8k sqft13513 Copper Ridge Dr, Herndon, VA 20171For SaleMLS ID #VAFX2329520, Kerry McDonald, Real Broker, LLC. Bright MLS
- $999,0004 bd4 ba3.4k sqft21291 Smokehouse Ct, Ashburn, VA 20147For SaleMLS ID #VALO2127158, Kelly Gaitten, Berkshire Hathaway HomeServices PenFed Realty. Bright MLS
- $989,9004 bd4 ba4.2k sqft3599 Beech Down Dr, Chantilly, VA 20151For SaleMLS ID #VAFX2311642, John Murdock, Keller Williams Realty. Bright MLS
- $1,000,0005 bd4 ba2.8k sqft12400 Alexander Cornell Dr, Fairfax, VA 22033For SaleMLS ID #VAFX2331588, Amy O'Rourke, Compass. Bright MLS
- $874,0004 bd3 ba2.4k sqft12312 Coleraine Ct, Reston, VA 20191For SaleMLS ID #VAFX2320676, Candyce Astroth, Samson Properties. Bright MLS
- $1,075,0004 bd4 ba3.6k sqft20384 Middlebury St, Ashburn, VA 20147For SaleMLS ID #VALO2130368, Wes Stearns, M.O. Wilson Properties. Bright MLS
- $1,149,9004 bd4 ba3.2k sqft12136 Westwood Hills Dr, Herndon, VA 20171For SaleMLS ID #VAFX2326484, Dina Shaminova, TTR Sothebys International Realty. Bright MLS
- $1,075,0004 bd3 ba1.9k sqft12410 Castner Ct, Fairfax, VA 22030For SaleMLS ID #VAFX2331962, Mike Winslow, Premier Realty Group. Bright MLS
- $1,025,0004 bd5 ba4.2k sqft6356 Lee Forest Path, Centreville, VA 20120For SaleMLS ID #VAFX2329826, Lauryn Eadie, Real Broker, LLC. Bright MLS
- $1,100,0004 bd3 ba2.9k sqft12194 Henderson Rd, Clifton, VA 20124For SaleMLS ID #VAFX2330174, James Nellis, EXP Realty, LLC. Bright MLS
- $959,9004 bd4 ba4.4k sqft15092 Stepping Stone Dr, Haymarket, VA 20169For SaleMLS ID #VAPW2125762, Jennifer Smith-Kilpatrick, Real Broker, LLC. Bright MLS
- $829,0005 bd3 ba3k sqft12028 Apple Knoll Ct, Gaithersburg, MD 20878For SaleMLS ID #MDMC2248550, Christian Chavez Perez Palma, Samson Properties. Bright MLS
- $999,9954 bd3 ba2.7k sqft215 Andover Ct NE, Leesburg, VA 20176For SaleMLS ID #VALO2129112, Colleen Gustavson, Hunt Country Sotheby's International Realty. Bright MLS
- $995,0004 bd4 ba3.2k sqft108 Haversack Ct NE, Leesburg, VA 20176For SaleMLS ID #VALO2128154, Noel Tuggle, Pearson Smith Realty, LLC. Bright MLS
- $1,075,0005 bd4 ba4k sqft43245 Barnstead Dr, Ashburn, VA 20148For SaleMLS ID #VALO2131614, Rheema Ziadeh, Redfin Corporation. Bright MLS
