Welcome to this charming colonial in the highly sought-after Chantilly Highlands community—a fantastic neighborhood where comfort, style, and premier convenience come together beautifully. Situated on a spectacular lot that backs directly to serene parkland, this home features an expansive deck fully updated in 2016, showcasing premium natural wood flooring and matching natural wood railings. Surrounded by mature trees, this outdoor retreat offers ultimate privacy and peaceful views of nature. Inside, the home is bathed in incredible natural light, highlighting striking skylights and bright bay windows across the living room, formal dining room, and breakfast area. The updated kitchen seamlessly flows into a cozy family room complete with a warm gas fireplace, making it the perfect heart of the home for everyday living and entertaining. The upper level offers four spacious bedrooms plus a versatile loft or den area that overlooks the living room below—an ideal space for a quiet home office, library, or homework zone. The fully finished, walk-out lower level serves as another exceptional flexible living space, boasting a large recreation room, a 5th bedroom, and a full bath. This lower level offers a seamless, private setup that is perfect for long-term guests, an au-pair suite, or a completely separate secondary work space. This home is completely turnkey with an impressive list of recent big-ticket upgrades, including a brand-new washer and dryer (2026), new garage door and opener (2026), a new HVAC system (2025), a new gas stove (2025), and a new refrigerator (2023). Additionally, the roof and siding were fully replaced in 2010, offering long-term structural peace of mind. Families will appreciate access to excellent Fairfax County schools. Ideally located close to the Silver Line Metro, Route 28, and the Fairfax County Parkway, you'll enjoy quick access to Dulles Airport and a seamless commute. The Chantilly Highlands HOA offers a premium neighborhood lifestyle, featuring a community meeting room, parks, tennis courts, scenic walking trails, and a premier pool facility complete with a diving board, lap lanes, and a competitive summer swim team. Don’t miss this wonderful opportunity to call Chantilly Highlands home!
For sale
$969,000
13159 Ladybank Ln, Herndon, VA 20171
5beds
3,160sqft
:
Get pre-qualified$6,243/mo
Single Family Residence
Built in 1988
9,015 Square Feet Lot
$959,100 Zestimate®
$307/sqft
$46/mo HOA
What's special
- 25 days |
- 2,329 |
- 116 |
Likely to sell faster than
Zillow last checked:
Listing updated:
Listed by:
Gomathi Nagaraj 703-731-7879,
Samson Properties 7033788810
Source: Bright MLS,MLS#: VAFX2313494
Facts & features
Interior
Bedrooms & bathrooms
- Bedrooms: 5
- Bathrooms: 4
- Full bathrooms: 3
- 1/2 bathrooms: 1
- Main level bathrooms: 1
Rooms
- Room types: Living Room, Dining Room, Primary Bedroom, Bedroom 2, Bedroom 3, Bedroom 4, Bedroom 5, Kitchen, Family Room, Foyer, Laundry, Recreation Room, Bathroom 2, Bathroom 3, Primary Bathroom, Half Bath
Primary bedroom
- Features: Flooring - Carpet
- Level: Upper
Bedroom 2
- Features: Flooring - Carpet
- Level: Upper
Bedroom 3
- Features: Flooring - Carpet
- Level: Upper
Bedroom 4
- Features: Flooring - Carpet
- Level: Upper
Bedroom 5
- Features: Flooring - Carpet
- Level: Lower
Primary bathroom
- Level: Upper
Bathroom 2
- Level: Upper
Bathroom 3
- Level: Lower
Dining room
- Features: Flooring - HardWood
- Level: Main
Family room
- Features: Flooring - HardWood
- Level: Main
Foyer
- Features: Flooring - HardWood
- Level: Main
Half bath
- Level: Main
Kitchen
- Features: Flooring - Ceramic Tile
- Level: Main
Laundry
- Level: Main
Living room
- Features: Flooring - HardWood
- Level: Main
Recreation room
- Features: Flooring - Carpet
- Level: Lower
Heating
- Forced Air, Natural Gas
Cooling
- Central Air, Electric
Appliances
- Included: Dishwasher, Disposal, Dryer, Refrigerator, Washer, Microwave, Oven/Range - Gas, Ice Maker, Gas Water Heater
- Laundry: Laundry Room
Features
- Soaking Tub, Breakfast Area, Dining Area, Open Floorplan
- Flooring: Carpet, Wood, Ceramic Tile
- Basement: Finished,Connecting Stairway,Exterior Entry,Sump Pump,Rear Entrance
- Number of fireplaces: 1
Interior area
- Total structure area: 3,160
- Total interior livable area: 3,160 sqft
- Finished area above ground: 2,163
- Finished area below ground: 997
Video & virtual tour
Property
Parking
- Total spaces: 2
- Parking features: Inside Entrance, Garage Door Opener, Garage Faces Front, Concrete, Attached
- Attached garage spaces: 2
- Has uncovered spaces: Yes
Accessibility
- Accessibility features: Other
Features
- Levels: Three
- Stories: 3
- Patio & porch: Porch, Deck
- Exterior features: Sidewalks, Tennis Court(s)
- Pool features: Community
Lot
- Size: 9,015 Square Feet
Details
- Additional structures: Above Grade, Below Grade
- Parcel number: 0253 04 0556
- Zoning: 131
- Special conditions: Standard
Construction
Type & style
- Home type: SingleFamily
- Architectural style: Colonial
- Property subtype: Single Family Residence
Materials
- Aluminum Siding
- Foundation: Other
Condition
- Very Good
- New construction: No
- Year built: 1988
Details
- Builder model: Huntley
Utilities & green energy
- Sewer: Public Sewer
- Water: Public
Community & HOA
Community
- Subdivision: Chantilly Highlands
HOA
- Has HOA: Yes
- Amenities included: Bike Trail, Jogging Path, Tot Lots/Playground, Tennis Court(s), Pool, Community Center
- Services included: Common Area Maintenance, Reserve Funds, Insurance, Management, Pool(s)
- HOA fee: $46 monthly
- HOA name: CHANTILLY HIGHLAND
Location
- Region: Herndon
Financial & listing details
- Price per square foot: $307/sqft
- Tax assessed value: $881,210
- Annual tax amount: $9,865
- Date on market: 7/9/2026
- Listing agreement: Exclusive Right To Sell
- Listing terms: Conventional,Cash,FHA
- Inclusions: Combination Dining / Living, Family Room Off Kitchen, Floor Plan-traditional, Kitchen - Country, Kitchen - Table Space, Primary Bath(s), Window Treatments, Wood Floors; Fireplace(s): 1, Fireplace - Glass Doors, Mantel(s); Dishwasher, Disposal, Dryer, Exhaust Fan, Humidifier, Icemaker, Oven - Double, Oven - Self Cleaning, Oven / Range - Gas, Refrigerator, Washer; Door Features: French, Insulated, Six Panel, Storm; Window Features: Screens
- Ownership: Fee Simple
Estimated market value
$959,100
$911,000 - $1.01M
$4,274/mo
Price history
| Date | Event | Price |
|---|---|---|
| 7/9/2026 | Listed for sale | $969,000+185.8%$307/sqft |
Source:  Bright MLS #VAFX2313494 Report a problem Bright MLS #VAFX2313494 Report a problem | ||
| 3/8/2021 | Listing removed | -- |
Source: Owner Report a problem | ||
| 4/28/2019 | Listing removed | $3,150$1/sqft |
Source: Owner Report a problem | ||
| 4/20/2019 | Listed for rent | $3,150+1.6%$1/sqft |
Source: Owner Report a problem | ||
| 5/4/2016 | Listing removed | $3,100+5.1%$1/sqft |
Source: Owner Report a problem | ||
| 6/17/2012 | Listing removed | $2,950$1/sqft |
Source: Mantram Realty LLC. #FX7862571 Report a problem | ||
| 6/12/2012 | Listed for rent | $2,950$1/sqft |
Source: Mantram Realty LLC. #FX7862571 Report a problem | ||
| 11/30/2000 | Sold | $339,000+46.1%$107/sqft |
Source: Public Record Report a problem | ||
| 5/17/1995 | Sold | $232,000$73/sqft |
Source: Public Record Report a problem | ||
Public tax history
| Year | Property taxes | Tax assessment |
|---|---|---|
| 2025 | $9,864 +8.7% | $853,300 +9% |
| 2024 | $9,072 -1.1% | $783,060 -3.7% |
| 2023 | $9,173 +8.8% | $812,860 +10.2% |
| 2022 | $8,434 | $737,530 +10.5% |
| 2021 | -- | $667,290 +5.1% |
| 2020 | $7,515 +3.8% | $634,950 +3.8% |
| 2019 | $7,238 +3.2% | $611,540 +3.2% |
| 2018 | $7,013 +1.9% | $592,550 |
| 2017 | $6,880 +0.2% | $592,550 |
| 2016 | $6,865 +8.5% | $592,550 +4.5% |
| 2015 | $6,326 +2.8% | $566,890 +2.6% |
| 2014 | $6,152 | $552,530 +5.3% |
| 2013 | -- | $524,880 +4.6% |
| 2012 | -- | $501,990 +3.8% |
| 2011 | -- | $483,540 +2.2% |
| 2010 | -- | $473,200 -8.3% |
| 2009 | -- | $515,850 -8.8% |
| 2008 | -- | $565,380 -3% |
| 2007 | -- | $582,870 +67.1% |
| 2003 | -- | $348,830 +7% |
| 2002 | -- | $326,010 +26.8% |
| 2001 | -- | $257,130 |
Find assessor info on the county website
Monthly payment
Est. payment
Payment breakdown
Explore the cost of this home by adjusting the details. Changes won't be saved.Climate risks
Neighborhood: 20171
Nearby schools
GreatSchools rating
- 10/10Oak Hill Elementary SchoolGrades: PK-6Distance: 0.5 mi
- 8/10Franklin Middle SchoolGrades: 7-8Distance: 1.2 mi
- 9/10Chantilly High SchoolGrades: 9-12Distance: 2.7 mi
Schools provided by the listing agent
- District: Fairfax County Public Schools
Source: Bright MLS. This data may not be complete. We recommend contacting the local school district to confirm school assignments for this home.
- $915,5004 bd4 ba2k sqft13161 Ladybank Ln, Herndon, VA 20171Off Market

- $876,9004 bd3 ba2k sqft13157 Ladybank Ln, Herndon, VA 20171Off Market
- $897,5004 bd4 ba2.1k sqft13158 Ladybank Ln, Herndon, VA 20171Off Market
- $868,0004 bd3 ba2k sqft13163 Ladybank Ln, Herndon, VA 20171Off Market
- $940,0004 bd4 ba2.8k sqft13155 Ladybank Ln, Herndon, VA 20171Sold
- $832,0004 bd2 ba1.9k sqft13162 Ladybank Ln, Herndon, VA 20171Off Market
- $917,4004 bd3 ba2k sqft13154 Ladybank Ln, Herndon, VA 20171Off Market
- $851,4003 bd3 ba2k sqft13164 Ladybank Ln, Herndon, VA 20171Off Market
A local agent can set up tours, give advice and negotiate with sellers.
Similar homes
- $958,1255 bd4 ba3k sqft12821 Kettering Dr, Herndon, VA 20171For Sale

 MLS ID #VAFX2330442, Eric Brooks, Jason Mitchell Group. Bright MLS
 - $924,9005 bd4 ba3.5k sqft1501 Snowflake Ct, Herndon, VA 20170For Sale
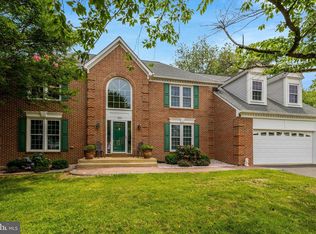 MLS ID #VAFX2327980, Pamela Marsters, Long & Foster Real Estate, Inc.. Bright MLS
 - $1,100,0004 bd4 ba3.7k sqft2754 Copper Creek Rd, Herndon, VA 20171For Sale
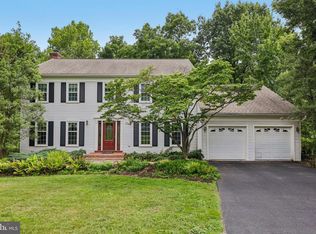 MLS ID #VAFX2324752, Bob Chew, Samson Properties. Bright MLS
 - $890,0006 bd4 ba3.1k sqft4308 Warner Ln, Chantilly, VA 20151For Sale
 MLS ID #VAFX2324374, Wayne Mattson, Century 21 Redwood Realty. Bright MLS
 - $920,0004 bd3 ba2.6k sqft3507 Stringfellow Ct, Fairfax, VA 22033For SaleMLS ID #VAFX2318922, Timothy Hopkins, Keller Williams Realty. Bright MLS
- $975,0004 bd4 ba3.4k sqft25501 Frosty Meadow Ln, Aldie, VA 20105For SaleMLS ID #VALO2132814, Jeanette Johnson, Long & Foster Real Estate, Inc.. Bright MLS
- $999,9995 bd4 ba3.5k sqft608 Talmadge Ct SE, Leesburg, VA 20175For SaleMLS ID #VALO2132672, Noe Villatoro, Samson Properties. Bright MLS
- $1,025,0004 bd4 ba4.3k sqft15094 Wetherburn Dr, Centreville, VA 20120For SaleMLS ID #VAFX2328838, Britta Neel, Keller Williams Realty. Bright MLS
- $1,098,0004 bd3 ba2.7k sqft12300 Anderson Ave, Fairfax, VA 22030For SaleMLS ID #VAFX2318854, Cindy Foss, Long & Foster Real Estate, Inc.. Bright MLS
- $950,0005 bd4 ba4.2k sqft13708 Bridlewood Dr, Gainesville, VA 20155For SaleMLS ID #VAPW2126820, Margarita W Moylan, Corcoran McEnearney. Bright MLS
- $850,0004 bd4 ba1.8k sqft5710 Mackenzie St, Centreville, VA 20120For SaleMLS ID #VAFX2330718, Carole Zok, Keller Williams Capital Properties. Bright MLS
- $1,149,9004 bd3 ba4k sqft1501 Judd Ct, Herndon, VA 20170For SaleMLS ID #VAFX2329664, Chris Zarou, Pearson Smith Realty, LLC. Bright MLS
- $975,0004 bd5 ba4k sqft42538 Neighborly Ln, Chantilly, VA 20152For SaleMLS ID #VALO2131694, Chris Ann Cleland, Long & Foster Real Estate, Inc.. Bright MLS
- $995,0004 bd4 ba2.5k sqft11533 Flints Grove Ln, Gaithersburg, MD 20878For SaleMLS ID #MDMC2247762, Matthew Klein, Compass. Bright MLS
- $950,0005 bd4 ba4k sqft11816 Antietam Rd, Woodbridge, VA 22192For SaleMLS ID #VAPW2126784, Tawnya Baird, Weichert, REALTORS. Bright MLS
- $780,0004 bd3 ba1.8k sqft5315 Summit Dr, Fairfax, VA 22030For SaleMLS ID #VAFX2330306, Layla Fawaz, Pearson Smith Realty, LLC. Bright MLS
- $949,9005 bd4 ba3.5k sqft6859 Colonel Taylor Ln, Centreville, VA 20121For SaleMLS ID #VAFX2315810, Gordon Wood, Corcoran McEnearney. Bright MLS
- $980,0004 bd3 ba2.2k sqft3120 Jerman Ln, Oakton, VA 22124For SaleMLS ID #VAFX2322090, Dana Jackins, Samson Properties. Bright MLS
- $970,0004 bd4 ba3.4k sqft21495 Tithables Cir, Ashburn, VA 20148For SaleMLS ID #VALO2127632, Blair Strejeck, Keller Williams Realty. Bright MLS
- $949,8884 bd3 ba2.7k sqft5604 Mount Burnside Way, Burke, VA 22015For SaleMLS ID #VAFX2329612, Scott Wohl, eXp Realty LLC. Bright MLS
