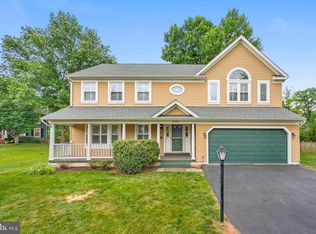
Welcome to popular Oak Marr Courts! This contemporary home - the Cabot Model - has 4 bedrooms, 3 full baths, soaring ceilings, skylights galore & 2 car garage. SO MUCH natural light! Open concept living & dining areas with gas fireplace, built -in cabinet and hardwood floors, which connects to the large backyard, deck and fully fenced yard. The handsome kitchen has with granite countertops, wood cabinets, gas cooking & stainless steel appliances. The kitchen connects to a charming private patio, the laundry area, and garage while also providing extra space to create whatever you need - a breakfast nook, small den or office. A special feature with this model is its main level bedroom with ensuite bath and access to back deck. Upstairs has a huge primary suite with cathedral ceiling, ensuite bath with skylight plus 2 other bedrooms that share a hall bath. Andersen doors and windows are throughout the home. The unfinished basement is vast & awaits your design. It has high ceilings, a storage shelving area and is already plumbed for a full bath. Walk to the neighborhood's private pond and to Fairfax County Oakmont Rec Center complex with its golf, Olympic size indoor pool, gym, courts and numerous class offerings for all ages. Easy car commutes to shops and dining of Oakton & Vienna, malls & entertainment of Tysons as well as nearby orange Metro lines or hop on I-66 to get everywhere, DC, Dulles and beyond fantastic location! Ask your agent for the special features & systems document. 3120 Jerman Lane is a nice oasis in the middle of busy NOVA.
Pending
Price cut: $15K (8/2)
$980,000
3120 Jerman Ln, Oakton, VA 22124
4beds
2,200sqft
Single Family Residence
Built in 1987
3,500 Square Feet Lot
$960,100 Zestimate®
$445/sqft
$195/mo HOA
What's special
Gas fireplaceCharming private patioFully fenced yardSoaring ceilingsSkylights galoreLarge backyardGas cooking
- 80 days
- 695
- 11
Likely to sell faster than
Zillow last checked:
Listing updated:
Listed by:
Dana Jackins 703-314-1199,
Samson Properties 5713781346
Source: Bright MLS,MLS#: VAFX2322090
Facts & features
Interior
Bedrooms & bathrooms
- Bedrooms: 4
- Bathrooms: 3
- Full bathrooms: 3
- Main level bathrooms: 1
- Main level bedrooms: 1
Rooms
- Room types: Living Room, Dining Room, Kitchen, Basement, Foyer
Basement
- Level: Lower
Dining room
- Level: Main
Foyer
- Level: Main
Kitchen
- Level: Main
Living room
- Level: Main
Heating
- Central, Forced Air, Heat Pump, Humidity Control, Natural Gas
Cooling
- Central Air, Ceiling Fan(s), Electric
Appliances
- Included: Gas Water Heater
- Laundry: Dryer In Unit, Main Level, Washer In Unit
Features
- Flooring: Ceramic Tile, Carpet, Hardwood
- Basement: Connecting Stairway,Full,Heated,Concrete,Rough Bath Plumb,Shelving,Unfinished
- Number of fireplaces: 1
- Fireplace features: Brick, Glass Doors, Gas/Propane
Interior area
- Total structure area: 3,500
- Total interior livable area: 2,200 sqft
- Finished area above ground: 2,200
- Finished area below ground: 0
Property
Parking
- Total spaces: 2
- Parking features: Garage Faces Front, Garage Door Opener, Inside Entrance, Concrete, Attached, Driveway, On Street
- Attached garage spaces: 2
- Has uncovered spaces: Yes
Accessibility
- Accessibility features: None
Features
- Levels: Two
- Stories: 2
- Patio & porch: Deck, Enclosed, Patio
- Exterior features: Rain Gutters
- Pool features: None
- Fencing: Back Yard,Wood,Full
Lot
- Size: 3,500 Square Feet
- Features: Landscaped, Level
Details
- Additional structures: Above Grade, Below Grade
- Parcel number: 0472 28 0034A
- Zoning: 304
- Special conditions: Standard
Construction
Type & style
- Home type: SingleFamily
- Architectural style: Contemporary
- Property subtype: Single Family Residence
Materials
- Brick, Fiber Cement
- Foundation: Concrete Perimeter
Condition
- Very Good
- New construction: No
- Year built: 1987
Utilities & green energy
- Sewer: Public Sewer
- Water: Public
Community & HOA
Community
- Subdivision: Oak Marr Courts
HOA
- Has HOA: Yes
- Amenities included: Bike Trail, Common Grounds, Jogging Path, Lake, Picnic Area, Tot Lots/Playground
- Services included: Common Area Maintenance, Insurance, Lawn Care Front, Management, Reserve Funds, Road Maintenance, Snow Removal, Trash
- HOA fee: $195 monthly
- HOA name: OAK MARR COURTS
Location
- Region: Oakton
Financial & listing details
- Price per square foot: $445/sqft
- Tax assessed value: $1,003,440
- Annual tax amount: $11,575
- Date on market: 7/1/2026
- Listing agreement: Exclusive Right To Sell
- Ownership: Fee Simple
Estimated market value
$960,100
$912,000 - $1.01M
$4,166/mo
Price history
| Date | Event | Price |
|---|---|---|
| 8/27/2026 | Pending sale | $980,000$445/sqft |
Source:  Bright MLS #VAFX2322090 Report a problem Bright MLS #VAFX2322090 Report a problem | ||
| 8/2/2026 | Price change | $980,000-1.5%$445/sqft |
Source: Bright MLS #VAFX2322090 Report a problem | ||
| 7/1/2026 | Listed for sale | $995,000+246.1%$452/sqft |
Source: Bright MLS #VAFX2322090 Report a problem | ||
| 8/10/1999 | Sold | $287,500$131/sqft |
Source: Agent Provided Report a problem | ||
Public tax history
| Year | Property taxes | Tax assessment |
|---|---|---|
| 2025 | $10,259 +6.1% | $887,430 +6.4% |
| 2024 | $9,665 +2.7% | $834,310 |
| 2023 | $9,415 +7% | $834,310 +8.4% |
| 2022 | $8,800 | $769,560 +8.5% |
| 2021 | -- | $709,560 +2.3% |
| 2020 | $8,210 +2.8% | $693,690 +2.8% |
| 2019 | $7,986 -0.8% | $674,800 -0.8% |
| 2018 | $8,050 +1.9% | $680,210 |
| 2017 | $7,897 +4.1% | $680,210 +3.8% |
| 2016 | $7,590 +3.8% | $655,140 |
| 2015 | $7,311 +2.9% | $655,140 +2.7% |
| 2014 | $7,105 | $638,120 +4.4% |
| 2013 | -- | $611,400 +5.7% |
| 2012 | -- | $578,700 +6.6% |
| 2011 | -- | $542,960 +4.1% |
| 2010 | -- | $521,780 -11.8% |
| 2009 | -- | $591,350 -1.7% |
| 2008 | -- | $601,350 -8.7% |
| 2007 | -- | $658,400 +69.4% |
| 2003 | -- | $388,675 +11.2% |
| 2002 | -- | $349,405 +13% |
| 2001 | -- | $309,210 |
Find assessor info on the county website
Monthly payment
Est. payment
Payment breakdown
Explore the cost of this home by adjusting the details. Changes won't be saved.Climate risks
Neighborhood: 22124
Nearby schools
Schools provided by the listing agent
- Elementary: Providence
- Middle: Katherine Johnson
- High: Fairfax
- District: Fairfax County Public Schools
Source: Bright MLS. This data may not be complete. We recommend contacting the local school district to confirm school assignments for this home.

Similar homes
- $949,0004 bd4 ba2.8k sqft10838 Burr Oak Way, Burke, VA 22015For Sale

 MLS ID #VAFX2330422, Pam Morgan, RE/MAX Allegiance. Bright MLS
 - $805,0004 bd3 ba2.1k sqft13384 Brookfield Ct, Chantilly, VA 20151For Sale
 MLS ID #VAFX2335712, Christy JACOBS, Pearson Smith Realty, LLC. Bright MLS
 - $869,0004 bd3 ba2.6k sqft3507 Stringfellow Ct, Fairfax, VA 22033For Sale
 MLS ID #VAFX2318922, Timothy Hopkins, Keller Williams Realty. Bright MLS
 - $1,175,0004 bd3 ba2.5k sqft2711 Mustang Dr, Herndon, VA 20171For Sale
 MLS ID #VAFX2320454, Bryan Felder, Real Broker, LLC. Bright MLS
 - $785,0004 bd3 ba1.9k sqft10127 Schoolhouse Woods Ct, Burke, VA 22015For SaleMLS ID #VAFX2321270, Carina Davila Garnica, Real Broker, LLC. Bright MLS
- $885,0004 bd4 ba3k sqft13915 Whetstone Manor Ct, Clifton, VA 20124For SaleMLS ID #VAFX2337134, Dimple Laudner, Real Broker, LLC. Bright MLS
- $895,0004 bd4 ba2.2k sqft2243 Kings Garden Way, Falls Church, VA 22043For SaleMLS ID #VAFX2330690, Matt Ferris, Redfin Corporation. Bright MLS
- $1,050,0004 bd3 ba2.4k sqft6426 Hollins Dr, Bethesda, MD 20817For SaleMLS ID #MDMC2251236, Carol Ramirez, Berkshire Hathaway HomeServices PenFed Realty. Bright MLS
- $865,0004 bd3 ba3.1k sqft1454 Parkvale Ct, Herndon, VA 20170For SaleMLS ID #VAFX2306034, Bassam Hamandi, Samson Properties. Bright MLS
- $925,0003 bd4 ba2.1k sqft8847 Ashgrove House Ln, Vienna, VA 22182For SaleMLS ID #VAFX2323316, Claudia Kern, Compass. Bright MLS
- $819,9004 bd4 ba2.5k sqft2463 Silk Ct, Oak Hill, VA 20171For SaleMLS ID #VAFX2335164, Bhavani Ghanta, Samson Properties. Bright MLS
- $850,0003 bd4 ba2.5k sqft13222 Goose Pond Ln, Fairfax, VA 22033For SaleMLS ID #VAFX2329376, Judy Gamble, Samson Properties. Bright MLS
- $1,399,0004 bd4 ba2.5k sqft1451 Cedar Ave, Mc Lean, VA 22101For SaleMLS ID #VAFX2338760, Patricia Jordan, Long & Foster Real Estate, Inc.. Bright MLS
- $1,149,9954 bd5 ba2.7k sqft6312 Maryview St, Alexandria, VA 22310For SaleMLS ID #VAFX2297070, John Lytle, Pearson Smith Realty, LLC. Bright MLS
- $650,5003 bd3 ba1.7k sqft2788 Knollside Ln, Vienna, VA 22180For SaleMLS ID #VAFX2335184, Tom Hanton, Keller Williams Realty. Bright MLS
- $864,9004 bd4 ba3.1k sqft8945 Wynnefield Ct, Lorton, VA 22079For SaleMLS ID #VAFX2332596, Tom Washington, Samson Properties. Bright MLS
- $699,9883 bd3 ba2.1k sqft12541 Alder Woods Dr, Fairfax, VA 22033For SaleMLS ID #VAFX2293450, Delia Marie Gordon, Pearson Smith Realty, LLC. Bright MLS
- $839,9903 bd4 ba2.8k sqft42650 Harris St, Chantilly, VA 20152For SaleMLS ID #VALO2128380, Melissa Comi, CENTURY 21 New Millennium. Bright MLS
- $849,9994 bd5 ba2k sqft821 Capitol Square Pl SW, Washington, DC 20024For SaleMLS ID #DCDC2257604, Cher Castillo, The Agency DC. Bright MLS
- $799,0003 bd4 ba2.1k sqft6008 Kelsey Ct, Falls Church, VA 22044For SaleMLS ID #VAFX2323910, Mrs. Tracy Comstock, SilverLine Realty & Investment LLC. Bright MLS
