Skip main navigation
For sale
  • $975,000

    10838 Burr Oak Way, Burke, VA 22015

    4beds
    2,824sqft
    : 
    $6,397/mo
    Get pre-qualified
    Single Family Residence
    Built in 1978
    5,600 Square Feet Lot
    $958,200 Zestimate®
    $345/sqft
    $99/mo HOA

    What's special

    Attached garageAmple driveway spaceUpgraded countertopsBeautiful hardwood floorsFormal dining roomChair railingsElegant crown moldings
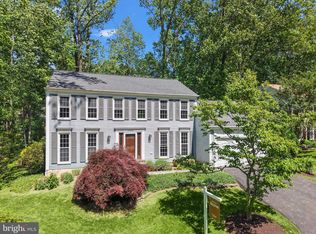
    Nestled on a private pipestem in the charming Burke Centre Conservancy, this delightful Colonial home offers a perfect blend of comfort and style. With 4 spacious bedrooms and 3.5 bathrooms, this residence is designed for both relaxation and entertaining. Step inside to discover a warm and inviting interior featuring elegant crown moldings, chair railings, and beautiful hardwood floors that flow seamlessly throughout. The gourmet kitchen is a chef's dream, equipped with stainless steel appliances, upgraded countertops, and a convenient island, making meal prep a joy. Enjoy cozy evenings in the family room off the kitchen, or gather in the formal dining room for special occasions. Natural light pours in through bay windows and skylights, enhancing the home's inviting atmosphere. The primary suite boasts a luxurious walk-in closet and a beautifully appointed bathroom with a walk-in shower. Three additional bedrooms and an updated full bath complete the upper level. The partially finished basement offers additional finished living spaces, perfect for gatherings of all kinds. Outside, the landscaped yard backs to serene trees, providing a peaceful retreat. Enjoy summer days on the deck or take advantage of the community amenities, including a pool, tennis courts, and walking paths. With an attached garage and ample driveway space, parking is a breeze. This home is not just a place to live; it's a place to thrive. Experience the perfect blend of comfort, community, and convenience in this lovely Burke Centre residence.
    3 hours
    44
    0

    Zillow last checked:

    Listing updated:

    Listed by:

    Pam Morgan 703-309-7834,

    RE/MAX Allegiance 703-250-8500,

    Co-Listing Agent: Patricia Fales 703-628-2229,

    RE/MAX Allegiance

    Source: Bright MLS,MLS#: VAFX2330422MLS Logo

      Facts & features

      Interior

      Bedrooms & bathrooms
      • Bedrooms: 4
      • Bathrooms: 4
      • Full bathrooms: 3
      • 1/2 bathrooms: 1
      • Main level bathrooms: 1
      Rooms
      • Room types: Living Room, Dining Room, Primary Bedroom, Bedroom 2, Bedroom 3, Bedroom 4, Kitchen, Family Room, Den, Foyer, Breakfast Room, Study, Recreation Room, Storage Room, Utility Room, Bathroom 2, Bathroom 3, Primary Bathroom, Half Bath
      Primary bedroom
      • Features: Attached Bathroom, Ceiling Fan(s), Flooring - Carpet, Walk-In Closet(s), Window Treatments
      • Level: Upper
      • Area: 228 Square Feet
      • Dimensions: 12 X 19
      Bedroom 2
      • Features: Ceiling Fan(s), Flooring - Carpet, Window Treatments
      • Level: Upper
      • Area: 120 Square Feet
      • Dimensions: 10 X 12
      Bedroom 3
      • Features: Ceiling Fan(s), Flooring - Carpet, Window Treatments
      • Level: Upper
      • Area: 154 Square Feet
      • Dimensions: 11 X 14
      Bedroom 4
      • Features: Ceiling Fan(s), Flooring - Carpet, Window Treatments
      • Level: Upper
      • Area: 143 Square Feet
      • Dimensions: 11 X 13
      Primary bathroom
      • Features: Bathroom - Walk-In Shower, Double Sink, Flooring - Ceramic Tile, Window Treatments
      • Level: Upper
      Bathroom 2
      • Features: Bathroom - Tub Shower, Double Sink, Flooring - Ceramic Tile, Window Treatments
      • Level: Upper
      Bathroom 3
      • Features: Bathroom - Walk-In Shower, Countertop(s) - Solid Surface, Flooring - Ceramic Tile
      • Level: Lower
      Breakfast room
      • Features: Breakfast Room, Flooring - Ceramic Tile
      • Level: Main
      • Area: 135 Square Feet
      • Dimensions: 9 X 15
      Den
      • Features: Crown Molding, Flooring - Carpet, Walk-In Closet(s), Window Treatments
      • Level: Lower
      • Area: 210 Square Feet
      • Dimensions: 10 X 21
      Dining room
      • Features: Chair Rail, Crown Molding, Flooring - HardWood, Window Treatments
      • Level: Main
      • Area: 143 Square Feet
      • Dimensions: 11 X 13
      Family room
      • Features: Balcony Access, Ceiling Fan(s), Crown Molding, Fireplace - Wood Burning, Flooring - HardWood, Recessed Lighting
      • Level: Main
      • Area: 224 Square Feet
      • Dimensions: 14 X 16
      Foyer
      • Features: Chair Rail, Crown Molding, Flooring - HardWood
      • Level: Main
      Half bath
      • Features: Granite Counters, Crown Molding, Flooring - HardWood, Window Treatments
      • Level: Main
      Kitchen
      • Features: Breakfast Room, Granite Counters, Flooring - Ceramic Tile, Kitchen - Gas Cooking, Kitchen Island, Lighting - Pendants, Recessed Lighting, Pantry, Skylight(s)
      • Level: Main
      • Area: 132 Square Feet
      • Dimensions: 11 X 12
      Living room
      • Features: Chair Rail, Crown Molding, Flooring - HardWood, Window Treatments
      • Level: Main
      • Area: 204 Square Feet
      • Dimensions: 12 X 17
      Recreation room
      • Features: Basement - Finished, Flooring - Carpet, Flooring - Ceramic Tile, Lighting - Pendants, Recessed Lighting, Wet Bar, Window Treatments
      • Level: Lower
      • Area: 540 Square Feet
      • Dimensions: 15 X 36
      Storage room
      • Features: Basement - Unfinished, Flooring - Concrete
      • Level: Lower
      • Area: 204 Square Feet
      • Dimensions: 12 X 17
      Study
      • Features: Built-in Features, Chair Rail, Crown Molding, Flooring - HardWood, Recessed Lighting, Window Treatments
      • Level: Main
      • Area: 96 Square Feet
      • Dimensions: 8 X 12
      Utility room
      • Features: Basement - Partially Finished, Flooring - Concrete
      • Level: Lower
      • Area: 169 Square Feet
      • Dimensions: 13 X 13
      Heating
      • Forced Air, Natural Gas
      Cooling
      • Central Air, Electric
      Appliances
      • Included: Microwave, Dishwasher, Disposal, Oven/Range - Gas, Refrigerator, Stainless Steel Appliance(s), Water Heater, Gas Water Heater
      • Laundry: Hookup, Main Level
      Features
      • Attic, Attic/House Fan, Bar, Bathroom - Tub Shower, Bathroom - Walk-In Shower, Breakfast Area, Built-in Features, Ceiling Fan(s), Chair Railings, Crown Molding, Family Room Off Kitchen, Floor Plan - Traditional, Formal/Separate Dining Room, Kitchen Island, Kitchen - Gourmet, Pantry, Primary Bath(s), Upgraded Countertops, Walk-In Closet(s)
      • Flooring: Carpet, Ceramic Tile, Hardwood, Wood
      • Doors: Atrium, French Doors
      • Windows: Bay/Bow, Green House, Skylight(s), Window Treatments
      • Basement: Full,Partially Finished
      • Number of fireplaces: 1
      • Fireplace features: Brick, Mantel(s), Screen
      Interior area
      • Total structure area: 3,424
      • Total interior livable area: 2,824 sqft
      • Finished area above ground: 2,224
      • Finished area below ground: 600
      Video & virtual tour

      Property

      Parking
      • Total spaces: 4
      • Parking features: Garage Faces Front, Garage Door Opener, Asphalt, Attached, Driveway
      • Attached garage spaces: 2
      • Uncovered spaces: 2
      • Details: Garage Sqft: 399
      Accessibility
      • Accessibility features: None
      Features
      • Levels: Three
      • Stories: 3
      • Patio & porch: Deck, Porch
      • Pool features: Community
      • Has view: Yes
      • View description: Garden, Trees/Woods
      Lot
      • Size: 5,600 Square Feet
      • Features: Backs to Trees, Front Yard, Landscaped, Pipe Stem, Rear Yard, SideYard(s)
      Details
      • Additional structures: Above Grade, Below Grade
      • Parcel number: 0773 04 0268
      • Zoning: 370
      • Special conditions: Standard

      Construction

      Type & style
      • Home type: SingleFamily
      • Architectural style: Colonial
      • Property subtype: Single Family Residence
      Materials
      • Aluminum Siding, Brick Front
      • Foundation: Concrete Perimeter
      • Roof: Composition
      Condition
      • New construction: No
      • Year built: 1978
      Details
      • Builder model: Westbridge II B
      • Builder name: Pulte

      Utilities & green energy

      • Sewer: Public Sewer
      • Water: Public

      Community & HOA

      Community
      • Features: Pool
      • Subdivision: Burke Centre Conservancy
      HOA
      • Has HOA: Yes
      • Amenities included: Basketball Court, Common Grounds, Community Center, Jogging Path, Picnic Area, Pool, Pool Mem Avail, Tennis Court(s), Tot Lots/Playground, Volleyball Courts
      • Services included: Common Area Maintenance, Management, Road Maintenance, Snow Removal, Trash, Reserve Funds
      • HOA fee: $298 quarterly
      • HOA name: BURKE CENTRE CONSERVANCY
      Location
      • Region: Burke

      Financial & listing details

      • Price per square foot: $345/sqft
      • Tax assessed value: $863,970
      • Annual tax amount: $9,966
      • Date on market: 9/11/2026
      • Listing agreement: Exclusive Right To Sell
      • Listing terms: Conventional,VA Loan,Cash
      • Inclusions: Wood Rack In Back Yard, Fireplace Tools & Screen, Window Treatments, Portable De-humidifier, And The Icemaker In The Fridge Are Conveying As-is.
      • Ownership: Fee Simple

        Estimated market value

        $958,200

        $910,000 - $1.01M

        $4,060/mo

        Price history

        DateEventPrice
        9/11/2026Listed for sale$975,000+62.5%$345/sqft
        Source: Bright MLS #VAFX2330422 Report a problem
        5/23/2012Sold$599,888+140.9%$212/sqft
        Source: Public Record Report a problem
        8/25/1995Sold$249,000$88/sqft
        Source: Public Record Report a problem

        Public tax history

        YearProperty taxesTax assessment
        2025$9,731 +4.2%$841,810 +4.4%
        2024$9,340 +1.5%$806,240 -1.1%
        2023$9,201 +6.5%$815,290 +7.9%
        2022$8,642 $755,770 +13%
        2021-- $668,920 +4.9%
        2020$7,548 +4.2%$637,740 +4.2%
        2019$7,245 +1.2%$612,140 +1.2%
        2018$7,159 +7%$604,900 +5%
        2017$6,691 -3.8%$576,320 -4%
        2016$6,957 +3.8%$600,480
        2015$6,701 +4.3%$600,480 +4%
        2014$6,428 $577,270 +5.9%
        2013-- $544,970 +10.3%
        2012-- $494,200
        2011-- $494,200 +3.9%
        2010-- $475,500 -4.7%
        2009-- $498,740 -12.5%
        2008-- $569,950
        2007-- $569,950 +54.1%
        2003-- $369,750 +19.3%
        2002-- $309,830 +16%
        2001-- $267,095
        Find assessor info on the county website

        Monthly payment

        Est. payment

        Payment breakdown

        Explore the cost of this home by adjusting the details. Changes won't be saved.
        All calculations are estimates and provided by Zillow, Inc. for informational purposes only. Actual amounts may vary.
        HOA fees may include property taxes on listings classified as Co-Ops. Contact the listing agent and/or owner for fee details.
        See how much you could borrow to make a competitive offer.

        Climate risks

        Neighborhood: 22015

        Getting around

        31 / 100
        Car-Dependent
        19 / 100
        Minimal Transit
        43 / 100
        Somewhat Bikeable

        Nearby schools

        GreatSchools rating
        Schools provided by the listing agent
        • Elementary: Fairview
        • Middle: Robinson Secondary School
        • High: Robinson Secondary School
        • District: Fairfax County Public Schools

        Source: Bright MLS. This data may not be complete. We recommend contacting the local school district to confirm school assignments for this home.

        A local agent can set up tours, give advice and negotiate with sellers.

        Browse local experts