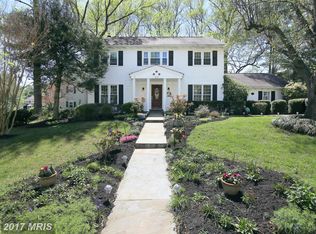
Set gracefully at the end of a quiet cul-de-sac, this beautifully maintained Burke residence offers an inviting blend of timeless comfort, generous living spaces, and thoughtfully designed indoor-outdoor living. With 4 bedrooms, 2.5 baths, and an oversized 2-car garage, the home provides an exceptional setting for both everyday living and effortless entertaining. A welcoming foyer introduces the main level, where gleaming hardwood floors lend warmth and elegance throughout the living room, formal dining room, and family room. Natural light fills the living spaces, creating an easy sense of flow from one room to the next. The spacious eat-in kitchen opens directly to the family room, anchored by a wood-burning fireplace and framed by views of the beautifully landscaped backyard. The outdoor spaces are a true extension of the home. A large fenced backyard is thoughtfully landscaped with mature plantings and established greenery, offering a private and tranquil backdrop for morning coffee, gardening, outdoor dining, or gatherings with family and friends. A custom patio and wood-burning outdoor fireplace create an inviting destination for entertaining or unwinding beneath the evening sky. Upstairs, the primary suite offers a serene retreat with generous his-and-her custom closets and a private bath appointed with a double-sink vanity, separate tub, and shower. Three additional well-sized bedrooms and a full hall bath provide comfortable accommodations for family, guests, or flexible-use spaces. The lower level adds another dimension of living space with a large recreation room and expansive storage area, offering flexibility for recreation, hobbies, or future needs. Beyond the property, the location captures the best of the Burke lifestyle. Known for its highly regarded schools, scenic trails, abundant parks, pools, lakes, and strong community atmosphere, Burke offers an appealing balance of recreation, convenience, and connection. Nearby Burke Lake Park provides nearly 900 acres of outdoor recreation, including boating, fishing, golf, summer concerts, and miles of scenic trails. For commuters, convenient access to the VRE, Metro, Express Bus service, the Pentagon, Fort Belvoir, and Washington, D.C. makes the location particularly appealing. Walking trails, parks, pools, shopping, dining, and the Burke Centre VRE station are all close at hand. With its cul-de-sac setting, beautifully landscaped grounds, inviting interiors, and exceptional access to the amenities that define Burke, this residence offers a distinctive opportunity to enjoy gracious living in one of Northern Virginia's most desirable communities.
For sale
$935,000
6143 Poburn Landing Ct, Burke, VA 22015
4beds
2,582sqft
Single Family Residence
Built in 1980
10,823 Square Feet Lot
$-- Zestimate®
$362/sqft
$90/mo HOA
What's special
Wood-burning outdoor fireplaceLarge fenced backyardBeautifully landscaped groundsInviting interiorsGenerous living spacesWelcoming foyerCustom patio
- 2 days
- 349
- 32
Zillow last checked:
Listing updated:
Listed by:
Tony Feijoo 571-246-2406,
MAXVALUE, REALTORS 571-246-2406
Source: Bright MLS,MLS#: VAFX2338600
Facts & features
Interior
Bedrooms & bathrooms
- Bedrooms: 4
- Bathrooms: 3
- Full bathrooms: 2
- 1/2 bathrooms: 1
- Main level bathrooms: 1
Rooms
- Room types: Living Room, Dining Room, Primary Bedroom, Bedroom 2, Bedroom 3, Bedroom 4, Kitchen, Family Room, Foyer, Breakfast Room, Recreation Room, Storage Room, Bathroom 2, Primary Bathroom, Half Bath
Primary bedroom
- Features: Attached Bathroom, Ceiling Fan(s), Flooring - HardWood, Window Treatments
- Level: Upper
Bedroom 2
- Features: Ceiling Fan(s), Flooring - HardWood, Window Treatments
- Level: Upper
Bedroom 3
- Features: Ceiling Fan(s), Flooring - HardWood, Window Treatments
- Level: Upper
Bedroom 4
- Features: Flooring - HardWood, Window Treatments
- Level: Upper
Primary bathroom
- Features: Soaking Tub, Bathroom - Stall Shower, Double Sink, Flooring - Ceramic Tile, Lighting - Wall sconces, Window Treatments
- Level: Upper
Bathroom 2
- Features: Bathroom - Tub Shower, Flooring - Ceramic Tile, Lighting - Wall sconces
- Level: Upper
Breakfast room
- Features: Breakfast Room, Dining Area, Flooring - Ceramic Tile, Lighting - LED, Lighting - Ceiling, Window Treatments
- Level: Main
Dining room
- Features: Crown Molding, Chair Rail, Flooring - HardWood, Window Treatments
- Level: Main
Family room
- Features: Fireplace - Wood Burning, Flooring - HardWood, Window Treatments
- Level: Main
Foyer
- Features: Crown Molding, Flooring - HardWood
- Level: Main
Half bath
- Features: Flooring - HardWood, Lighting - Pendants
- Level: Main
Kitchen
- Features: Breakfast Room, Granite Counters, Double Sink, Flooring - Ceramic Tile, Kitchen - Gas Cooking, Lighting - LED, Recessed Lighting, Window Treatments
- Level: Main
Living room
- Features: Crown Molding, Flooring - HardWood, Window Treatments
- Level: Main
Recreation room
- Features: Basement - Finished, Flooring - Carpet, Lighting - LED, Recessed Lighting
- Level: Lower
Storage room
- Features: Basement - Unfinished, Flooring - Concrete
- Level: Lower
Heating
- Heat Pump, Natural Gas
Cooling
- Ceiling Fan(s), Central Air, Electric
Appliances
- Included: Cooktop, Dishwasher, Disposal, Dryer, Exhaust Fan, Extra Refrigerator/Freezer, Ice Maker, Microwave, Double Oven, Oven, Refrigerator, Stainless Steel Appliance(s), Washer, Water Heater, Gas Water Heater
- Laundry: In Basement, Dryer In Unit, Washer In Unit
Features
- Bathroom - Stall Shower, Bathroom - Tub Shower, Breakfast Area, Ceiling Fan(s), Chair Railings, Floor Plan - Traditional, Formal/Separate Dining Room, Eat-in Kitchen, Kitchen - Gourmet, Primary Bath(s), Recessed Lighting, Upgraded Countertops, Dining Area, Dry Wall
- Flooring: Carpet, Ceramic Tile, Hardwood, Wood
- Doors: Six Panel
- Windows: Bay/Bow, Double Pane Windows, Screens, Window Treatments
- Basement: Connecting Stairway,Heated,Partially Finished,Sump Pump
- Number of fireplaces: 1
- Fireplace features: Glass Doors, Mantel(s), Wood Burning
Interior area
- Total structure area: 2,582
- Total interior livable area: 2,582 sqft
- Finished area above ground: 2,088
- Finished area below ground: 494
Property
Parking
- Total spaces: 2
- Parking features: Garage Faces Front, Inside Entrance, Asphalt, Attached
- Attached garage spaces: 2
- Has uncovered spaces: Yes
Accessibility
- Accessibility features: None
Features
- Levels: Three
- Stories: 3
- Patio & porch: Patio
- Exterior features: Rain Gutters
- Pool features: Community
Lot
- Size: 10,823 Square Feet
Details
- Additional structures: Above Grade, Below Grade
- Parcel number: 0774 11 0105
- Zoning: 372
- Zoning description: PRC(RESIDENTIAL DEVELOPMENT)
- Special conditions: Standard
Construction
Type & style
- Home type: SingleFamily
- Architectural style: Colonial
- Property subtype: Single Family Residence
Materials
- Blown-In Insulation, CPVC/PVC, Concrete, Frame, Stick Built, Vinyl Siding
- Foundation: Concrete Perimeter
- Roof: Asphalt,Shingle
Condition
- Very Good
- New construction: No
- Year built: 1980
Utilities & green energy
- Sewer: Other
- Water: Public
Community & HOA
Community
- Subdivision: Burke Centre
HOA
- Has HOA: Yes
- Amenities included: Basketball Court, Bike Trail, Common Grounds, Jogging Path, Pool, Recreation Facilities, Tennis Court(s), Tot Lots/Playground
- Services included: Common Area Maintenance, Management, Snow Removal, Trash
- HOA fee: $270 quarterly
Location
- Region: Burke
Financial & listing details
- Price per square foot: $362/sqft
- Tax assessed value: $845,980
- Annual tax amount: $9,758
- Date on market: 9/9/2026
- Listing agreement: Exclusive Right To Sell
- Ownership: Fee Simple
Estimated market value
Not available
Estimated sales range
Not available
Not available
Price history
| Date | Event | Price |
|---|---|---|
| 9/9/2026 | Listed for sale | $935,000+49.5%$362/sqft |
Source:  Bright MLS #VAFX2338600 Report a problem Bright MLS #VAFX2338600 Report a problem | ||
| 8/26/2023 | Listing removed | -- |
Source: Zillow Rentals Report a problem | ||
| 8/23/2023 | Listed for rent | $3,650$1/sqft |
Source: Zillow Rentals Report a problem | ||
| 12/31/2015 | Sold | $625,501+0.1%$242/sqft |
Source: Public Record Report a problem | ||
| 9/11/2015 | Listed for sale | $624,9000%$242/sqft |
Source: Keller Williams Realty #FX8744863 Report a problem | ||
| 3/26/2007 | Sold | $625,000+197.6%$242/sqft |
Source: Public Record Report a problem | ||
| 8/3/1995 | Sold | $210,000$81/sqft |
Source: Public Record Report a problem | ||
Public tax history
| Year | Property taxes | Tax assessment |
|---|---|---|
| 2025 | $9,458 +4.2% | $818,190 +4.4% |
| 2024 | $9,077 -6.3% | $783,500 -8.7% |
| 2023 | $9,687 +8.2% | $858,400 +9.6% |
| 2022 | $8,956 | $783,250 +12.1% |
| 2021 | -- | $698,720 +5% |
| 2020 | $7,878 +4.4% | $665,620 +4.4% |
| 2019 | $7,549 +1.2% | $637,820 +1.2% |
| 2018 | $7,457 +6.8% | $630,120 +4.8% |
| 2017 | $6,981 -4.5% | $601,310 -4.7% |
| 2016 | $7,311 +13.8% | $631,080 +9.6% |
| 2015 | $6,427 +4.2% | $575,880 +4% |
| 2014 | $6,168 | $553,930 +6.9% |
| 2013 | -- | $518,370 +5.8% |
| 2012 | -- | $489,790 |
| 2011 | -- | $489,790 +6.4% |
| 2010 | -- | $460,430 -4.6% |
| 2009 | -- | $482,580 -12.4% |
| 2008 | -- | $550,840 |
| 2007 | -- | $550,840 +57.9% |
| 2003 | -- | $348,950 +19.3% |
| 2002 | -- | $292,400 +16% |
| 2001 | -- | $252,070 |
Find assessor info on the county website
Monthly payment
Est. payment
Payment breakdown
Explore the cost of this home by adjusting the details. Changes won't be saved.Climate risks
Neighborhood: 22015
Nearby schools
Schools provided by the listing agent
- Elementary: Fairview
- Middle: Robinson Secondary School
- High: Robinson Secondary School
- District: Fairfax County Public Schools
Source: Bright MLS. This data may not be complete. We recommend contacting the local school district to confirm school assignments for this home.
Similar homes
- $899,0004 bd3 ba2.5k sqft9926 Stone Wood Ct, Burke, VA 22015For Sale

 MLS ID #VAFX2335564, Tiffany Royce, EXP Realty, LLC. Bright MLS
 - $975,0004 bd4 ba2.8k sqft10838 Burr Oak Way, Burke, VA 22015For Sale
 MLS ID #VAFX2330422, Pam Morgan, RE/MAX Allegiance. Bright MLS
 - $975,0004 bd3 ba3.5k sqft10729 Shingle Oak Ct, Burke, VA 22015For Sale
 MLS ID #VAFX2337128, Erin Jones, KW Metro Center. Bright MLS
 - $1,084,8005 bd4 ba3.3k sqft10602 Battalion Landing Ct, Burke, VA 22015For Sale
 MLS ID #VAFX2338730, John Astorino, Long & Foster Real Estate, Inc.. Bright MLS
 - $875,0003 bd4 ba2.4k sqft10008 Beacon Pond Ln, Burke, VA 22015For SaleMLS ID #VAFX2339782, Dallison Veach, Veach Realty Group. Bright MLS
- $934,9004 bd3 ba2.4k sqft9705 Schmidt Dr, Burke, VA 22015For SaleMLS ID #VAFX2337068, Monir Abrar, Realty Aspire. Bright MLS
- $949,5005 bd4 ba2.2k sqft5211 Ellington Ct, Fairfax, VA 22032For SaleMLS ID #VAFX2338278, Mary Afton-Tarr, Long & Foster Real Estate, Inc.. Bright MLS
- $995,5004 bd3 ba2.2k sqft10707 Colton St, Fairfax, VA 22032For SaleMLS ID #VAFX2340020, Cathy DeLoach, Long & Foster Real Estate, Inc.. Bright MLS
- $955,0004 bd4 ba3k sqft10444 Stallworth Ct, Fairfax, VA 22032For SaleMLS ID #VAFX2339040, Kenneth Arthur, Real Broker, LLC. Bright MLS
- $850,0004 bd3 ba1.9k sqft5319 Stonington Dr, Fairfax, VA 22032For SaleMLS ID #VAFX2339910, Cathy DeLoach, Long & Foster Real Estate, Inc.. Bright MLS
- $874,9005 bd3 ba2.5k sqft9024 Brook Ford Rd, Burke, VA 22015For SaleMLS ID #VAFX2339082, Heather Embrey, Pearson Smith Realty, LLC. Bright MLS
- $865,0004 bd4 ba2.4k sqft6552 Raftelis Rd, Burke, VA 22015For SaleMLS ID #VAFX2323482, Luke McColgan, KW Metro Center. Bright MLS
- $899,9004 bd4 ba2.7k sqft6714 Colewood Estates Rd, Clifton, VA 20124For SaleMLS ID #VAFX2339846, Dennys Velasquez, United Real Estate Premier. Bright MLS
- $999,9954 bd4 ba2.4k sqft9711 Oak Bridge Pl, Fairfax Station, VA 22039For SaleMLS ID #VAFX2332740, J. Dane Work, Samson Properties. Bright MLS
- $989,0004 bd4 ba2.6k sqft9113 Northedge Dr, Springfield, VA 22153For SaleMLS ID #VAFX2338624, Deborah Davis, RE/MAX Allegiance. Bright MLS
- $995,0005 bd3 ba3.6k sqft11399 Bantry Ter, Fairfax, VA 22030For SaleMLS ID #VAFX2338734, Mr. Jay D'Alessandro, eXp Realty LLC. Bright MLS
- $925,0004 bd3 ba2.2k sqft10799 Adare Dr, Fairfax, VA 22032For SaleMLS ID #VAFX2328158, Kiran Morzaria, Samson Properties. Bright MLS
- $824,9004 bd3 ba3k sqft6604 Grey Fox Dr, Springfield, VA 22152For SaleMLS ID #VAFX2339542, Matias Leiva, Keller Williams Realty. Bright MLS
- $849,0003 bd3 ba2.3k sqft6900 Spur Rd, Springfield, VA 22153For SaleMLS ID #VAFX2330796, Nicole Dash, eXp Realty LLC. Bright MLS
- $798,9004 bd3 ba2.4k sqft6634 Reynard Dr, Springfield, VA 22152For SaleMLS ID #VAFX2337146, Ania Cress, KW United. Bright MLS
