
Welcome home to Burke Centre! Nestled on a quiet cul-de-sac, this three-level colonial boasts gorgeous updates and a backyard oasis complete with a private in-ground pool ready for relaxing or entertaining. Just off the open foyer, the formal living room is bathed in natural light and accented by classic crown molding, with beautiful refinished hardwood floors (2022) flowing throughout. Across the foyer, the bright and airy dining room offers a lovely setting for hosting dinner parties with friends or family celebrations. On the back of the home, the fully renovated kitchen (2022) is a true showstopper, featuring stainless steel appliances including a double wall oven, modern range hood, and built-in wine refrigerator, alongside a classic subway tile backsplash and granite countertops. A large center island with pendant lighting overhead offers additional prep and seating space, with two pantries providing extra storage. Beyond the kitchen, a generously sized family room invites you to unwind by the cozy brick fireplace. Newer hardwood floors (2022) lead you upstairs to the primary suite, complete with a walk-in closet and a bright, updated en suite bathroom. Three additional generously sized bedrooms share a gorgeous hall bathroom, featuring a wide double sink vanity and sophisticated finishes. Downstairs, the finished lower level offers a spacious recreation room, perfect for movie nights or game days, along with a versatile bonus room with newer luxury vinyl plank flooring - ideal as a home office, playroom, or guest space - and an expansive laundry room offering plenty of room for storage. Don't spend another Summer without your dream pool - this backyard is the ultimate retreat, anchored by a private in-ground pool and spa perfect for cooling off on warm summer days. Host weekend barbecues or evening gatherings on the wooden deck with custom bench seating, or unwind on the concrete patio surrounded by mature trees for privacy and shade. A two-car garage with a Level 2 EV charger (2025) and ample driveway parking round out the home. Enjoy access to a neighborhood pool, tennis courts, and scenic trails leading to neighborhood playgrounds. Just minutes to Giant Food, Safeway, Burke Centre Shopping Center, Fair Oaks Mall, Burke Lake Park, and George Mason University. Quick access to Fairfax County Parkway, Route 123, I-495, I-95, and the Burke VRE Station. Don't miss your chance to call this Burke Centre gem home - schedule your private tour before it's gone!
Under contract
$975,000
10729 Shingle Oak Ct, Burke, VA 22015
4beds
3,576sqft
Single Family Residence
Built in 1979
9,632 Square Feet Lot
$986,200 Zestimate®
$273/sqft
$60/mo HOA
What's special
Cozy brick fireplaceGenerously sized family roomPrivate in-ground poolAmple driveway parkingGranite countertopsBackyard oasisQuiet cul-de-sac
- 27 days
- 1,732
- 158
Likely to sell faster than
Zillow last checked:
Listing updated:
Listed by:
Erin Jones 571-228-8853,
KW Metro Center (703) 535-3610,
Listing Team: One Residential
Source: Bright MLS,MLS#: VAFX2337128
Facts & features
Interior
Bedrooms & bathrooms
- Bedrooms: 4
- Bathrooms: 3
- Full bathrooms: 2
- 1/2 bathrooms: 1
- Main level bathrooms: 1
Rooms
- Room types: Living Room, Dining Room, Primary Bedroom, Bedroom 2, Bedroom 3, Bedroom 4, Kitchen, Family Room, Den, Foyer, Recreation Room, Storage Room, Primary Bathroom, Full Bath, Half Bath
Primary bedroom
- Level: Upper
- Area: 240 Square Feet
- Dimensions: 12 X 20
Bedroom 2
- Level: Upper
- Area: 130 Square Feet
- Dimensions: 10 X 13
Bedroom 3
- Level: Upper
- Area: 130 Square Feet
- Dimensions: 10 X 13
Bedroom 4
- Level: Upper
Primary bathroom
- Level: Upper
Den
- Level: Lower
- Area: 150 Square Feet
- Dimensions: 10 X 15
Dining room
- Level: Main
- Area: 143 Square Feet
- Dimensions: 11 X 13
Family room
- Level: Main
- Area: 221 Square Feet
- Dimensions: 13 X 17
Foyer
- Level: Main
- Area: 120 Square Feet
- Dimensions: 10 X 12
Other
- Level: Upper
Half bath
- Level: Main
Kitchen
- Level: Main
- Area: 228 Square Feet
- Dimensions: 12 X 19
Living room
- Level: Main
- Area: 300 Square Feet
- Dimensions: 12 X 25
Recreation room
- Level: Lower
- Area: 312 Square Feet
- Dimensions: 12 X 26
Storage room
- Level: Lower
- Area: 675 Square Feet
- Dimensions: 25 X 27
Heating
- Heat Pump, Electric
Cooling
- Central Air, Electric
Appliances
- Included: Microwave, Cooktop, Disposal, Dryer, Refrigerator, Washer, Dishwasher, Ice Maker, Oven, Stainless Steel Appliance(s), Electric Water Heater
- Laundry: Has Laundry, Washer In Unit, Dryer In Unit
Features
- Breakfast Area, Ceiling Fan(s), Dining Area, Bathroom - Stall Shower, Walk-In Closet(s), Crown Molding, Family Room Off Kitchen, Floor Plan - Traditional, Formal/Separate Dining Room, Kitchen Island, Pantry, Primary Bath(s), Upgraded Countertops
- Flooring: Hardwood, Wood
- Basement: Full
- Number of fireplaces: 1
- Fireplace features: Brick, Screen
Interior area
- Total structure area: 3,576
- Total interior livable area: 3,576 sqft
- Finished area above ground: 2,304
- Finished area below ground: 1,272
Video & virtual tour
Property
Parking
- Total spaces: 6
- Parking features: Garage Faces Front, Concrete, Attached, Driveway
- Attached garage spaces: 2
- Uncovered spaces: 4
Accessibility
- Accessibility features: None
Features
- Levels: Three
- Stories: 3
- Patio & porch: Deck, Patio
- Exterior features: Extensive Hardscape
- Has private pool: Yes
- Pool features: In Ground, Private
- Fencing: Back Yard
- Has view: Yes
- View description: Trees/Woods
Lot
- Size: 9,632 Square Feet
Details
- Additional structures: Above Grade, Below Grade
- Parcel number: 0771 09 0033
- Zoning: 372
- Special conditions: Standard
Construction
Type & style
- Home type: SingleFamily
- Architectural style: Colonial
- Property subtype: Single Family Residence
Materials
- Brick, Vinyl Siding, Combination
- Foundation: Other
- Roof: Other
Condition
- Very Good
- New construction: No
- Year built: 1979
Utilities & green energy
- Sewer: Public Sewer
- Water: Public
Community & HOA
Community
- Subdivision: Burke Centre
HOA
- Has HOA: Yes
- Amenities included: Basketball Court, Bike Trail, Common Grounds, Lake, Party Room, Picnic Area, Pool, Pool Mem Avail, Tennis Court(s), Tot Lots/Playground, Volleyball Courts
- Services included: Common Area Maintenance, Management, Pool(s), Road Maintenance, Snow Removal, Trash
- HOA fee: $180 quarterly
- HOA name: BURKE CENTRE CONSERVANCY
Location
- Region: Burke
Financial & listing details
- Price per square foot: $273/sqft
- Tax assessed value: $940,710
- Annual tax amount: $10,851
- Date on market: 9/11/2026
- Listing agreement: Exclusive Right To Sell
- Listing terms: Cash,Conventional,FHA,VA Loan
- Ownership: Fee Simple
Estimated market value
$986,200
$937,000 - $1.04M
$4,738/mo
Price history
| Date | Event | Price |
|---|---|---|
| 9/16/2026 | Contingent | $975,000$273/sqft |
Source:  Bright MLS #VAFX2337128 Report a problem Bright MLS #VAFX2337128 Report a problem | ||
| 9/11/2026 | Listed for sale | $975,000+12.7%$273/sqft |
Source: Bright MLS #VAFX2337128 Report a problem | ||
| 3/8/2022 | Sold | $865,000+4.8%$242/sqft |
Source: Bright MLS #VAFX2046212 Report a problem | ||
| 2/7/2022 | Pending sale | $825,000$231/sqft |
Source: Bright MLS #VAFX2046212 Report a problem | ||
| 2/3/2022 | Listed for sale | $825,000$231/sqft |
Source: Bright MLS #VAFX2046212 Report a problem | ||
Public tax history
| Year | Property taxes | Tax assessment |
|---|---|---|
| 2025 | $10,504 +4.2% | $908,640 +4.4% |
| 2024 | $10,083 +1.5% | $870,350 -1.1% |
| 2023 | $9,935 +15.1% | $880,330 +16.6% |
| 2022 | $8,635 | $755,100 +12.9% |
| 2021 | -- | $669,070 +4% |
| 2020 | $7,616 +4.8% | $643,550 +4.8% |
| 2019 | $7,269 +1.2% | $614,180 +1.2% |
| 2018 | $7,183 +7% | $606,940 +4.9% |
| 2017 | $6,715 -4.1% | $578,360 -4.3% |
| 2016 | $7,003 +3.8% | $604,450 |
| 2015 | $6,746 +4.2% | $604,450 +4% |
| 2014 | $6,471 | $581,140 +6.7% |
| 2013 | -- | $544,630 +5.9% |
| 2012 | -- | $514,290 |
| 2011 | -- | $514,290 +4.8% |
| 2010 | -- | $490,540 -4.7% |
| 2009 | -- | $514,620 -12.5% |
| 2008 | -- | $588,090 |
| 2007 | -- | $588,090 +51.8% |
| 2003 | -- | $387,335 +22.2% |
| 2002 | -- | $317,065 +16% |
| 2001 | -- | $273,330 |
Find assessor info on the county website
Monthly payment
Est. payment
Payment breakdown
Explore the cost of this home by adjusting the details. Changes won't be saved.Climate risks
Neighborhood: 22015
Nearby schools
Schools provided by the listing agent
- Elementary: Fairview
- Middle: Robinson Secondary School
- High: Robinson Secondary School
- District: Fairfax County Public Schools
Source: Bright MLS. This data may not be complete. We recommend contacting the local school district to confirm school assignments for this home.

Similar homes
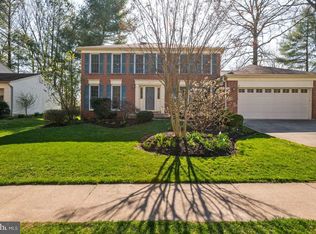
- $924,5005 bd4 ba2.2k sqft5211 Ellington Ct, Fairfax, VA 22032For Sale
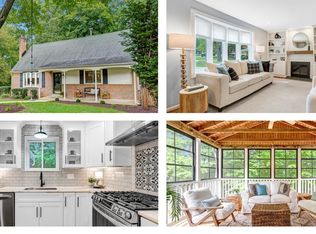
 MLS ID #VAFX2338278, Mary Afton-Tarr, Long & Foster Real Estate, Inc.. Bright MLS
 - $949,9003 bd3 ba2.4k sqft10147 Red Spruce Rd, Fairfax, VA 22032For Sale
 MLS ID #VAFX2334318, Carolyn Young, Samson Properties. Bright MLS
 - $935,0004 bd4 ba3.2k sqft7362 Silver Pine Dr, Springfield, VA 22153For Sale
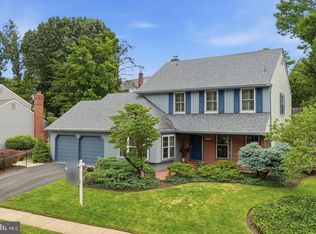 MLS ID #VAFX2343756, Joyce Wadle, Long & Foster Real Estate, Inc.. Bright MLS
 - $945,0006 bd4 ba3.3k sqft3600 Hill St, Fairfax, VA 22030For Sale
 MLS ID #VAFC2009198, Candace Sun, Home America Realty, Inc.. Bright MLS
 - $864,9004 bd3 ba2.8k sqft9202 Setter Pl, Springfield, VA 22153For SaleMLS ID #VAFX2339500, Kim Chamberlain, Samson Properties. Bright MLS
- $925,0003 bd4 ba2.8k sqft4002 Millcreek Dr, Annandale, VA 22003For SaleMLS ID #VAFX2343884, Jeff Wu, Keller Williams Capital Properties. Bright MLS
- $899,9004 bd4 ba2.3k sqft8853 Applecross Ln, Springfield, VA 22153For SaleMLS ID #VAFX2338344, Maurice Berry, Washington Realty Centre, LLC.. Bright MLS
- $1,074,9004 bd4 ba3.1k sqft7409 Shady Palm Dr, Springfield, VA 22153For SaleMLS ID #VAFX2340490, Matt Flood, TTR Sotheby's International Realty. Bright MLS
- $789,8885 bd4 ba3.3k sqft13106 Pershing Dr, Manassas, VA 20112For SaleMLS ID #VAPW2130144, Ian McVeigh, Samson Properties. Bright MLS
- $995,0004 bd5 ba3.5k sqft9081 Park Ave, Manassas, VA 20110For SaleMLS ID #VAMN2011616, Christina Huntington, Samson Properties. Bright MLS
- $950,0004 bd3 ba2.1k sqft4509 Wakefield Chapel Rd, Annandale, VA 22003For SaleMLS ID #VAFX2328706, Tammy Le, Redfin Corporation. Bright MLS
- $999,9004 bd3 ba2.9k sqft6616 Kerns Rd, Falls Church, VA 22042For SaleMLS ID #VAFX2340282, Leah Fernandez, Compass. Bright MLS
- $955,0004 bd4 ba3.4k sqft15541 Eagle Tavern Ln, Centreville, VA 20120For SaleMLS ID #VAFX2329800, Aaron Delos Santos, Keller Williams Realty. Bright MLS
- $1,184,8995 bd5 ba3.5k sqft5032 King David Blvd, Annandale, VA 22003For SaleMLS ID #VAFX2336304, Isaac Howard, Real Broker, LLC. Bright MLS
- $699,9003 bd4 ba2.3k sqft9735 Lakepointe Dr, Burke, VA 22015For SaleMLS ID #VAFX2338992, Sammy Suleiman, Keller Williams Realty. Bright MLS
- $920,0004 bd4 ba3k sqft8634 Gateshead Rd, Alexandria, VA 22309For SaleMLS ID #VAFX2339088, Melissa Rosario, Corcoran McEnearney. Bright MLS
- $898,0004 bd4 ba2.8k sqft7406 Valleycrest Blvd, Annandale, VA 22003For SaleMLS ID #VAFX2341014, Eli Tucker, RLAH @properties. Bright MLS
- $1,095,0004 bd4 ba2.7k sqft6528 Windham Ave, Alexandria, VA 22315For SaleMLS ID #VAFX2340364, Lisa Dubois-Headley, RLAH @properties. Bright MLS
- $855,0003 bd3 ba2.2k sqft9030 Chestnut Ridge Rd, Fairfax Station, VA 22039For SaleMLS ID #VAFX2344564, olga Andreev, Samson Properties. Bright MLS
- $1,425,0004 bd4 ba3.9k sqft12525 Paradise Spring Rd, Clifton, VA 20124For SaleMLS ID #VAFX2339658, Laura Schwartz, Real Broker, LLC. Bright MLS
