Fantastic opportunity to secure a beautifully renovated home (over $90k in renovations in the last two years alone!) in one of the area's most sought-after communities, Medford Leas! The home is minutes from the top-rated schools it routes to: Hunt Valley Elementary (10/10), Irving Middle (8/10) and West Springfield High School (10/10), multiple shopping centers, parks, commuter buses and a short distance to downtown or Fort Belvoir. The owners have made significant renovations since the beginning of 2025, including a stunning kitchen remodel with two-tone cabinetry, an oversized quartz island w/ curved peninsula seating, designer geometric mosaic-tile backsplash, elegant herringbone-pattern tile flooring, a deep undermount sink with premium Moen Smart Faucet, designer pendant lighting, added recess lighting and coordinated stainless steel appliances that include a Frigidaire Gallery 30-inch, Over-The-Range Microwave, a Frigidaire Gallery 5-Burner Slide-In Gas Range w/ Total Convection and a Samsung Top-Control Dishwasher with Third Rack. They also upgraded the laundry room with new cabinetry, a utility sink and retractable faucet, tile finishes and a premium Samsung washer and dryer Set with smart technology. Recessed lighting and ceiling fans have been added for additional light and comfort and upgrades to the electrical, including panel expansion and added outlets in the garage and storage room to provide additional charging options. Other recent updates these owners have done include painting throughout, energy efficient honeycomb window treatments, brand-new carpet, new interior door hardware throughout, high-end Lutron Decora dimmable switches installed throughout main level, hot-tub motor replacement and more. Other major improvements in the past few years include driveway replacement (2024), primary en-suite and upper-level guest bathroom renovations (2022), new water heater (2019), architectural roof (2017), high-efficiency HVAC w/ whole house humidifier (2016) and more. Come see for yourself all this home, neighborhood and convenient location have to offer!
Accepting backups
Price cut: $40K (10/8)
$1,034,900
7409 Shady Palm Dr, Springfield, VA 22153
4beds
3,148sqft
Single Family Residence
Built in 1980
10,218 Square Feet Lot
$-- Zestimate®
$329/sqft
$49/mo HOA
What's special
Brand-new carpetPainting throughoutAdded recess lightingStunning kitchen remodelElegant herringbone-pattern tile flooringTwo-tone cabinetryDesigner pendant lighting
- 39 days
- 785
- 35
Zillow last checked:
Listing updated:
Listed by:
Matt Flood 703-732-5363,
TTR Sotheby's International Realty 7037149030
Source: Bright MLS,MLS#: VAFX2340490
Facts & features
Interior
Bedrooms & bathrooms
- Bedrooms: 4
- Bathrooms: 4
- Full bathrooms: 3
- 1/2 bathrooms: 1
- Main level bathrooms: 1
Basement
- Area: 1000
Heating
- Forced Air, Natural Gas
Cooling
- Central Air, Electric
Appliances
- Included: Dishwasher, Disposal, Refrigerator, Gas Water Heater
- Laundry: Main Level
Features
- Breakfast Area, Dining Area, Family Room Off Kitchen, Floor Plan - Traditional, Kitchen Island, Primary Bath(s)
- Flooring: Carpet, Ceramic Tile, Hardwood, Luxury Vinyl
- Basement: Full,Interior Entry
- Number of fireplaces: 1
- Fireplace features: Gas/Propane, Screen
Interior area
- Total structure area: 3,448
- Total interior livable area: 3,148 sqft
- Finished area above ground: 2,448
- Finished area below ground: 700
Video & virtual tour
Property
Parking
- Total spaces: 6
- Parking features: Storage, Garage Faces Front, Garage Door Opener, Oversized, Asphalt, Attached, Driveway
- Attached garage spaces: 2
- Uncovered spaces: 4
- Details: Garage Sqft: 529
Accessibility
- Accessibility features: None
Features
- Levels: Three
- Stories: 3
- Patio & porch: Deck
- Exterior features: Lighting, Satellite Dish, Sidewalks, Stone Retaining Walls
- Pool features: None
- Has spa: Yes
- Spa features: Hot Tub
- Fencing: Board,Back Yard
Lot
- Size: 10,218 Square Feet
- Features: Front Yard, Landscaped, Rear Yard, SideYard(s)
Details
- Additional structures: Above Grade, Below Grade
- Parcel number: 0893 15 0070
- Zoning: 131
- Special conditions: Standard
Construction
Type & style
- Home type: SingleFamily
- Architectural style: Colonial
- Property subtype: Single Family Residence
Materials
- Brick, Combination, Vinyl Siding
- Foundation: Other
- Roof: Architectural Shingle
Condition
- Excellent,Very Good
- New construction: No
- Year built: 1980
- Major remodel year: 2025
Details
- Builder model: GARRISON
Utilities & green energy
- Sewer: Public Sewer
- Water: Public
Community & HOA
Community
- Subdivision: Medford Leas
HOA
- Has HOA: Yes
- Services included: Trash
- HOA fee: $590 annually
- HOA name: MEDFORD LEAS HOA
Location
- Region: Springfield
Financial & listing details
- Price per square foot: $329/sqft
- Tax assessed value: $943,220
- Annual tax amount: $10,880
- Date on market: 9/17/2026
- Listing agreement: Exclusive Right To Sell
- Ownership: Fee Simple
Estimated market value
Not available
Estimated sales range
Not available
Not available
Price history
| Date | Event | Price |
|---|---|---|
| 10/23/2026 | Listed for sale | $1,034,900$329/sqft |
Source:  Bright MLS #VAFX2340490 Report a problem Bright MLS #VAFX2340490 Report a problem | ||
| 10/16/2026 | Contingent | $1,034,900$329/sqft |
Source: Bright MLS #VAFX2340490 Report a problem | ||
| 10/8/2026 | Price change | $1,034,900-3.7%$329/sqft |
Source: Bright MLS #VAFX2340490 Report a problem | ||
| 9/17/2026 | Listed for sale | $1,074,900-2.3%$341/sqft |
Source: Bright MLS #VAFX2340490 Report a problem | ||
| 8/7/2026 | Listing removed | $1,100,000$349/sqft |
Source: Bright MLS #VAFX2322984 Report a problem | ||
| 7/8/2026 | Listed for sale | $1,100,000+9.7%$349/sqft |
Source: Bright MLS #VAFX2322984 Report a problem | ||
| 11/8/2024 | Sold | $1,002,500+2.8%$318/sqft |
Source: Bright MLS #VAFX2204528 Report a problem | ||
| 10/24/2024 | Pending sale | $974,900$310/sqft |
Source: Bright MLS #VAFX2204528 Report a problem | ||
| 10/22/2024 | Listed for sale | $974,900+346.3%$310/sqft |
Source: Bright MLS #VAFX2204528 Report a problem | ||
| 8/23/1996 | Sold | $218,450$69/sqft |
Source: Public Record Report a problem | ||
Public tax history
| Year | Property taxes | Tax assessment |
|---|---|---|
| 2025 | $11,189 +19.9% | $967,870 +20.2% |
| 2024 | $9,330 -1.6% | $805,350 -4.2% |
| 2023 | $9,485 +4.7% | $840,520 +6% |
| 2022 | $9,063 | $792,570 +15.3% |
| 2021 | -- | $687,410 +7.2% |
| 2020 | $7,592 +1.1% | $641,470 +1.1% |
| 2019 | $7,510 +3.4% | $634,540 +3.4% |
| 2018 | $7,265 +3.6% | $613,870 +1.7% |
| 2017 | $7,011 +3.2% | $603,870 +3% |
| 2016 | $6,794 +3.8% | $586,430 |
| 2015 | $6,545 +7.1% | $586,430 +6.8% |
| 2014 | $6,111 | $548,840 +4.3% |
| 2013 | -- | $526,370 |
| 2012 | -- | $526,370 |
| 2011 | -- | $526,370 +3.3% |
| 2010 | -- | $509,580 -4.9% |
| 2009 | -- | $536,010 -5.9% |
| 2008 | -- | $569,840 -5.4% |
| 2007 | -- | $602,180 +53.2% |
| 2003 | -- | $393,095 +24.8% |
| 2002 | -- | $314,980 +13% |
| 2001 | -- | $278,745 |
Find assessor info on the county website
Monthly payment
Est. payment
Payment breakdown
Explore the cost of this home by adjusting the details. Changes won't be saved.Climate risks
Neighborhood: 22153
Nearby schools
Schools provided by the listing agent
- Elementary: Hunt Valley
- Middle: Irving
- High: West Springfield
- District: Fairfax County Public Schools
Source: Bright MLS. This data may not be complete. We recommend contacting the local school district to confirm school assignments for this home.
- $946,8005 bd3 ba2.9k sqft7407 Shady Palm Dr, Springfield, VA 22153Off Market
- $924,6004 bd2 ba2.6k sqft7411 Shady Palm Dr, Springfield, VA 22153Off Market
- $867,5004 bd2 ba2.9k sqft7414 Scarborough St, Springfield, VA 22153Off Market

- $842,2004 bd3 ba2k sqft7412 Scarborough St, Springfield, VA 22153Off Market
Similar homes
- $935,0004 bd4 ba3.2k sqft7362 Silver Pine Dr, Springfield, VA 22153For Sale
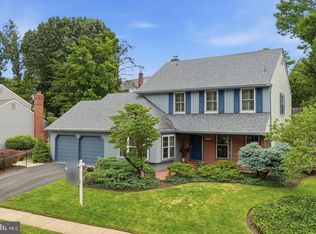
 MLS ID #VAFX2343756, Joyce Wadle, Long & Foster Real Estate, Inc.. Bright MLS
 - $860,0003 bd4 ba2.4k sqft7506 Irene Ct, Springfield, VA 22153For Sale
 MLS ID #VAFX2315078, Doreen Gagne, Century 21 Redwood Realty. Bright MLS
 - $850,0004 bd3 ba1.9k sqft8138 Viola St, Springfield, VA 22152For Sale
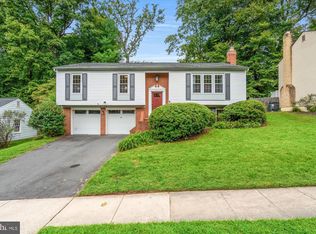 MLS ID #VAFX2344238, Hunter Lang, Serhant. Bright MLS
 - $925,0004 bd3 ba2.4k sqft4609 Country Ln, Annandale, VA 22003For Sale
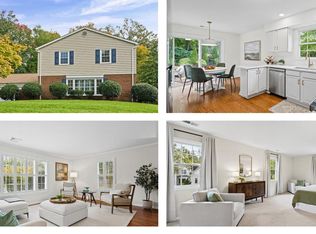 MLS ID #VAFX2346592, Cathy DeLoach, Long & Foster Real Estate, Inc.. Bright MLS
 - $998,0004 bd4 ba2.6k sqft9009 Mears St, Fairfax, VA 22031For SaleMLS ID #VAFX2345156, Sarah Harrington, Long & Foster Real Estate, Inc.. Bright MLS
- $759,9005 bd3 ba2.3k sqft7113 Galgate Dr, Springfield, VA 22152For SaleMLS ID #VAFX2329270, Jess Miller, Samson Properties. Bright MLS
- $819,0005 bd3 ba2.5k sqft5510 Kings Park Dr, Springfield, VA 22151For SaleMLS ID #VAFX2341348, Susan Metcalf, Corcoran McEnearney. Bright MLS
- $1,050,0003 bd4 ba3.3k sqft13225 Wrenn House Ln, Oak Hill, VA 20171For SaleMLS ID #VAFX2346284, Arleen Krstic, EXP Realty, LLC. Bright MLS
- $1,195,0004 bd4 ba3.9k sqft6321 Sydney Rd, Fairfax Station, VA 22039For SaleMLS ID #VAFX2338394, Chio Hall-Stokes, Weichert, REALTORS. Bright MLS
- $919,0005 bd3 ba3.7k sqft11677 Kahns Rd, Manassas, VA 20112For SaleMLS ID #VAPW2132974, Jodi McCallister, Berkshire Hathaway HomeServices PenFed Realty. Bright MLS
- $965,0004 bd4 ba3k sqft3198 Kinross Cir, Herndon, VA 20171For SaleMLS ID #VAFX2345794, Amy O'Rourke, Compass. Bright MLS
- $1,025,0004 bd3 ba1.9k sqft1731 Tamerisk Ct, Vienna, VA 22182For SaleMLS ID #VAFX2342914, Stacy Cheshire, Keller Williams Realty. Bright MLS
- $985,0004 bd5 ba3.5k sqft9081 Park Ave, Manassas, VA 20110For SaleMLS ID #VAMN2011616, Christina Huntington, Samson Properties. Bright MLS
- $865,0004 bd3 ba2.7k sqft8340 Bound Brook Ln, Alexandria, VA 22309For SaleMLS ID #VAFX2345868, Monique Milucky, Berkshire Hathaway HomeServices PenFed Realty. Bright MLS
- $840,0004 bd4 ba3.7k sqft4557 Cotswold Manor Loop, Woodbridge, VA 22192For SaleMLS ID #VAPW2133038, Chanel Harper, Samson Properties. Bright MLS
- $950,0004 bd3 ba2.1k sqft4509 Wakefield Chapel Rd, Annandale, VA 22003For SaleMLS ID #VAFX2328706, Tammy Le, Redfin Corporation. Bright MLS
- $690,0003 bd3 ba2.4k sqft8501 Forrester Blvd, Springfield, VA 22152For SaleMLS ID #VAFX2335988, Rolfe Kratz, Samson Properties. Bright MLS
- $849,0004 bd4 ba2.8k sqft7406 Valleycrest Blvd, Annandale, VA 22003For SaleMLS ID #VAFX2341014, Eli Tucker, RLAH @properties. Bright MLS
- $1,085,0004 bd2 ba2.1k sqft1007 Evonshire Ln, Great Falls, VA 22066For SaleMLS ID #VAFX2343092, Greg Moss, Compass. Bright MLS
- $874,5005 bd4 ba2.2k sqft5211 Ellington Ct, Fairfax, VA 22032For SaleMLS ID #VAFX2338278, Mary Afton-Tarr, Long & Foster Real Estate, Inc.. Bright MLS
