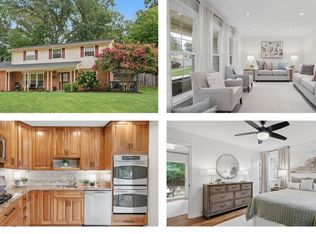
Welcome to the Kings Park West community with this delightful Cape Cod-style home. Every inch of this home has been fully and thoughtfully renovated and updated to meet the needs of a modern buyer! It has five spacious bedrooms with the PRIMARY SUITE with attached full primary bathroom on the MAIN LEVEL, such a great option for many. The gourmet kitchen is a dream, complete with sophisticated countertops, stainless steel appliances, and a large and functional island with room for seating. Natural light pours in through the bay window, enhancing the home's bright and airy feel. A lovely screened in porch with Eze-Breeze vinyl windows give you even more space to relax and enjoy. Additional features such as real hardwood floors, built-ins, recessed lighting, and stylish accents add to the home's charm and functionality. Upstairs you'll find 3 spacious bedrooms-each with fun details, a full hall bath, and storage that will surprise you! Venture downstairs to the fully finished and light filled basement and you'll find the 5th bedroom-complete with another fully updated bathroom, a perfect set up for guests, teenagers, au pairs, or anyone else who wants a little privacy. The living area is spacious with enough room for everyone and then some. The laundry/storage room is a bright and fun space! Outside, the property sits on a generous 0.29-acre fenced in lot located on a peaceful cul-de-sac. Enjoy all KPW has to offer including 3 community pools, Royal Lake trails, basketball courts, tennis courts, and its own youth soccer club! The area is well-served by public transportation, with bus stops for the Metro Express bus (direct to the Pentagon) and a 5 minute drive to the Burke VRE. KPW is not just a neighborhood, its a vibrant and convenient community!
For sale
$949,500
5211 Ellington Ct, Fairfax, VA 22032
5beds
2,295sqft
Single Family Residence
Built in 1971
0.29 Acres Lot
$934,600 Zestimate®
$414/sqft
$-- HOA
What's special
Sophisticated countertopsStylish accentsBright and airy feelRecessed lightingFive spacious bedroomsReal hardwood floorsGourmet kitchen
- 1 day
- 187
- 15
Zillow last checked:
Listing updated:
Listed by:
Mary Afton-Tarr 703-559-4273,
Long & Foster Real Estate, Inc. 703-425-8000,
Listing Team: Property Sisters The Mary & Cathy Team
Source: Bright MLS,MLS#: VAFX2338278
Facts & features
Interior
Bedrooms & bathrooms
- Bedrooms: 5
- Bathrooms: 4
- Full bathrooms: 3
- 1/2 bathrooms: 1
- Main level bathrooms: 2
- Main level bedrooms: 1
Basement
- Description: Percent Finished: 100.0
- Area: 795
Heating
- Forced Air, Natural Gas
Cooling
- Central Air, Electric
Appliances
- Included: Dishwasher, Disposal, Dryer, Microwave, Oven/Range - Gas, Range Hood, Stainless Steel Appliance(s), Washer, Gas Water Heater
- Laundry: In Basement
Features
- Bathroom - Walk-In Shower, Breakfast Area, Built-in Features, Ceiling Fan(s), Combination Kitchen/Dining, Entry Level Bedroom, Kitchen - Gourmet, Kitchen Island, Primary Bath(s), Recessed Lighting, Upgraded Countertops, Dry Wall
- Flooring: Hardwood, Luxury Vinyl, Wood
- Windows: Bay/Bow, Window Treatments
- Basement: Full,Walk-Out Access,Finished
- Number of fireplaces: 1
Interior area
- Total structure area: 2,295
- Total interior livable area: 2,295 sqft
- Finished area above ground: 1,500
- Finished area below ground: 795
Property
Parking
- Total spaces: 1
- Parking features: Driveway
- Uncovered spaces: 1
Accessibility
- Accessibility features: None
Features
- Levels: Two
- Stories: 2
- Pool features: Community
- Fencing: Full,Wood
Lot
- Size: 0.29 Acres
- Features: Cul-De-Sac, Rear Yard, Front Yard
Details
- Additional structures: Above Grade, Below Grade
- Parcel number: 0684 06 0686
- Zoning: 121
- Special conditions: Standard
Construction
Type & style
- Home type: SingleFamily
- Architectural style: Cape Cod
- Property subtype: Single Family Residence
Materials
- Combination
- Foundation: Block
- Roof: Architectural Shingle
Condition
- New construction: No
- Year built: 1971
Details
- Builder model: King
- Builder name: Richmarr
Utilities & green energy
- Sewer: Public Sewer
- Water: Public
Community & HOA
Community
- Subdivision: Kings Park West
HOA
- Has HOA: No
Location
- Region: Fairfax
Financial & listing details
- Price per square foot: $414/sqft
- Tax assessed value: $856,420
- Annual tax amount: $9,879
- Date on market: 9/10/2026
- Listing agreement: Exclusive Right To Sell
- Listing terms: Cash,Conventional,VA Loan
- Ownership: Fee Simple
Estimated market value
$934,600
$888,000 - $981,000
$3,689/mo
Price history
| Date | Event | Price |
|---|---|---|
| 9/10/2026 | Listed for sale | $949,500+79.2%$414/sqft |
Source:  Bright MLS #VAFX2338278 Report a problem Bright MLS #VAFX2338278 Report a problem | ||
| 6/1/2015 | Sold | $530,000+0.2%$231/sqft |
Source: Agent Provided Report a problem | ||
| 4/3/2015 | Listed for sale | $529,000+6%$231/sqft |
Source: Keller Williams - Tysons - Vienna #FX8590338 Report a problem | ||
| 5/24/2011 | Sold | $499,000$217/sqft |
Source: Agent Provided Report a problem | ||
| 4/2/2011 | Listed for sale | $499,000-2.2%$217/sqft |
Source: Long & Foster Real Estate #FX7566091 Report a problem | ||
| 9/21/2005 | Sold | $510,000$222/sqft |
Source: Public Record Report a problem | ||
Public tax history
| Year | Property taxes | Tax assessment |
|---|---|---|
| 2025 | -- | $842,600 +9.4% |
| 2024 | -- | $769,930 +3.8% |
| 2023 | $8,373 +5.6% | $741,930 +7% |
| 2022 | $7,925 | $693,090 +5.8% |
| 2021 | -- | $654,820 +10.2% |
| 2020 | $7,034 +1.9% | $594,330 +1.9% |
| 2019 | $6,900 +4.6% | $583,000 +4.6% |
| 2018 | $6,597 +4.9% | $557,390 +2.9% |
| 2017 | $6,289 +8.1% | $541,690 +7.9% |
| 2016 | $5,816 +4.4% | $502,020 +0.6% |
| 2015 | $5,570 +2.9% | $499,070 +2.7% |
| 2014 | $5,412 | $486,020 +5.3% |
| 2013 | -- | $461,390 +4.6% |
| 2012 | -- | $441,150 +10.2% |
| 2011 | -- | $400,230 +1.9% |
| 2010 | -- | $392,600 -4.3% |
| 2009 | -- | $410,030 -8.6% |
| 2008 | -- | $448,770 |
| 2007 | -- | $448,770 +67.4% |
| 2003 | -- | $268,025 +15% |
| 2002 | -- | $233,065 +18.3% |
| 2001 | -- | $196,980 |
Find assessor info on the county website
Monthly payment
Est. payment
Payment breakdown
Explore the cost of this home by adjusting the details. Changes won't be saved.Climate risks
Neighborhood: Kings Park West
Nearby schools
Schools provided by the listing agent
- Elementary: Laurel Ridge
- Middle: Robinson Secondary School
- High: Robinson Secondary School
- District: Fairfax County Public Schools
Source: Bright MLS. This data may not be complete. We recommend contacting the local school district to confirm school assignments for this home.

Similar homes
- $850,0004 bd3 ba1.9k sqft5319 Stonington Dr, Fairfax, VA 22032For Sale
 MLS ID #VAFX2339910, Cathy DeLoach, Long & Foster Real Estate, Inc.. Bright MLS
 - $995,5004 bd3 ba2.2k sqft10707 Colton St, Fairfax, VA 22032For Sale
 MLS ID #VAFX2340020, Cathy DeLoach, Long & Foster Real Estate, Inc.. Bright MLS
 - $955,0004 bd4 ba3k sqft10444 Stallworth Ct, Fairfax, VA 22032For Sale
 MLS ID #VAFX2339040, Kenneth Arthur, Real Broker, LLC. Bright MLS
 - $789,9004 bd3 ba1.9k sqft5074 Coleridge Dr, Fairfax, VA 22032For Sale
 MLS ID #VAFX2337022, Joseph DeSio, Jobin Realty. Bright MLS
 - $955,8884 bd4 ba3.1k sqft5218 Pumphrey Dr, Fairfax, VA 22032For SaleMLS ID #VAFX2331474, Mr. Jay D'Alessandro, eXp Realty LLC. Bright MLS
- $849,0005 bd3 ba2.4k sqft10196 Bessmer Ln, Fairfax, VA 22032For SaleMLS ID #VAFX2337574, Corey Dutko, EXP Realty, LLC. Bright MLS
- $935,0005 bd4 ba2.1k sqft4773 Farndon Ct, Fairfax, VA 22032For SaleMLS ID #VAFX2316886, Alexandra Holden, Keller Williams Realty. Bright MLS
- $850,0005 bd3 ba2.2k sqft4703 Tara Dr, Fairfax, VA 22032For SaleMLS ID #VAFX2338580, Denean Lee Jones, Redfin Corporation. Bright MLS
- $935,0004 bd3 ba2.5k sqftBurke Centre, Burke, VA 22015For SaleMLS ID #VAFX2338600, Tony Feijoo, MAXVALUE, REALTORS. Bright MLS
- $925,0004 bd3 ba2.2k sqft10799 Adare Dr, Fairfax, VA 22032For SaleMLS ID #VAFX2328158, Kiran Morzaria, Samson Properties. Bright MLS
- $1,100,0004 bd3 ba2.4k sqft5104 Spring Rock Ct, Fairfax, VA 22032For SaleMLS ID #VAFX2326378, Kellie Quartana, Long & Foster Real Estate, Inc.. Bright MLS
- $904,0004 bd4 ba2.2k sqft4819 Powell Rd, Fairfax, VA 22032For SaleMLS ID #VAFX2326592, Verria Hairston, Open Door Brokerage, LLC. Bright MLS
- $899,0004 bd3 ba2.5k sqft9926 Stone Wood Ct, Burke, VA 22015For SaleMLS ID #VAFX2335564, Tiffany Royce, EXP Realty, LLC. Bright MLS
- $835,0005 bd3 ba2.6k sqft3713 Randolph St, Fairfax, VA 22030For SaleMLS ID #VAFC2009196, Taylor Tolbert, Samson Properties. Bright MLS
- $974,9003 bd3 ba2.4k sqft10147 Red Spruce Rd, Fairfax, VA 22032For SaleMLS ID #VAFX2334318, Carolyn Young, Samson Properties. Bright MLS
- $850,0004 bd3 ba2.2k sqft5416 Chatsworth Ct, Fairfax, VA 22032For SaleMLS ID #VAFX2328600, Cathy DeLoach, Long & Foster Real Estate, Inc.. Bright MLS
- $849,9004 bd3 ba2.6k sqft4513 Willet Dr, Annandale, VA 22003For SaleMLS ID #VAFX2338890, Dayne Bock, Samson Properties. Bright MLS
- $975,0004 bd4 ba2.8k sqft10838 Burr Oak Way, Burke, VA 22015For SaleMLS ID #VAFX2330422, Pam Morgan, RE/MAX Allegiance. Bright MLS
- $845,0004 bd3 ba2.4k sqft4945 Gainsborough Dr, Fairfax, VA 22032For SaleMLS ID #VAFX2331510, Susannah Palik, Long & Foster Real Estate, Inc.. Bright MLS
- $1,084,8005 bd4 ba3.3k sqft10602 Battalion Landing Ct, Burke, VA 22015For SaleMLS ID #VAFX2338730, John Astorino, Long & Foster Real Estate, Inc.. Bright MLS
