Just a few houses down from the entrance to Royal Lake sits this 100% adorable, 4-bedroom, 2.5-bath, 3-level Queen model in Kings Park West. Delightfully refreshed for sale, here's what you'll find as you enter this beauty! Walking through the front door, you'll step onto newly refinished hardwood floors that run throughout most of the main level, up the stairs and through all four bedrooms, as well as down the stairs to the lower level. The living room is fresh and sunny thanks to new paint, a replaced bow window, and its southern exposure. I think the dining room in this house is my favorite because the wallpaper is so chic, especially paired with that stunning light fixture. Next up is the kitchen with quartz counters, stainless steel appliances—that's an induction stove, and you are not going to believe how fast your pot of spaghetti water heats up!—and a beautiful backsplash. It's a really lovely kitchen, and the big view of the big backyard makes it even better. Our main-level tour is completed with a pop into the powder room, which is super-duper cute with its checkerboard floor and green vanity—perfection! Upstairs, you'll find, is just as perfect, really. The bedrooms are cute, cute, cute, and both completely remodeled bathrooms have been expanded and are absolutely beautiful. Back downstairs to the lower level, you'll find the most inviting family room, workspace, and most special laundry room ever, all with really great LVP flooring that you are definitely going to love. There's even a large utility space for storage, which is great (and there's a second storage area at the back of the carport for your outdoor tools—nice!). The backyard is open and mostly flat, with a large patio, so when you aren't walking around the lake, visiting the playgrounds, or birdwatching, you can play back there. Our clients have loved this home and shared that it was their "...family's foundation. A lot of living, laughing, loving, and growing happened here. A lot of memories were made by parents, children, and grandchildren with all the friends who accompanied them." Kings Park West is such a special neighborhood. There's that large lake with a 2-mile nature trail—steps from your front door, by the way—several parks and playgrounds, tennis and sports courts, a soccer field, and a KPW soccer league for the littles (seriously, so cute), three community pools with no waiting list, quick access to Metrobus and the VRE, and just a short distance from University Mall Theatre, which has the best popcorn in Fairfax County.
For sale
$899,500
5416 Chatsworth Ct, Fairfax, VA 22032
4beds
2,228sqft
:
Get pre-qualified$5,753/mo
Single Family Residence
Built in 1970
10,615 Square Feet Lot
$887,400 Zestimate®
$404/sqft
$-- HOA
What's special
- 7 days |
- 715 |
- 47 |
Likely to sell faster than
Zillow last checked:
Listing updated:
Listed by:
Cathy DeLoach 571-276-9421,
Long & Foster Real Estate, Inc. 703-425-8000,
Listing Team: Property Sisters The Mary & Cathy Team
Source: Bright MLS,MLS#: VAFX2328600
Facts & features
Interior
Bedrooms & bathrooms
- Bedrooms: 4
- Bathrooms: 3
- Full bathrooms: 2
- 1/2 bathrooms: 1
- Main level bathrooms: 1
Rooms
- Room types: Living Room, Dining Room, Primary Bedroom, Bedroom 2, Bedroom 3, Bedroom 4, Kitchen, Foyer, Laundry, Recreation Room, Primary Bathroom, Full Bath, Half Bath
Primary bedroom
- Features: Flooring - HardWood
- Level: Upper
Bedroom 2
- Features: Flooring - HardWood
- Level: Upper
Bedroom 3
- Features: Flooring - HardWood
- Level: Upper
Bedroom 4
- Features: Flooring - HardWood
- Level: Upper
Primary bathroom
- Level: Upper
Dining room
- Features: Flooring - HardWood
- Level: Main
Foyer
- Features: Flooring - HardWood
- Level: Main
Other
- Features: Double Sink
- Level: Upper
Half bath
- Level: Main
Kitchen
- Features: Flooring - HardWood
- Level: Main
Laundry
- Features: Flooring - Luxury Vinyl Plank
- Level: Lower
Living room
- Features: Flooring - HardWood
- Level: Main
Recreation room
- Features: Flooring - Luxury Vinyl Plank
- Level: Lower
Heating
- Forced Air, Natural Gas
Cooling
- Central Air, Electric
Appliances
- Included: Dishwasher, Disposal, Oven/Range - Gas, Range Hood, Refrigerator, Stainless Steel Appliance(s), Washer, Dryer, Water Heater, Gas Water Heater
- Laundry: Laundry Room
Features
- Attic, Formal/Separate Dining Room, Kitchen - Table Space, Primary Bath(s), Recessed Lighting, Dry Wall
- Doors: Sliding Glass
- Windows: Bay/Bow, Sliding
- Basement: Full
- Has fireplace: No
Interior area
- Total structure area: 2,730
- Total interior livable area: 2,228 sqft
- Finished area above ground: 1,590
- Finished area below ground: 638
Video & virtual tour
Property
Parking
- Total spaces: 2
- Parking features: Concrete, Attached Carport, Driveway
- Carport spaces: 1
- Uncovered spaces: 1
Accessibility
- Accessibility features: None
Features
- Levels: Three
- Stories: 3
- Exterior features: Sidewalks, Street Lights
- Pool features: Community
Lot
- Size: 10,615 Square Feet
Details
- Additional structures: Above Grade, Below Grade
- Parcel number: 0781 03 0594
- Zoning: 121
- Special conditions: Standard
Construction
Type & style
- Home type: SingleFamily
- Architectural style: Colonial
- Property subtype: Single Family Residence
Materials
- Brick, Vinyl Siding
- Foundation: Block
Condition
- New construction: No
- Year built: 1970
Details
- Builder model: Queen
- Builder name: Richmarr
Utilities & green energy
- Sewer: Public Sewer
- Water: Public
- Utilities for property: Underground Utilities
Community & HOA
Community
- Subdivision: Kings Park West
HOA
- Has HOA: No
Location
- Region: Fairfax
Financial & listing details
- Price per square foot: $404/sqft
- Tax assessed value: $757,610
- Annual tax amount: $8,739
- Date on market: 7/17/2026
- Listing agreement: Exclusive Right To Sell
- Ownership: Fee Simple
Estimated market value
$887,400
$843,000 - $932,000
$3,563/mo
Price history
| Date | Event | Price |
|---|---|---|
| 7/17/2026 | Listed for sale | $899,500+2331.1%$404/sqft |
Source:  Bright MLS #VAFX2328600 Report a problem Bright MLS #VAFX2328600 Report a problem | ||
| 9/29/1970 | Sold | $37,000$17/sqft |
Source: Agent Provided Report a problem | ||
Public tax history
| Year | Property taxes | Tax assessment |
|---|---|---|
| 2025 | $8,672 +8.7% | $750,170 +9% |
| 2024 | $7,975 +3.2% | $688,430 +0.5% |
| 2023 | $7,727 +9.2% | $684,670 +10.7% |
| 2022 | $7,075 | $618,730 +6.2% |
| 2021 | -- | $582,830 +6.2% |
| 2020 | $6,498 +3.3% | $549,020 +3.3% |
| 2019 | $6,293 +2.3% | $531,730 +2.3% |
| 2018 | $6,150 +5% | $519,660 +3% |
| 2017 | $5,858 +6.2% | $504,530 +6% |
| 2016 | $5,516 +3.8% | $476,110 |
| 2015 | $5,313 +3% | $476,110 +2.8% |
| 2014 | $5,159 | $463,280 +8.1% |
| 2013 | -- | $428,420 +4.1% |
| 2012 | -- | $411,540 |
| 2011 | -- | $411,540 +1.9% |
| 2010 | -- | $403,670 -4.3% |
| 2009 | -- | $422,010 -8.8% |
| 2008 | -- | $462,730 -0.5% |
| 2007 | -- | $465,080 +78.8% |
| 2003 | -- | $260,060 +15% |
| 2002 | -- | $226,140 +18.3% |
| 2001 | -- | $191,125 |
Find assessor info on the county website
Monthly payment
Est. payment
Payment breakdown
Explore the cost of this home by adjusting the details. Changes won't be saved.Climate risks
Neighborhood: Kings Park West
Nearby schools
GreatSchools rating
- 10/10Laurel Ridge Elementary SchoolGrades: PK-6Distance: 1 mi
- 8/10Robinson SecondaryGrades: 7-12Distance: 1.4 mi
Schools provided by the listing agent
- Elementary: Laurel Ridge
- Middle: Robinson Secondary School
- High: Robinson Secondary School
- District: Fairfax County Public Schools
Source: Bright MLS. This data may not be complete. We recommend contacting the local school district to confirm school assignments for this home.
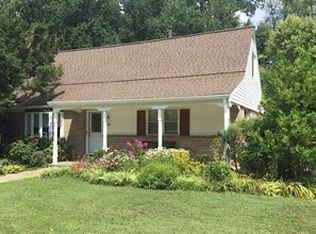
- $895,1005 bd4 ba2.6k sqft5418 Chatsworth Ct, Fairfax, VA 22032Off Market
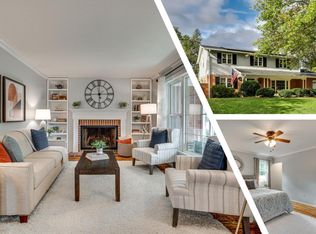
- $835,9004 bd3 ba1.9k sqft5414 Chatsworth Ct, Fairfax, VA 22032Off Market
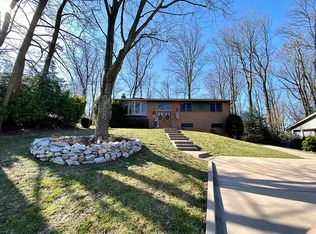
- $847,2003 bd3 ba2.1k sqft5311 Richardson Dr, Fairfax, VA 22032Off Market
- $803,4004 bd2 ba1.5k sqft5420 Chatsworth Ct, Fairfax, VA 22032Off Market
- $895,4004 bd3 ba2.6k sqft5309 Richardson Dr, Fairfax, VA 22032Off Market
- $735,8004 bd2 ba975 sqft5412 Chatsworth Ct, Fairfax, VA 22032Off Market
- $784,7003 bd2 ba2k sqft5422 Chatsworth Ct, Fairfax, VA 22032Off Market
- $765,0004 bd3 ba2.3k sqft5307 Richardson Dr, Fairfax, VA 22032Sold
A local agent can set up tours, give advice and negotiate with sellers.
Similar homes
- $950,0005 bd3 ba2.9k sqft9811 Vertain Ct, Fairfax, VA 22032For Sale

 MLS ID #VAFX2328952, Jesse Fauteux, RE/MAX Allegiance. Bright MLS
 - $850,0005 bd3 ba2.2k sqft4703 Tara Dr, Fairfax, VA 22032For Sale
 MLS ID #VAFX2329814, Denean Lee Jones, Redfin Corporation. Bright MLS
 - $849,0004 bd3 ba2.7k sqft10103 Dundalk St, Fairfax, VA 22032For Sale
 MLS ID #VAFX2327730, Jason Cheperdak, Samson Properties. Bright MLS
 - $835,0004 bd3 ba2.1k sqft9809 Bacon Ct, Fairfax, VA 22032For Sale
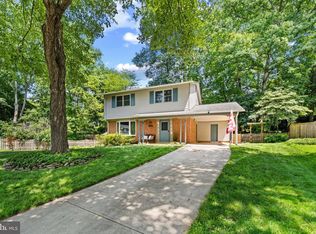 MLS ID #VAFX2322998, Shannon Lauren-Connor, RE/MAX Real Estate Connections. Bright MLS
 - $950,0004 bd3 ba2.6k sqft10197 Wavell Rd, Fairfax, VA 22032For SaleMLS ID #VAFX2326990, Elizabeth Landeros, Compass. Bright MLS
- $899,9994 bd3 ba2.8k sqft9201 Bayard Pl, Fairfax, VA 22032For SaleMLS ID #VAFX2324622, Prince Raassi, Samson Properties. Bright MLS
- $950,0004 bd4 ba2.2k sqft4819 Powell Rd, Fairfax, VA 22032For SaleMLS ID #VAFX2326592, Verria Hairston, Open Door Brokerage, LLC. Bright MLS
- $950,0004 bd3 ba3.3k sqft9521 Jomar Dr, Fairfax, VA 22032For SaleMLS ID #VAFX2319496, Melissa Melendez, eXp Realty LLC. Bright MLS
- $870,0004 bd3 ba2.4k sqft4945 Gainsborough Dr, Fairfax, VA 22032For SaleMLS ID #VAFX2310248, Susannah Palik, Long & Foster Real Estate, Inc.. Bright MLS
- $865,0004 bd3 ba2.3k sqft5539 Shooters Hill Ln, Fairfax, VA 22032For SaleMLS ID #VAFX2318410, Ashley O'Brien, RE/MAX Allegiance. Bright MLS
- $840,0004 bd3 ba2.3k sqft10500 Linfield St, Fairfax, VA 22032For SaleMLS ID #VAFX2311612, Ashey Deljo, Fairfax Realty of Tysons. Bright MLS
- $825,0004 bd3 ba2k sqft4752 Carterwood Dr, Fairfax, VA 22032For SaleMLS ID #VAFX2317746, Chris Craddock, EXP Realty, LLC. Bright MLS
- $1,100,0004 bd3 ba2.8k sqft10159 Wavell Rd, Fairfax, VA 22032For SaleMLS ID #VAFX2328948, Melanie Hogg, CENTURY 21 New Millennium. Bright MLS
- $949,9994 bd4 ba3k sqft9684 Church Way, Burke, VA 22015For SaleMLS ID #VAFX2322970, Natalie Wiggins, Redfin Corporation. Bright MLS
- $950,0004 bd3 ba2.1k sqft5243 Kaywood Ct, Fairfax, VA 22032For SaleMLS ID #VAFX2322690, Philip Mok, Fairfax Realty Select. Bright MLS
- $985,0005 bd4 ba2.1k sqft4773 Farndon Ct, Fairfax, VA 22032For SaleMLS ID #VAFX2316886, Alexandra Holden, Keller Williams Realty. Bright MLS
- $949,8884 bd3 ba2.7k sqft5604 Mount Burnside Way, Burke, VA 22015For SaleMLS ID #VAFX2329612, Scott Wohl, eXp Realty LLC. Bright MLS
- $875,0004 bd4 ba2.9k sqft9385 Saddlemount Ct, Springfield, VA 22153For SaleMLS ID #VAFX2329786, Patricia Wirth, RE/MAX Allegiance. Bright MLS
- $950,0004 bd3 ba2.1k sqft4509 Wakefield Chapel Rd, Annandale, VA 22003For SaleMLS ID #VAFX2328706, Tammy Le, Redfin Corporation. Bright MLS
- $879,0005 bd3 ba1.4k sqft5414 Rumsey Pl, Fairfax, VA 22032For SaleMLS ID #VAFX2302700, Caitlyn Jones, Keller Williams Capital Properties. Bright MLS
