Tucked away on a quiet cul-de-sac in the highly sought-after Robinson Secondary School pyramid, this stately brick-front Dutch Colonial offers tons of space and privacy with an exceptional Fairfax location. Set on more than half an acre backing to mature woods, the property delivers a peaceful setting while remaining close to everything. Fresh neutral paint throughout creates a bright, move-in-ready interior. Gleaming hardwood floors span the main and upper levels, while the updated kitchen features cherry cabinetry, granite countertops, stainless steel appliances, and abundant storage. Two spacious living areas on the main level provide flexibility for everyday living and entertaining, including a stunning family room with vaulted ceilings and a wood-burning fireplace. Upstairs are four generously sized bedrooms, all with hardwood flooring and spacious closets. The primary suite includes an en-suite bathroom, generous closet space, and wooded views. The finished lower level expands the living space with two additional recreation rooms, brand-new plush carpeting, and a large utility room with a freshly painted floor. Residents of Cove Manor enjoy easy access to Burke Lake Park, which features miles of scenic trails, golf, fishing, boating, playgrounds, and year-round recreation. Nearby George Mason University and EagleBank Arena bring concerts, sporting events, and cultural attractions just minutes from home. Shopping, dining, and entertainment options abound in Fairfax City, University Mall, Fairfax Corner, and Fair Oaks, while convenient access to Route 123, Braddock Road, Fairfax County Parkway, and major commuter routes simplifies daily travel.
Sold for $950,000
$950,000
9811 Vertain Ct, Fairfax, VA 22032
5beds
2,928sqft
Single Family Residence
Built in 1978
0.56 Acres Lot
$947,100 Zestimate®
$324/sqft
$4,428 Estimated rent
Home value
$947,100
$890,000 - $1.00M
$4,428/mo
Zestimate® history
Owner options
List your home for rent
$4,428/mo
Rent Zestimate®
Find your next renter with Zillow Rental Manager. Plus, with online applications, you can quickly screen prospective tenants – for free.
$4,428/mo
Rent Zestimate®
Refinance and save
$6,065/mo
Est. payment
Refinancing to a lower rate could help reduce your monthly payments and save thousands over the life of the loan.
$6,065/mo
Est. payment
Explore your selling options
Work with a Zillow partner agent
Leverage their expertise and Zillow's premium Showcase listings to get your home seen by more buyers.
Get startedList with your own agent
Get your home in front of millions of buyers by listing it on Zillow.
Learn how to do itSell it yourself
Take full control of how buyers see your home on Zillow by listing For Sale by Owner (FSBO).
List your homeWhat's special
Wood-burning fireplaceStately brick-front dutch colonialBright move-in-ready interiorFresh neutral paint throughoutGranite countertopsFour generously sized bedroomsAbundant storage
Zillow last checked:
Listing updated:
Listed by:
Jesse Fauteux 703-969-9665,
RE/MAX Allegiance,
Co-Listing Agent: Bryson Wayne Wilburn 256-919-5323,
RE/MAX Allegiance
Bought with:
Andrea McSorley, 0225043085
Long & Foster Real Estate, Inc.
Source: Bright MLS,MLS#: VAFX2328952
Facts & features
Interior
Bedrooms & bathrooms
- Bedrooms: 5
- Bathrooms: 3
- Full bathrooms: 2
- 1/2 bathrooms: 1
- Main level bathrooms: 1
Rooms
- Room types: Living Room, Dining Room, Primary Bedroom, Bedroom 2, Bedroom 3, Bedroom 4, Kitchen, Family Room, Foyer, Breakfast Room, Recreation Room, Utility Room, Bathroom 2, Bonus Room, Primary Bathroom, Half Bath, Additional Bedroom
Primary bedroom
- Level: Upper
- Area: 350 Square Feet
- Dimensions: 14 X 25
Other
- Level: Lower
- Area: 156 Square Feet
- Dimensions: 13 X 12
Bedroom 2
- Level: Upper
- Area: 180 Square Feet
- Dimensions: 15 X 12
Bedroom 3
- Level: Upper
- Area: 132 Square Feet
- Dimensions: 11 X 12
Bedroom 4
- Level: Upper
- Area: 110 Square Feet
- Dimensions: 11 X 10
Primary bathroom
- Level: Upper
- Area: 72 Square Feet
- Dimensions: 8 X 9
Bathroom 2
- Level: Upper
- Area: 45 Square Feet
- Dimensions: 5 X 9
Bonus room
- Level: Lower
- Area: 336 Square Feet
- Dimensions: 12 X 28
Breakfast room
- Level: Main
- Area: 108 Square Feet
- Dimensions: 12 X 9
Dining room
- Level: Main
- Area: 210 Square Feet
- Dimensions: 14 X 15
Family room
- Level: Main
- Area: 260 Square Feet
- Dimensions: 13 X 20
Foyer
- Level: Main
- Area: 126 Square Feet
- Dimensions: 14 X 9
Half bath
- Level: Main
- Area: 25 Square Feet
- Dimensions: 5 X 5
Kitchen
- Level: Main
- Area: 132 Square Feet
- Dimensions: 12 X 11
Living room
- Level: Main
- Area: 338 Square Feet
- Dimensions: 13 X 26
Recreation room
- Level: Lower
- Area: 625 Square Feet
- Dimensions: 25 X 25
Utility room
- Level: Lower
- Area: 247 Square Feet
- Dimensions: 19 X 13
Heating
- Hot Water, Natural Gas
Cooling
- Central Air, Electric
Appliances
- Included: Microwave, Dishwasher, Disposal, Refrigerator, Ice Maker, Cooktop, Gas Water Heater
Features
- Attic, Bathroom - Tub Shower, Bathroom - Walk-In Shower, Breakfast Area, Crown Molding, Dining Area, Eat-in Kitchen, Kitchen - Gourmet, Pantry, Primary Bath(s)
- Flooring: Carpet, Hardwood, Ceramic Tile, Wood
- Windows: Skylight(s)
- Basement: Full,Finished
- Number of fireplaces: 2
Interior area
- Total structure area: 2,928
- Total interior livable area: 2,928 sqft
- Finished area above ground: 2,128
- Finished area below ground: 800
Property
Parking
- Total spaces: 2
- Parking features: Garage Faces Front, Attached
- Attached garage spaces: 2
Accessibility
- Accessibility features: Other
Features
- Levels: Three
- Stories: 3
- Patio & porch: Deck
- Pool features: None
- Has view: Yes
- View description: Trees/Woods
Lot
- Size: 0.56 Acres
Details
- Additional structures: Above Grade, Below Grade
- Parcel number: 0693 12 0006
- Zoning: 120
- Special conditions: Standard
Construction
Type & style
- Home type: SingleFamily
- Architectural style: Dutch,Colonial
- Property subtype: Single Family Residence
Materials
- Brick
- Foundation: Other
Condition
- New construction: No
- Year built: 1978
Utilities & green energy
- Sewer: Public Sewer
- Water: Public
Community & HOA
Community
- Subdivision: Cove Manor
HOA
- Has HOA: No
Location
- Region: Fairfax
Financial & listing details
- Price per square foot: $324/sqft
- Tax assessed value: $799,060
- Annual tax amount: $9,217
- Date on market: 7/24/2026
- Listing agreement: Exclusive Right To Sell
- Inclusions: Hot Tub Conveys "as Is"
- Ownership: Fee Simple
Price history
| Date | Event | Price |
|---|---|---|
| 8/25/2026 | Sold | $950,000$324/sqft |
Source:  Bright MLS #VAFX2328952 Report a problem | ||
| 7/28/2026 | Contingent | $950,000$324/sqft |
Source: Bright MLS #VAFX2328952 Report a problem | ||
| 7/24/2026 | Listed for sale | $950,000+228.2%$324/sqft |
Source: Bright MLS #VAFX2328952 Report a problem | ||
| 6/16/1999 | Sold | $289,500$99/sqft |
Source: Public Record Report a problem | ||
Public tax history
| Year | Property taxes | Tax assessment |
|---|---|---|
| 2026 | $9,217 +3.4% | $799,060 +3.6% |
| 2025 | $8,915 +5.3% | $771,160 +5.6% |
| 2024 | $8,462 +1.6% | $730,440 -1% |
| 2023 | $8,330 +3.9% | $738,140 +5.3% |
| 2022 | $8,015 | $700,910 +13.4% |
| 2021 | -- | $618,090 +2.5% |
| 2020 | $7,134 +3.5% | $602,810 +3.5% |
| 2019 | $6,893 +1.7% | $582,390 +1.7% |
| 2018 | $6,778 +5.6% | $572,720 +3.6% |
| 2017 | $6,417 +0.2% | $552,720 |
| 2016 | $6,403 +7.2% | $552,720 +3.3% |
| 2015 | $5,971 +0.2% | $535,050 |
| 2014 | $5,958 | $535,050 +9.4% |
| 2013 | -- | $489,110 +2% |
| 2012 | -- | $479,400 +3.9% |
| 2011 | -- | $461,420 -1.8% |
| 2010 | -- | $469,910 -2.4% |
| 2009 | -- | $481,700 -11.2% |
| 2008 | -- | $542,730 -8.9% |
| 2007 | -- | $596,050 +45% |
| 2003 | -- | $411,135 +16% |
| 2002 | -- | $354,425 +18% |
| 2001 | -- | $300,360 |
Find assessor info on the county website
Neighborhood: Kings Park West
Nearby homes
- $912,9004 bd2 ba2.1k sqft9809 Vertain Ct, Fairfax, VA 22032Off Market
- $1,105,0005 bd4 ba3.4k sqft9810 Vertain Ct, Fairfax, VA 22032Sold
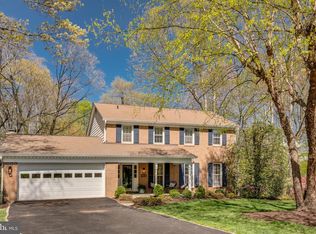
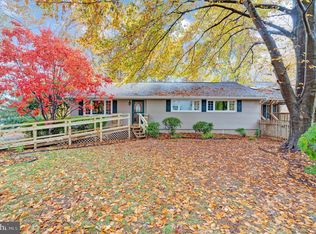
- $900,0005 bd4 ba3.3k sqft5059 Dequincey Dr, Fairfax, VA 22032Sold
- $856,8004 bd2 ba2.5k sqft5063 Coleridge Dr, Fairfax, VA 22032Off Market
- $720,7004 bd2 ba1.3k sqft5065 Coleridge Dr, Fairfax, VA 22032Off Market
- $771,1004 bd3 ba1.1k sqft5049 Dequincey Dr, Fairfax, VA 22032Off Market
- $917,300-- bd2 ba2.1k sqft9808 Vertain Ct, Fairfax, VA 22032Off Market
- $757,6004 bd2 ba1.5k sqft5061 Coleridge Dr, Fairfax, VA 22032Off Market
Nearby schools
GreatSchools rating
- 10/10Laurel Ridge Elementary SchoolGrades: PK-6Distance: 0.5 mi
- 8/10Robinson SecondaryGrades: 7-12Distance: 1 mi
Schools provided by the listing agent
- Elementary: Laurel Ridge
- Middle: Robinson Secondary School
- High: Robinson Secondary School
- District: Fairfax County Public Schools
Source: Bright MLS. This data may not be complete. We recommend contacting the local school district to confirm school assignments for this home.
Get a cash offer in 3 minutes
Find out how much your home could sell for in as little as 3 minutes with a no-obligation cash offer.
Estimated market value
$947,100
Get a cash offer in 3 minutes
Find out how much your home could sell for in as little as 3 minutes with a no-obligation cash offer.
Estimated market value
$947,100
- Virginia
- Fairfax County
- Fairfax
- 22032
- Kings Park West
- 9811 Vertain Ct
