A .35‑acre lot, 5‑bedrooms, 3.5‑baths, and over 3500 square feet of finished space on a quiet cul-de-sac?! Welcome to 9810 Vertain Ct! Walk inside and you'll find a large and inviting living room with 9 ft ceilings. Continue on to the light filled dining room and finally the newly renovated kitchen with stainless steel appliances, quartz countertops and 42" cabinets. There's a bright eat in space next to the kitchen and a spacious den achored by a grand fireplace. Access to the deck is available from the den and overlooks the manicured back yard. This main level also includes a half bath, access to the oversized 2 car garage, and plenty of storage closets. Upstairs, the primary suite shines with a stylish updated primary bathroom with walk in shower and 2 vanities. There are 3 other large bedrooms on the upper level, each with a stylish design and a full bath nearby. The expansive finished basement provides a versatile living space—ideal for a recreation room, home office, or guest area—while a rare, large unfinished storage room beneath the two‑car garage provides exceptional space for workshops, storage, or future customization. Outdoor living is equally inviting here with a charming flagstone front porch and a matching rear patio, perfect for relaxing or hosting gatherings. With generous room sizes, abundant storage, and classic curb appeal, this home offers comfort, functionality, and enduring style in one exceptional package. Great commuting options, neighborhood schools, and sense of community with nearby pools (no waiting lists!)
Sold for $1,105,000
$1,105,000
9810 Vertain Ct, Fairfax, VA 22032
5beds
3,443sqft
Single Family Residence
Built in 1978
0.35 Acres Lot
$1,110,000 Zestimate®
$321/sqft
$4,741 Estimated rent
Home value
$1,110,000
$1.04M - $1.18M
$4,741/mo
Zestimate® history
Owner options
List your home for rent
$4,741/mo
Rent Zestimate®
Find your next renter with Zillow Rental Manager. Plus, with online applications, you can quickly screen prospective tenants – for free.
$4,741/mo
Rent Zestimate®
Refinance and save
$6,884/mo
Est. payment
Refinancing to a lower rate could help reduce your monthly payments and save thousands over the life of the loan.
$6,884/mo
Est. payment
Explore your selling options
Work with a Zillow partner agent
Leverage their expertise and Zillow's premium Showcase listings to get your home seen by more buyers.
Get startedList with your own agent
Get your home in front of millions of buyers by listing it on Zillow.
Learn how to do itSell it yourself
Take full control of how buyers see your home on Zillow by listing For Sale by Owner (FSBO).
List your homeWhat's special
Generous room sizesClassic curb appealQuiet cul-de-sacCharming flagstone front porchAbundant storagePlenty of storage closetsLight filled dining room
Zillow last checked:
Listing updated:
Listed by:
Mary Afton-Tarr 703-559-4273,
Long & Foster Real Estate, Inc.,
Listing Team: Property Sisters The Mary & Cathy Team
Bought with:
Judy Cranford, BR13262
Cranford & Associates
Source: Bright MLS,MLS#: VAFX2297034
Facts & features
Interior
Bedrooms & bathrooms
- Bedrooms: 5
- Bathrooms: 4
- Full bathrooms: 3
- 1/2 bathrooms: 1
- Main level bathrooms: 1
Rooms
- Room types: Living Room, Dining Room, Primary Bedroom, Bedroom 2, Bedroom 3, Bedroom 4, Bedroom 5, Kitchen, Family Room, Den, Laundry, Storage Room, Primary Bathroom, Full Bath, Half Bath
Primary bedroom
- Level: Upper
Bedroom 2
- Level: Upper
Bedroom 3
- Level: Upper
Bedroom 4
- Level: Upper
Bedroom 5
- Level: Lower
Primary bathroom
- Level: Upper
Den
- Level: Main
Dining room
- Level: Main
Family room
- Level: Lower
Other
- Level: Upper
Other
- Level: Lower
Half bath
- Level: Main
Kitchen
- Level: Main
Laundry
- Level: Lower
Living room
- Level: Main
Storage room
- Level: Lower
Heating
- Hot Water, Natural Gas
Cooling
- Central Air, Electric
Appliances
- Included: Stainless Steel Appliance(s), Washer, Dryer, Microwave, Dishwasher, Disposal, Extra Refrigerator/Freezer, Cooktop, Gas Water Heater
- Laundry: In Basement, Laundry Room
Features
- Bathroom - Walk-In Shower, Bathroom - Tub Shower, Breakfast Area, Chair Railings, Crown Molding, Dining Area, Family Room Off Kitchen, Floor Plan - Traditional, Formal/Separate Dining Room, Pantry, Primary Bath(s), Recessed Lighting, Upgraded Countertops, Walk-In Closet(s), Dry Wall, 9'+ Ceilings
- Flooring: Carpet, Luxury Vinyl
- Basement: Full,Finished,Sump Pump,Walk-Out Access,Workshop
- Number of fireplaces: 2
Interior area
- Total structure area: 3,443
- Total interior livable area: 3,443 sqft
- Finished area above ground: 2,443
- Finished area below ground: 1,000
Property
Parking
- Total spaces: 2
- Parking features: Storage, Garage Faces Front, Attached
- Attached garage spaces: 2
Accessibility
- Accessibility features: None
Features
- Levels: Three
- Stories: 3
- Patio & porch: Deck
- Pool features: None
- Has spa: Yes
- Spa features: Bath, Hot Tub
- Fencing: Partial,Back Yard
Lot
- Size: 0.35 Acres
- Features: Cul-De-Sac, Landscaped
Details
- Additional structures: Above Grade, Below Grade
- Parcel number: 0693 12 0007
- Zoning: 120
- Special conditions: Standard
Construction
Type & style
- Home type: SingleFamily
- Architectural style: Colonial
- Property subtype: Single Family Residence
Materials
- Brick Front, Combination
- Foundation: Block
- Roof: Architectural Shingle
Condition
- Very Good
- New construction: No
- Year built: 1978
Utilities & green energy
- Sewer: Public Sewer
- Water: Public
Community & HOA
Community
- Subdivision: Cove Manor
HOA
- Has HOA: No
Location
- Region: Fairfax
Financial & listing details
- Price per square foot: $321/sqft
- Tax assessed value: $908,720
- Annual tax amount: $10,505
- Date on market: 4/10/2026
- Listing agreement: Exclusive Right To Sell
- Listing terms: Conventional,Cash,VA Loan
- Ownership: Fee Simple
Price history
| Date | Event | Price |
|---|---|---|
| 5/13/2026 | Sold | $1,105,000+2.8%$321/sqft |
Source:  Bright MLS #VAFX2297034 Report a problem Bright MLS #VAFX2297034 Report a problem | ||
| 4/14/2026 | Pending sale | $1,075,000$312/sqft |
Source: Bright MLS #VAFX2297034 Report a problem | ||
| 4/10/2026 | Listed for sale | $1,075,000+83%$312/sqft |
Source: Bright MLS #VAFX2297034 Report a problem | ||
| 6/29/2011 | Sold | $587,500+106.9%$171/sqft |
Source: Public Record Report a problem | ||
| 11/3/1997 | Sold | $284,000$82/sqft |
Source: Public Record Report a problem | ||
Public tax history
| Year | Property taxes | Tax assessment |
|---|---|---|
| 2025 | $10,131 +5.4% | $876,380 +5.7% |
| 2024 | $9,608 +1.5% | $829,370 -1.1% |
| 2023 | $9,467 +4% | $838,940 +5.4% |
| 2022 | $9,106 | $796,290 +13.5% |
| 2021 | -- | $701,780 +2.4% |
| 2020 | $8,112 +3.8% | $685,440 +3.8% |
| 2019 | $7,812 +1.9% | $660,110 +1.9% |
| 2018 | $7,670 +5.2% | $648,090 +3.2% |
| 2017 | $7,292 +0.2% | $628,090 |
| 2016 | $7,276 +6.9% | $628,090 +3% |
| 2015 | $6,805 +0.2% | $609,730 |
| 2014 | $6,789 | $609,730 +7.1% |
| 2013 | -- | $569,340 +2% |
| 2012 | -- | $557,980 +3.9% |
| 2011 | -- | $537,120 -2% |
| 2010 | -- | $548,070 -2.7% |
| 2009 | -- | $563,280 -11.7% |
| 2008 | -- | $638,100 -9.4% |
| 2007 | -- | $703,920 +62.7% |
| 2003 | -- | $432,765 +14.2% |
| 2002 | -- | $379,025 +16.3% |
| 2001 | -- | $325,855 |
Find assessor info on the county website
Neighborhood: Kings Park West
Nearby homes
- $785,4004 bd3 ba1.1k sqft5049 Dequincey Dr, Fairfax, VA 22032Off Market
- $932,600-- bd2 ba2.1k sqft9808 Vertain Ct, Fairfax, VA 22032Off Market
- $950,0005 bd3 ba2.9k sqft9811 Vertain Ct, Fairfax, VA 22032Coming Soon

- $808,3004 bd3 ba2.2k sqft5047 Dequincey Dr, Fairfax, VA 22032Off Market
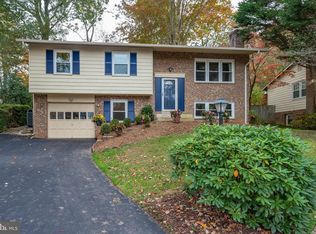
- $900,0005 bd4 ba3.3k sqft5059 Dequincey Dr, Fairfax, VA 22032Sold
- $935,5004 bd2 ba2.1k sqft9809 Vertain Ct, Fairfax, VA 22032Off Market
- $839,6004 bd2 ba1.9k sqft5045 Dequincey Dr, Fairfax, VA 22032Off Market
- $1,719,0006 bd6 ba5.9k sqft9819 Maury Rd, Fairfax, VA 22032Off Market
Nearby schools
GreatSchools rating
- 10/10Laurel Ridge Elementary SchoolGrades: PK-6Distance: 0.5 mi
- 8/10Robinson SecondaryGrades: 7-12Distance: 1 mi
Schools provided by the listing agent
- Elementary: Laurel Ridge
- Middle: Robinson Secondary School
- High: Robinson Secondary School
- District: Fairfax County Public Schools
Source: Bright MLS. This data may not be complete. We recommend contacting the local school district to confirm school assignments for this home.
Get a cash offer in 3 minutes
Find out how much your home could sell for in as little as 3 minutes with a no-obligation cash offer.
Estimated market value
$1,110,000
Get a cash offer in 3 minutes
Find out how much your home could sell for in as little as 3 minutes with a no-obligation cash offer.
Estimated market value
$1,110,000
- Virginia
- Fairfax County
- Fairfax
- 22032
- Kings Park West
- 9810 Vertain Ct
Nearby cities
Nearby neighborhoods
Nearby zip codes
Other Fairfax Topics
