Perfectly positioned on a beautifully landscaped .33-acre corner lot in the coveted Olde Forge community, this exceptional residence offers more than 3,200 square feet of thoughtfully designed living space where timeless craftsmanship meets modern luxury. From the moment you enter, the home unfolds in a way that feels both sophisticated and welcoming. Rich hardwood floors flow throughout, while natural light pours through expansive walls of windows, drawing your attention to the lush, private backyard beyond. At the center of the home is a stunning gourmet kitchen that was designed to bring people together. Featuring custom cabinetry, granite countertops, stainless steel appliances, an oversized center island, and a seamless open-concept design, the kitchen flows effortlessly into a spectacular family room addition where sunlight fills the space from morning until evening. Framed by mature landscaping and year-round greenery, the views create an ever-changing backdrop that makes every season feel beautiful. Whether entertaining a house full of guests or enjoying a quiet evening at home, the warmth of two gas fireplaces creates inviting spaces designed for gathering, conversation, and making memories. The home's unique four-level design offers the perfect balance of openness and privacy. Three generously sized bedrooms occupy their own level, while the entire upper floor is dedicated to an impressive owner's retreat. Complete with a spacious walk-in closet and a spa-inspired bath featuring a relaxing jetted soaking tub, it feels more like a private sanctuary than simply another bedroom. Designed with both comfort and practicality in mind, the home also features two HVAC systems for year-round efficiency and comfort, along with a gas connection already in place behind the existing electric range for those who prefer cooking with gas. Located in one of Fairfax's most established and desirable neighborhoods, Olde Forge offers convenient access to Burke Lake Park, Royal Lake Park, Lake Accotink Park, George Mason University, Fairfax Corner, Fair Oaks Mall, the Burke VRE, Fairfax County Parkway, Braddock Road, Route 123, I-495, and I-66, placing parks, shopping, dining, recreation, and major commuter routes just minutes away. Beautiful homes are easy to find. Homes that feel this special are not.
For sale
$950,000
9521 Jomar Dr, Fairfax, VA 22032
4beds
3,325sqft
:
Get pre-qualified$6,077/mo
Single Family Residence
Built in 1965
0.33 Acres Lot
$935,100 Zestimate®
$286/sqft
$-- HOA
What's special
Spectacular family room additionLush private backyardTwo gas fireplacesUnique four-level designSeamless open-concept designGranite countertopsThree generously sized bedrooms
- 11 days |
- 1,659 |
- 105 |
Zillow last checked:
Listing updated:
Listed by:
Melissa Melendez 520-404-1215,
eXp Realty LLC 7034253582
Source: Bright MLS,MLS#: VAFX2319496
Facts & features
Interior
Bedrooms & bathrooms
- Bedrooms: 4
- Bathrooms: 3
- Full bathrooms: 2
- 1/2 bathrooms: 1
- Main level bathrooms: 1
Rooms
- Room types: Living Room, Dining Room, Primary Bedroom, Bedroom 2, Bedroom 3, Bedroom 4, Kitchen, Family Room, Foyer, Laundry, Attic, Primary Bathroom, Full Bath, Half Bath
Primary bedroom
- Level: Upper
- Area: 300 Square Feet
- Dimensions: 12 X 25
Bedroom 2
- Level: Upper
- Area: 156 Square Feet
- Dimensions: 12 X 13
Bedroom 3
- Level: Upper
- Area: 160 Square Feet
- Dimensions: 10 X 16
Bedroom 4
- Level: Upper
- Area: 120 Square Feet
- Dimensions: 10 X 12
Primary bathroom
- Level: Upper
Other
- Level: Upper
- Area: 322 Square Feet
- Dimensions: 14 X 23
Dining room
- Level: Main
- Area: 285 Square Feet
- Dimensions: 15 X 19
Family room
- Level: Lower
- Area: 286 Square Feet
- Dimensions: 13 X 22
Foyer
- Level: Main
- Area: 72 Square Feet
- Dimensions: 8 X 9
Other
- Level: Upper
Half bath
- Level: Main
Kitchen
- Level: Main
- Area: 297 Square Feet
- Dimensions: 11 X 27
Laundry
- Level: Main
- Area: 80 Square Feet
- Dimensions: 8 X 10
Living room
- Level: Main
- Area: 476 Square Feet
- Dimensions: 17 X 28
Heating
- Heat Pump, Electric
Cooling
- Heat Pump, Electric
Appliances
- Included: Microwave, Dryer, Washer, Dishwasher, Disposal, Humidifier, Refrigerator, Ice Maker, Cooktop, Gas Water Heater
- Laundry: Main Level, Laundry Room
Features
- Ceiling Fan(s), Attic, Bathroom - Tub Shower, Breakfast Area, Built-in Features, Butlers Pantry, Combination Dining/Living, Combination Kitchen/Living, Dining Area, Family Room Off Kitchen, Open Floorplan, Kitchen - Gourmet, Kitchen Island, Kitchen - Table Space, Pantry, Primary Bath(s), Upgraded Countertops, Walk-In Closet(s)
- Flooring: Hardwood, Wood
- Windows: Bay/Bow
- Basement: Walk-Out Access
- Number of fireplaces: 2
- Fireplace features: Screen, Gas/Propane
Interior area
- Total structure area: 3,325
- Total interior livable area: 3,325 sqft
- Finished area above ground: 2,475
- Finished area below ground: 850
Video & virtual tour
Property
Parking
- Total spaces: 5
- Parking features: Concrete, Attached Carport, Driveway
- Carport spaces: 2
- Uncovered spaces: 3
Accessibility
- Accessibility features: None
Features
- Levels: Multi/Split,Four
- Stories: 4
- Patio & porch: Deck
- Exterior features: Lighting, Sidewalks
- Pool features: None
- Has spa: Yes
- Spa features: Bath
- Fencing: Back Yard
Lot
- Size: 0.33 Acres
- Features: Backs to Trees, Front Yard, Corner Lot
Details
- Additional structures: Above Grade, Below Grade
- Parcel number: 0691 04 0078
- Zoning: 121
- Special conditions: Standard
Construction
Type & style
- Home type: SingleFamily
- Property subtype: Single Family Residence
Materials
- Brick
- Foundation: Other
Condition
- New construction: No
- Year built: 1965
Utilities & green energy
- Sewer: Public Sewer
- Water: Public
Community & HOA
Community
- Subdivision: Olde Forge
HOA
- Has HOA: No
Location
- Region: Fairfax
Financial & listing details
- Price per square foot: $286/sqft
- Tax assessed value: $886,240
- Annual tax amount: $10,223
- Date on market: 7/16/2026
- Listing agreement: Exclusive Right To Sell
- Ownership: Fee Simple
Estimated market value
$935,100
$888,000 - $982,000
$4,132/mo
Price history
| Date | Event | Price |
|---|---|---|
| 7/16/2026 | Listed for sale | $950,000+50.8%$286/sqft |
Source:  Bright MLS #VAFX2319496 Report a problem Bright MLS #VAFX2319496 Report a problem | ||
| 6/1/2018 | Sold | $630,000+1.2%$189/sqft |
Source: Public Record Report a problem | ||
| 4/11/2018 | Pending sale | $622,500$187/sqft |
Source: Long & Foster Real Estate, Inc. #FX10203057 Report a problem | ||
| 4/9/2018 | Listed for sale | $622,500+219.2%$187/sqft |
Source: Long & Foster Real Estate, Inc. #1000369772 Report a problem | ||
| 3/3/1997 | Sold | $195,000$59/sqft |
Source: Public Record Report a problem | ||
Public tax history
| Year | Property taxes | Tax assessment |
|---|---|---|
| 2025 | $10,245 +9.7% | $886,240 +10% |
| 2024 | $9,336 +5.9% | $805,850 +3.2% |
| 2023 | $8,816 +5.1% | $781,170 +6.5% |
| 2022 | $8,387 | $733,480 +6.2% |
| 2021 | -- | $690,730 +7.6% |
| 2020 | $7,595 +3.6% | $641,700 +3.6% |
| 2019 | $7,333 -1.7% | $619,570 -1.7% |
| 2018 | $7,457 +1.9% | $630,120 |
| 2017 | $7,316 +2.8% | $630,120 +2.6% |
| 2016 | $7,114 +6.2% | $614,080 +2.3% |
| 2015 | $6,698 +1.9% | $600,220 +1.7% |
| 2014 | $6,572 | $590,220 +8.1% |
| 2013 | -- | $546,090 |
| 2012 | -- | $546,090 |
| 2011 | -- | $546,090 +2% |
| 2010 | -- | $535,490 |
| 2009 | -- | $535,490 -11.7% |
| 2008 | -- | $606,310 +11.8% |
| 2007 | -- | $542,110 +50.7% |
| 2003 | -- | $359,655 +21% |
| 2002 | -- | $297,235 +19.5% |
| 2001 | -- | $248,775 |
Find assessor info on the county website
Monthly payment
Est. payment
Payment breakdown
Explore the cost of this home by adjusting the details. Changes won't be saved.Climate risks
Neighborhood: Long Branch
Nearby schools
GreatSchools rating
- 9/10Olde Creek Elementary SchoolGrades: PK-6Distance: 0.4 mi
- 9/10Frost Middle SchoolGrades: 7-8Distance: 0.8 mi
- 9/10Woodson High SchoolGrades: 9-12Distance: 1 mi
Schools provided by the listing agent
- Elementary: Olde Creek
- Middle: Frost
- High: Woodson
- District: Fairfax County Public Schools
Source: Bright MLS. This data may not be complete. We recommend contacting the local school district to confirm school assignments for this home.
- $823,0004 bd4 ba2.5k sqft4522 Pickett Rd, Fairfax, VA 22032Sold
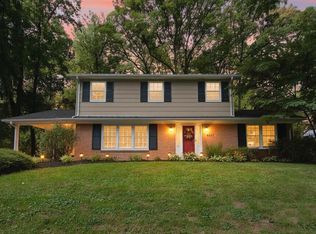
- $892,6004 bd2 ba1.9k sqft9523 Jomar Dr, Fairfax, VA 22032Off Market
- $950,0005 bd2 ba2k sqft9520 Jomar Dr, Fairfax, VA 22032Off Market
- $916,500-- bd2 ba2k sqft9525 Jomar Dr, Fairfax, VA 22032Off Market
- $815,400-- bd3 ba1.5k sqft4600 Gramlee Cir, Fairfax, VA 22032Off Market
- $914,3005 bd2 ba1.9k sqft4524 Pickett Rd, Fairfax, VA 22032Off Market
- $891,0004 bd2 ba2.2k sqft9522 Jomar Dr, Fairfax, VA 22032Off Market
- $1,038,9234 bd3 ba2.6k sqft4519 Pickett Rd, Fairfax, VA 22032Sold
A local agent can set up tours, give advice and negotiate with sellers.
Similar homes
- $950,0005 bd3 ba2.9k sqft9811 Vertain Ct, Fairfax, VA 22032For Sale

 MLS ID #VAFX2328952, Jesse Fauteux, RE/MAX Allegiance. Bright MLS
 - $850,0004 bd3 ba2.4k sqft4300 Tartan Oak Ct, Fairfax, VA 22032For Sale
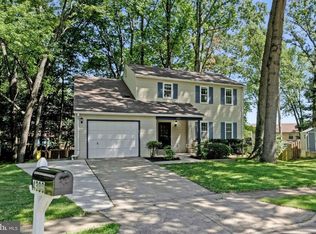 MLS ID #VAFX2327670, Jennifer Mack, EXP Realty, LLC. Bright MLS
 - $950,0004 bd4 ba2.2k sqft4819 Powell Rd, Fairfax, VA 22032For Sale
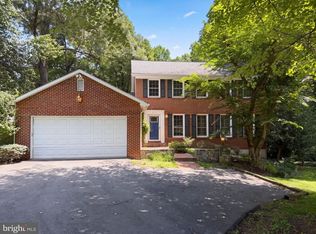 MLS ID #VAFX2326592, Verria Hairston, Open Door Brokerage, LLC. Bright MLS
 - $899,9994 bd3 ba2.8k sqft9201 Bayard Pl, Fairfax, VA 22032For Sale
 MLS ID #VAFX2324622, Prince Raassi, Samson Properties. Bright MLS
 - $1,075,0004 bd4 ba3.6k sqft4836 Gainsborough Dr, Fairfax, VA 22032For SaleMLS ID #VAFX2331074, Chris Golston, Golston Real Estate Inc.. Bright MLS
- $950,0004 bd3 ba2.6k sqft10197 Wavell Rd, Fairfax, VA 22032For SaleMLS ID #VAFX2326990, Elizabeth Landeros, Compass. Bright MLS
- $1,000,0004 bd3 ba2.8k sqft10159 Wavell Rd, Fairfax, VA 22032For SaleMLS ID #VAFX2328948, Melanie Hogg, CENTURY 21 New Millennium. Bright MLS
- $1,070,0004 bd5 ba3.4k sqft5359 Black Oak Dr, Fairfax, VA 22032For SaleMLS ID #VAFX2327306, Frances Bissett, Samson Properties. Bright MLS
- $824,9004 bd3 ba2.3k sqft5010 Gainsborough Dr, Fairfax, VA 22032For SaleMLS ID #VAFX2330438, Chelsea Betah, Century 21 Redwood Realty. Bright MLS
- $899,5004 bd3 ba2.2k sqft5416 Chatsworth Ct, Fairfax, VA 22032For SaleMLS ID #VAFX2328600, Cathy DeLoach, Long & Foster Real Estate, Inc.. Bright MLS
- $894,5004 bd3 ba2.7k sqft3629 Parklane Rd, Fairfax, VA 22030For SaleMLS ID #VAFC2008692, NADER HOMOS, Keller Williams Realty/Lee Beaver & Assoc.. Bright MLS
- $949,9994 bd4 ba3k sqft9684 Church Way, Burke, VA 22015For SaleMLS ID #VAFX2322970, Natalie Wiggins, Redfin Corporation. Bright MLS
- $849,0004 bd3 ba2.7k sqft10103 Dundalk St, Fairfax, VA 22032For SaleMLS ID #VAFX2327730, Jason Cheperdak, Samson Properties. Bright MLS
- $985,0005 bd4 ba2.1k sqft4773 Farndon Ct, Fairfax, VA 22032For SaleMLS ID #VAFX2316886, Alexandra Holden, Keller Williams Realty. Bright MLS
- $949,8884 bd3 ba2.7k sqft5604 Mount Burnside Way, Burke, VA 22015For SaleMLS ID #VAFX2329612, Scott Wohl, eXp Realty LLC. Bright MLS
- $950,0004 bd3 ba2.1k sqft4509 Wakefield Chapel Rd, Annandale, VA 22003For SaleMLS ID #VAFX2328706, Tammy Le, Redfin Corporation. Bright MLS
- $1,050,0005 bd3 ba3.1k sqft9927 Barnsbury Ct, Fairfax, VA 22031For SaleMLS ID #VAFX2326442, Nikki Ryan, Real Broker, LLC. Bright MLS
- $825,0004 bd3 ba2k sqft4752 Carterwood Dr, Fairfax, VA 22032For SaleMLS ID #VAFX2317746, Chris Craddock, EXP Realty, LLC. Bright MLS
- $950,0005 bd3 ba2k sqft4508 Fidelity Ct, Annandale, VA 22003For SaleMLS ID #VAFX2328572, Teresa Deng, Fairfax Realty of Tysons. Bright MLS
- $835,0004 bd3 ba2.1k sqft9809 Bacon Ct, Fairfax, VA 22032For SaleMLS ID #VAFX2322998, Shannon Lauren-Connor, RE/MAX Real Estate Connections. Bright MLS
