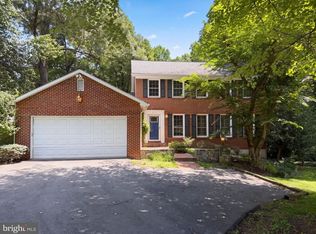
Nestled in the desirable Kings Park West community, this FULLY RENOVATED Colonial home offers an exquisite blend of comfort and luxury. Spanning 3,687 sq ft, the residence features four spacious bedrooms and three and a half elegantly appointed bathrooms. The heart of the home is a gourmet kitchen, complete with a butler's pantry, modern appliances, and ample table space, perfect for culinary enthusiasts. Enjoy cozy evenings in the expanded family room, warmed by a charming fireplace and custom bar, or host gatherings on the expansive deck with covered gazebo overlooking the lush backyard and brick patio. The fully finished basement adds versatility, ideal for a home theater or gym. With beautiful wood floors and tasteful window treatments throughout, every detail exudes sophistication. The community amenities, including a pool within walking distance, tennis courts, and scenic trails, enhance the exclusive lifestyle. This home is not just a residence; it's a sanctuary where luxury meets everyday living. Experience the perfect blend of elegance and comfort in this remarkable property.
For sale
$1,075,000
4836 Gainsborough Dr, Fairfax, VA 22032
4beds
3,687sqft
Single Family Residence
Built in 1978
0.35 Acres Lot
$1,056,400 Zestimate®
$292/sqft
$3/mo HOA
What's special
Modern appliancesCharming fireplaceFully finished basementExpanded family roomCustom barBrick patioFour spacious bedrooms
- 20 days |
- 1,372 |
- 50 |
Likely to sell faster than
Zillow last checked:
Listing updated:
Listed by:
Chris Golston 202-412-5722,
Golston Real Estate Inc. (703) 880-3143
Source: Bright MLS,MLS#: VAFX2331074
Facts & features
Interior
Bedrooms & bathrooms
- Bedrooms: 4
- Bathrooms: 4
- Full bathrooms: 3
- 1/2 bathrooms: 1
- Main level bathrooms: 1
Basement
- Area: 1500
Heating
- Forced Air, Electric
Cooling
- Central Air, Electric
Appliances
- Included: Dishwasher, Disposal, Dryer, Exhaust Fan, Microwave, Oven/Range - Electric, Refrigerator, Washer, Electric Water Heater
Features
- Breakfast Area, Built-in Features, Butlers Pantry, Dining Area, Family Room Off Kitchen, Floor Plan - Traditional, Eat-in Kitchen, Kitchen - Table Space, Primary Bath(s)
- Flooring: Wood
- Windows: Low Emissivity Windows, Vinyl Clad, Window Treatments
- Basement: Connecting Stairway,English,Full,Finished,Heated,Improved,Shelving,Sump Pump
- Number of fireplaces: 1
Interior area
- Total structure area: 3,687
- Total interior livable area: 3,687 sqft
- Finished area above ground: 2,187
- Finished area below ground: 1,500
Property
Parking
- Total spaces: 2
- Parking features: Garage Faces Front, Garage Door Opener, Attached
- Attached garage spaces: 2
Accessibility
- Accessibility features: None
Features
- Levels: Three
- Stories: 3
- Patio & porch: Deck, Patio
- Pool features: Community
Lot
- Size: 0.35 Acres
Details
- Additional structures: Above Grade, Below Grade
- Parcel number: 6825 1808
- Zoning: 131
- Special conditions: Standard
Construction
Type & style
- Home type: SingleFamily
- Architectural style: Colonial
- Property subtype: Single Family Residence
Materials
- Brick, Combination
- Foundation: Brick/Mortar
- Roof: Asphalt
Condition
- Very Good
- New construction: No
- Year built: 1978
Utilities & green energy
- Sewer: Public Sewer
- Water: Public
Community & HOA
Community
- Subdivision: Kings Park West
HOA
- Has HOA: Yes
- Amenities included: Baseball Field, Basketball Court, Bike Trail, Clubhouse, Common Grounds, Community Center, Jogging Path, Lake, Pool, Pool Mem Avail, Soccer Field, Tennis Court(s), Tot Lots/Playground
- HOA fee: $40 annually
Location
- Region: Fairfax
Financial & listing details
- Price per square foot: $292/sqft
- Tax assessed value: $869,030
- Annual tax amount: $10,024
- Date on market: 7/26/2026
- Listing agreement: Exclusive Right To Sell
- Ownership: Fee Simple
Estimated market value
$1,056,400
$1.00M - $1.11M
$4,721/mo
Price history
| Date | Event | Price |
|---|---|---|
| 7/26/2026 | Listed for sale | $1,075,000+86.3%$292/sqft |
Source:  Bright MLS #VAFX2331074 Report a problem Bright MLS #VAFX2331074 Report a problem | ||
| 12/17/2014 | Sold | $577,000-2.2%$156/sqft |
Source: Public Record Report a problem | ||
| 11/8/2014 | Pending sale | $589,900$160/sqft |
Source: Coldwell Banker Residential Brokerage - Fairfax #FX8495987 Report a problem | ||
| 11/5/2014 | Price change | $589,900-1.5%$160/sqft |
Source: Coldwell Banker Residential Brokerage - Fairfax #FX8495987 Report a problem | ||
| 10/2/2014 | Price change | $599,000-3.4%$162/sqft |
Source: Coldwell Banker Residential Brokerage - Fairfax #FX8495987 Report a problem | ||
| 9/13/2014 | Price change | $619,900-2.4%$168/sqft |
Source: Coldwell Banker Residential Brokerage - Fairfax #FX8495987 Report a problem | ||
| 8/29/2014 | Price change | $634,999-1.6%$172/sqft |
Source: Coldwell Banker Residential Brokerage - Fairfax #FX8495987 Report a problem | ||
| 8/20/2014 | Listed for sale | $645,000+12.8%$175/sqft |
Source: Coldwell Banker Residential Brokerage Report a problem | ||
| 12/6/2010 | Sold | $572,000-2.6%$155/sqft |
Source: Agent Provided Report a problem | ||
| 11/6/2010 | Pending sale | $587,000$159/sqft |
Source: Long & Foster Real Estate #FX7430272 Report a problem | ||
| 9/7/2010 | Price change | $587,000-1.2%$159/sqft |
Source: Long & Foster Real Estate #FX7430272 Report a problem | ||
| 7/19/2010 | Listed for sale | $594,000+8%$161/sqft |
Source: Long & Foster Real Estate #FX7391396 Report a problem | ||
| 12/18/2008 | Sold | $550,000$149/sqft |
Source: Public Record Report a problem | ||
| 11/16/2008 | Price change | $550,000-4.3%$149/sqft |
Source: Long and Foster Real Estate #FX6900760 Report a problem | ||
| 10/19/2008 | Listed for sale | $575,000$156/sqft |
Source: Long and Foster Real Estate #FX6900760 Report a problem | ||
Public tax history
| Year | Property taxes | Tax assessment |
|---|---|---|
| 2025 | $10,025 +9.3% | $867,230 +9.5% |
| 2024 | $9,174 +4.1% | $791,860 +1.4% |
| 2023 | $8,811 +9.2% | $780,790 +10.7% |
| 2022 | $8,068 | $705,540 +5.9% |
| 2021 | -- | $666,530 +6.1% |
| 2020 | $7,438 +2.5% | $628,470 +2.5% |
| 2019 | $7,258 +2.5% | $613,250 +2.5% |
| 2018 | $7,080 +5.6% | $598,250 +3.6% |
| 2017 | $6,702 +5.5% | $577,260 +5.3% |
| 2016 | $6,353 +3.8% | $548,420 |
| 2015 | $6,120 -4.4% | $548,420 -4.6% |
| 2014 | $6,401 | $574,830 +6.8% |
| 2013 | -- | $538,420 +2.7% |
| 2012 | -- | $524,040 |
| 2011 | -- | $524,040 +10.1% |
| 2010 | -- | $475,970 -4.7% |
| 2009 | -- | $499,530 -1.9% |
| 2008 | -- | $509,450 -2.1% |
| 2007 | -- | $520,540 +61.1% |
| 2003 | -- | $323,145 +15% |
| 2002 | -- | $280,995 +18.3% |
| 2001 | -- | $237,485 |
Find assessor info on the county website
Monthly payment
Est. payment
Payment breakdown
Explore the cost of this home by adjusting the details. Changes won't be saved.Climate risks
Neighborhood: Kings Park West
Nearby schools
GreatSchools rating
- 10/10Laurel Ridge Elementary SchoolGrades: PK-6Distance: 0.6 mi
- 8/10Robinson SecondaryGrades: 7-12Distance: 0.3 mi
Schools provided by the listing agent
- Elementary: Laurel Ridge
- Middle: Robinson Secondary School
- High: Robinson Secondary School
- District: Fairfax County Public Schools
Source: Bright MLS. This data may not be complete. We recommend contacting the local school district to confirm school assignments for this home.
- $872,0004 bd2 ba2.1k sqft4834 Gainsborough Dr, Fairfax, VA 22032Off Market
- $808,1004 bd3 ba1.4k sqft4848 Gainsborough Dr, Fairfax, VA 22032Off Market
- $866,2004 bd2 ba2.1k sqft4832 Gainsborough Dr, Fairfax, VA 22032Off Market
- $868,0004 bd2 ba2.1k sqft4845 Gainsborough Dr, Fairfax, VA 22032Off Market
- $797,3004 bd3 ba1.5k sqft4835 Gainsborough Dr, Fairfax, VA 22032Off Market
- $408,4854 bd3 ba2k sqft4867 Wheatstone Dr, Fairfax, VA 22032Sold
- $897,8004 bd2 ba2.1k sqft4830 Gainsborough Dr, Fairfax, VA 22032Off Market
- $778,5004 bd3 ba1.5k sqft4833 Gainsborough Dr, Fairfax, VA 22032Off Market
A local agent can set up tours, give advice and negotiate with sellers.
Similar homes
- $921,0004 bd4 ba2.2k sqft4819 Powell Rd, Fairfax, VA 22032For Sale
 MLS ID #VAFX2326592, Verria Hairston, Open Door Brokerage, LLC. Bright MLS
 - $1,195,0005 bd3 ba3k sqft10211 Stratford Ave, Fairfax, VA 22030For Sale
 MLS ID #VAFC2008978, Cindy Wynn, Samson Properties. Bright MLS
 - $875,0004 bd3 ba2.8k sqft9201 Bayard Pl, Fairfax, VA 22032For Sale
 MLS ID #VAFX2324622, Prince Raassi, Samson Properties. Bright MLS
 - $1,095,0005 bd3 ba2.6k sqft5010 King Richard Dr, Annandale, VA 22003For Sale
 MLS ID #VAFX2334370, Koki Adasi, Compass. Bright MLS
 - $825,0004 bd3 ba2k sqft4752 Carterwood Dr, Fairfax, VA 22032For SaleMLS ID #VAFX2317746, Chris Craddock, EXP Realty, LLC. Bright MLS
- $1,198,0005 bd4 ba4k sqft10423 Heritage Landing Rd, Burke, VA 22015For SaleMLS ID #VAFX2328492, John Madden, Samson Properties. Bright MLS
- $929,8883 bd2 ba2.7k sqft4704 Sandra Ln, Fairfax, VA 22030For SaleMLS ID #VAFX2316604, Mark McConnell, eXp Realty LLC. Bright MLS
- $1,150,0004 bd3 ba2.8k sqft10910 Wilder Point Ln, Reston, VA 20191For SaleMLS ID #VAFX2331892, Roberto Roncales, Keller Williams Realty. Bright MLS
- $1,170,0004 bd3 ba1.9k sqft1713 Pine Valley Dr, Vienna, VA 22182For SaleMLS ID #VAFX2315156, Allie Chamberlain, Samson Properties. Bright MLS
- $899,9005 bd3 ba3.1k sqft8710 Piccadilly Pl, Springfield, VA 22151For SaleMLS ID #VAFX2332410, Susan Metcalf, Corcoran McEnearney. Bright MLS
- $1,099,9004 bd5 ba2.7k sqft6528 Windham Ave, Alexandria, VA 22315For SaleMLS ID #VAFX2280182, Lisa Dubois-Headley, RLAH @properties. Bright MLS
- $1,099,9005 bd3 ba3.6k sqft5635 Fillmore Ave, Alexandria, VA 22311For SaleMLS ID #VAAX2055394, Barak Sky, Serhant. Bright MLS
- $925,0004 bd2 ba2.1k sqft2207 Wittington Blvd, Alexandria, VA 22308For SaleMLS ID #VAFX2330878, Randy Martinson, Samson Properties. Bright MLS
- $1,075,0005 bd4 ba4k sqft13020 Quay Ct, Woodbridge, VA 22193For SaleMLS ID #VAPW2123664, Krissy Cruse, Pearson Smith Realty, LLC. Bright MLS
- $999,0004 bd2 ba2.2k sqft9908 Minburn St, Great Falls, VA 22066For SaleMLS ID #VAFX2330308, FERI SOHRABIAN, Samson Properties. Bright MLS
- $889,0005 bd3 ba2.1k sqft9812 Oleander Ave, Vienna, VA 22181For SaleMLS ID #VAFX2301884, Syam Tadavarthy, Century 21 Redwood Realty. Bright MLS
- $1,069,0004 bd4 ba2.9k sqft9300 Allwood Ct, Alexandria, VA 22309For SaleMLS ID #VAFX2320628, Ron Leffler, Ron Leffler Real Estate. Bright MLS
- $1,199,9997 bd6 ba5.1k sqft9201 Beachway Ln, Springfield, VA 22153For SaleMLS ID #VAFX2326060, Aziz Mridha, Proplocate Realty, LLC. Bright MLS
- $869,9004 bd3 ba2k sqft9202 Setter Pl, Springfield, VA 22153For SaleMLS ID #VAFX2330606, Kim Chamberlain, Samson Properties. Bright MLS
- $950,0005 bd4 ba4k sqft11816 Antietam Rd, Woodbridge, VA 22192For SaleMLS ID #VAPW2126784, Tawnya Baird, Weichert, REALTORS. Bright MLS
