Beautifully updated split‑foyer home in the heart of Tysons Green. This light‑filled 4‑bedroom, 2.5‑bath property offers flexible living spaces across two well‑designed levels, perfect for modern lifestyles. The upper level features an open, airy layout with a bright living room, dedicated dining area, an updated kitchen overlooking the backyard and a full bathroom. Three spacious bedrooms, including the primary suite with an attached full bath, complete the upper level. Walk‑out access leads to a private backyard—great for entertaining, gardening, or play. The lower level provides a large family room with full‑size windows for natural light, a cozy fireplace, a fourth bedroom ideal for guests or a home office, a powder room, and a generous laundry/storage area. Located in sought‑after Tysons Green, this home offers unbeatable convenience: tree‑lined streets, community charm, and proximity to Spring Hill Metro, Tysons Corner, The Boro, parks, schools, and major commuter routes. A fantastic opportunity to own a well‑maintained home in one of Vienna’s most desirable neighborhoods.
Coming soon 08/14
$1,170,000
1713 Pine Valley Dr, Vienna, VA 22182
4beds
1,958sqft
Single Family Residence
Built in 1965
0.27 Acres Lot
$1,095,100 Zestimate®
$598/sqft
$-- HOA
What's special
- 24 days |
- 2,291 |
- 69 |
Zillow last checked:
Listing updated:
Listed by:
Allie Chamberlain 703-861-7229,
Samson Properties 7033194000
Source: Bright MLS,MLS#: VAFX2315156
Facts & features
Interior
Bedrooms & bathrooms
- Bedrooms: 4
- Bathrooms: 3
- Full bathrooms: 2
- 1/2 bathrooms: 1
- Main level bathrooms: 2
- Main level bedrooms: 3
Rooms
- Room types: Living Room, Dining Room, Primary Bedroom, Bedroom 2, Bedroom 3, Bedroom 4, Kitchen, Recreation Room, Storage Room, Bathroom 2, Primary Bathroom, Half Bath
Primary bedroom
- Features: Built-in Features, Flooring - Solid Hardwood
- Level: Main
- Area: 192 Square Feet
- Dimensions: 12 X 16
Bedroom 2
- Features: Flooring - Solid Hardwood
- Level: Main
- Area: 132 Square Feet
- Dimensions: 11 X 12
Bedroom 3
- Features: Flooring - Solid Hardwood
- Level: Main
- Area: 99 Square Feet
- Dimensions: 11 X 9
Bedroom 4
- Features: Flooring - HardWood
- Level: Lower
- Area: 120 Square Feet
- Dimensions: 12 X 10
Primary bathroom
- Features: Flooring - Ceramic Tile, Granite Counters, Bathroom - Stall Shower
- Level: Main
Bathroom 2
- Level: Main
Dining room
- Features: Flooring - Solid Hardwood, Recessed Lighting
- Level: Main
- Area: 132 Square Feet
- Dimensions: 11 X 12
Half bath
- Level: Lower
Kitchen
- Features: Granite Counters, Recessed Lighting, Flooring - Solid Hardwood
- Level: Main
- Area: 132 Square Feet
- Dimensions: 11 X 12
Living room
- Features: Recessed Lighting, Flooring - Solid Hardwood
- Level: Main
- Area: 221 Square Feet
- Dimensions: 13 X 17
Recreation room
- Features: Fireplace - Wood Burning
- Level: Lower
- Area: 368 Square Feet
- Dimensions: 23 X 16
Storage room
- Level: Lower
- Area: 190 Square Feet
- Dimensions: 10 X 19
Heating
- Forced Air, Natural Gas
Cooling
- Central Air, Electric
Appliances
- Included: Microwave, Dishwasher, Disposal, Dryer, Ice Maker, Oven/Range - Gas, Refrigerator, Water Heater, Washer, Gas Water Heater
- Laundry: Lower Level
Features
- Built-in Features, Dining Area, Open Floorplan, Walk-In Closet(s)
- Flooring: Hardwood, Wood
- Basement: Exterior Entry,Interior Entry
- Number of fireplaces: 1
- Fireplace features: Brick
Interior area
- Total structure area: 1,958
- Total interior livable area: 1,958 sqft
- Finished area above ground: 1,278
- Finished area below ground: 680
Property
Parking
- Total spaces: 1
- Parking features: Garage Faces Front, Attached
- Attached garage spaces: 1
Accessibility
- Accessibility features: None
Features
- Levels: Split Foyer,Two
- Stories: 2
- Pool features: None
- Has view: Yes
- View description: Garden, Trees/Woods
Lot
- Size: 0.27 Acres
- Features: Backs to Trees, Cul-De-Sac, Landscaped, No Thru Street, Private
Details
- Additional structures: Above Grade, Below Grade
- Parcel number: 0293 11 0198
- Zoning: R-3 DU/AC
- Special conditions: Standard
Construction
Type & style
- Home type: SingleFamily
- Property subtype: Single Family Residence
Materials
- Brick
- Foundation: Permanent
Condition
- Very Good
- New construction: No
- Year built: 1965
Details
- Builder model: Essex
Utilities & green energy
- Sewer: Public Sewer
- Water: Public
- Utilities for property: Fiber Optic
Community & HOA
Community
- Subdivision: Tysons Green
HOA
- Has HOA: No
Location
- Region: Vienna
Financial & listing details
- Price per square foot: $598/sqft
- Tax assessed value: $943,950
- Annual tax amount: $10,515
- Date on market: 8/14/2026
- Listing agreement: Exclusive Right To Sell
- Ownership: Fee Simple
Estimated market value
$1,095,100
$1.04M - $1.15M
$4,423/mo
Price history
| Date | Event | Price |
|---|---|---|
| 10/14/2017 | Sold | $755,000$386/sqft |
Source: Public Record Report a problem | ||
| 9/11/2017 | Pending sale | $755,000$386/sqft |
Source: RE/MAX Gateway, LLC #FX10053955 Report a problem | ||
| 9/11/2017 | Listed for sale | $755,000+208.2%$386/sqft |
Source: RE/MAX Gateway, LLC #FX10053955 Report a problem | ||
| 9/15/1998 | Sold | $245,000$125/sqft |
Source: Public Record Report a problem | ||
Public tax history
| Year | Property taxes | Tax assessment |
|---|---|---|
| 2025 | $10,515 +7.5% | $909,620 +7.8% |
| 2024 | $9,779 +7.8% | $844,130 +5% |
| 2023 | $9,074 +3.6% | $804,080 +5% |
| 2022 | $8,755 | $765,650 +9% |
| 2021 | -- | $702,480 |
| 2020 | $8,314 +1.7% | $702,480 +1.7% |
| 2019 | $8,172 +3.4% | $690,500 +3.4% |
| 2018 | $7,902 +10.7% | $667,710 +8.6% |
| 2017 | $7,139 -3.1% | $614,910 -3.3% |
| 2016 | $7,364 +3.8% | $635,690 |
| 2015 | $7,094 +5.5% | $635,690 +5.2% |
| 2014 | $6,727 | $604,120 +3.4% |
| 2013 | -- | $584,290 +7.1% |
| 2012 | -- | $545,760 +0.9% |
| 2011 | -- | $540,830 +6.2% |
| 2010 | -- | $509,380 |
| 2009 | -- | $509,380 -7.3% |
| 2008 | -- | $549,310 |
| 2007 | -- | $549,310 +64% |
| 2003 | -- | $335,030 +15% |
| 2002 | -- | $291,330 +16.8% |
| 2001 | -- | $249,330 |
Find assessor info on the county website
Monthly payment
Est. payment
Payment breakdown
Explore the cost of this home by adjusting the details. Changes won't be saved.Climate risks
Neighborhood: 22182
Nearby schools
GreatSchools rating
- 10/10Westbriar Elementary SchoolGrades: PK-6Distance: 0.2 mi
- 9/10Kilmer Middle SchoolGrades: 7-8Distance: 1.7 mi
- 6/10Marshall High SchoolGrades: 9-12Distance: 2.1 mi
Schools provided by the listing agent
- Elementary: Westbriar
- Middle: Kilmer
- High: Marshall
- District: Fairfax County Public Schools
Source: Bright MLS. This data may not be complete. We recommend contacting the local school district to confirm school assignments for this home.
- $956,200-- bd2 ba1.2k sqft1715 Pine Valley Dr, Vienna, VA 22182Off Market
- $1,099,0004 bd3 ba1.9k sqft1711 Pine Valley Dr, Vienna, VA 22182Sold
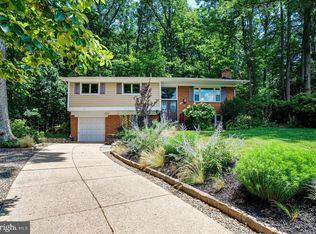
- $1,274,2004 bd3 ba2.4k sqft1714 Paisley Blue Ct, Vienna, VA 22182Off Market
- $1,074,7004 bd3 ba1.6k sqft1717 Pine Valley Dr, Vienna, VA 22182Off Market
- $1,077,0004 bd3 ba2.3k sqft1712 Paisley Blue Ct, Vienna, VA 22182Sold
- $1,113,7004 bd3 ba1.4k sqft1716 Pine Valley Dr, Vienna, VA 22182Off Market
- $1,308,1005 bd4 ba2.9k sqft1718 Paisley Blue Ct, Vienna, VA 22182Off Market
- $1,134,4004 bd3 ba2k sqft1700 Paisley Blue Ct, Vienna, VA 22182Off Market
A local agent can set up tours, give advice and negotiate with sellers.
Similar homes
- $--4 bd3 ba2.9k sqft1714 Besley Rd, Vienna, VA 22182Auction
 Auction.com 2
 - $1,100,0004 bd4 ba2.8k sqft9615 Podium Dr, Vienna, VA 22182For Sale

 MLS ID #VAFX2328132, Pedro Paucar, Compass. Bright MLS
 - $1,219,9004 bd3 ba1.4k sqft1917 Great Falls St, Mc Lean, VA 22101For Sale
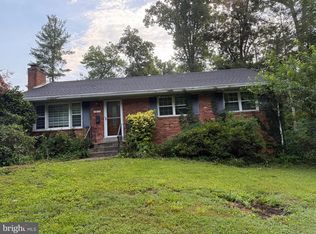 MLS ID #VAFX2327490, Tim Nguyen, Proplocate Realty, LLC. Bright MLS
 - $985,0004 bd3 ba2k sqft900 Carole Ct SE, Vienna, VA 22180For Sale
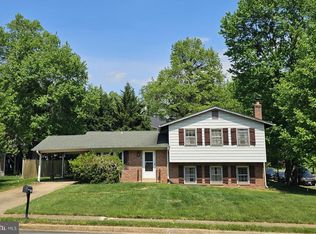 MLS ID #VAFX2306330, Patrick Ohlhorst, Solutions Realty Group LLC. Bright MLS
 - $1,400,0005 bd4 ba2.3k sqft511 Malcolm Rd NW, Vienna, VA 22180For SaleMLS ID #VAFX2320314, Timothy Clasen, RE/MAX Allegiance. Bright MLS
- $--3 bd4 ba1.7k sqft2872 Yarn Ct, Falls Church, VA 22042AuctionAuction.com 2
- $1,275,0004 bd3 ba2.1k sqft10507 Cavalcade St, Great Falls, VA 22066For SaleMLS ID #VAFX2328010, Randy Huntley, KW Metro Center. Bright MLS
- $1,299,9004 bd3 ba2.8k sqft1805 Great Falls St, Mc Lean, VA 22101For SaleMLS ID #VAFX2320926, Atul Philips, Fairfax Realty 50/66 LLC. Bright MLS
- $899,9006 bd5 ba2.4k sqft2923 Fairhill Rd, Fairfax, VA 22031For SaleMLS ID #VAFX2328712, Jennifer Young, Keller Williams Realty. Bright MLS
- $1,149,5004 bd3 ba2.3k sqft8506 Hitching Post Ln, Alexandria, VA 22308For SaleMLS ID #VAFX2324680, Edward Pagett, Coldwell Banker Realty. Bright MLS
- $850,0004 bd3 ba2.8k sqft501 Glyndon St SE, Vienna, VA 22180For SaleMLS ID #VAFX2316724, Devon Fox, Samson Properties. Bright MLS
- $920,0004 bd3 ba2.5k sqft8418 Stone Gate Dr, Annandale, VA 22003For SaleMLS ID #VAFX2318724, Marc Piard, Pearson Smith Realty, LLC. Bright MLS
- $1,350,0005 bd3 ba1.6k sqft7923 Lewinsville Rd, Mc Lean, VA 22102For SaleMLS ID #VAFX2296568, Debbie Kent, Cottage Street Realty LLC. Bright MLS
- $1,000,0004 bd3 ba2.6k sqft1644 La Salle Ave, Mc Lean, VA 22102For SaleMLS ID #VAFX2323200, Jim & Dawn Gaskill, RE/MAX Gateway. Bright MLS
- $1,000,0004 bd3 ba2.6k sqft1646 La Salle Ave, Mc Lean, VA 22102For SaleMLS ID #VAFX2323256, Jim & Dawn Gaskill, RE/MAX Gateway. Bright MLS
- $995,0003 bd3 ba1.6k sqft6501 Lakeview Dr, Falls Church, VA 22041For SaleMLS ID #VAFX2326108, Chrissy ODonnell, RLAH @properties. Bright MLS
- $1,450,0004 bd3 ba1.8k sqft2616 N Upland St, Arlington, VA 22207For SaleMLS ID #VAAR2076142, James Corry, KW Metro Center. Bright MLS
- $1,325,0004 bd3 ba2.7k sqft4106 N Richmond St, Arlington, VA 22207For SaleMLS ID #VAAR2074728, Chris Reynolds, City & Suburban Homes Co., Inc. Bright MLS
- $--4 bd3 ba1.7k sqft9214 Three Oaks Dr, Silver Spring, MD 20901AuctionAuction.com 2
- $1,176,0004 bd3 ba2.2k sqft8815 Beauchamp Dr, Alexandria, VA 22309For SaleMLS ID #VAFX2315368, Rebecca Bulkeley, Hubba Real Estate Services Inc. Bright MLS
